***OPEN HOUSE 1-3 PM, SATURDAY, MAY 30**** There’s a reason this end-unit Colonial townhome in Prince William Town Center feels different from the moment you arrive. It lives like a single-family home, offering over 4,000 square feet of space, the ease of townhome living, and the added openness of a corner homesite, framed by classic curb appeal, mature trees, sidewalks, and a fully fenced rear yard. Inside, the scale is immediate. With over 4,000 square feet across three levels, you have room to truly spread out while still enjoying a connected, comfortable flow. The main level opens with a wide, welcoming foyer that sets the tone, leading into flexible formal living and dining spaces that can easily adapt to how you live, hosting, working, creating, or unwinding. A dedicated office offers a rare and valuable separate space, ideal for focused work, quiet reading, or a creative retreat. Just beyond, the kitchen becomes the natural gathering point, with a center island, gas cooking, and a generous breakfast area that makes everyday living feel effortless. It opens seamlessly to the expansive family room, where large windows and a gas fireplace create a warm, inviting space that works just as well for relaxed evenings as it does for lively get-togethers. Upstairs, 4 well-sized bedrooms keep everything conveniently together, along with the added bonus of upper-level laundry. The primary suite offers a comfortable escape, complete with a walk-in closet and an en suite bath featuring a soaking tub and separate shower. The additional bedrooms give you flexibility for family, guests, work, fitness, or hobbies without compromise. The lower level is where this home really shines. With a fully finished layout, a full bath, multiple flexible rooms, and an English basement design, this space opens up endless possibilities - media room, guest suite, gym, office, or all of the above. There’s also substantial storage, something you’ll appreciate more every year. Step outside to a fenced rear patio that feels private and usable, especially with the added breathing room that comes from the corner lot. The attached two-car garage adds everyday convenience, rounding out a home that balances size with practicality. A key capital improvement has already been taken care of, with the HVAC system replaced in December 2022, and more recently, a new water heater, giving you added peace of mind from day one. Beyond the home itself, the location brings everything together. Prince William Town Center offers a clubhouse, tennis courts, playgrounds, and maintained common areas. Just minutes away, Stonebridge at Potomac Town Center delivers a vibrant mix of shopping, dining, and entertainment, while Leesylvania State Park offers scenic trails, waterfront access, and wide-open views along the Potomac River. Commuting is streamlined with access to I-95, Prince William Parkway, and Rippon Station for rail service into Northern Virginia and Washington, D.C. What stands out most is how effortlessly this home combines space, flexibility, and location. It’s not just large, it’s thoughtfully laid out, easy to live in, and ready to adapt to whatever comes next.
Sold for $680,000
Zillow last checked:
Listing updated:
Bought with:
Cindy Fox, 0225150127
Samson Properties
Source: Bright MLS,MLS#: VAPW2118772
Price history
| Date | Event | Price |
|---|---|---|
| 7/20/2026 | Sold | $680,000-0.7%$174/sqft |
Source:  Bright MLS #VAPW2118772 Report a problem Bright MLS #VAPW2118772 Report a problem | ||
| 6/2/2026 | Contingent | $685,000$175/sqft |
Source: Bright MLS #VAPW2118772 Report a problem | ||
| 5/15/2026 | Listed for sale | $685,000+15.1%$175/sqft |
Source: Bright MLS #VAPW2118772 Report a problem | ||
| 7/10/2023 | Sold | $595,000-0.8%$152/sqft |
Source: Bright MLS #VAPW2051742 Report a problem | ||
| 6/9/2023 | Contingent | $599,990$153/sqft |
Source: Bright MLS #VAPW2051742 Report a problem | ||
| 6/5/2023 | Price change | $599,990-1.5%$153/sqft |
Source: Bright MLS #VAPW2051742 Report a problem | ||
| 5/26/2023 | Listed for sale | $609,000+40%$156/sqft |
Source: Bright MLS #VAPW2051742 Report a problem | ||
| 9/4/2019 | Sold | $435,000+45%$111/sqft |
Source: Public Record Report a problem | ||
| 9/9/2009 | Sold | $300,000-4.8%$77/sqft |
Source: Public Record Report a problem | ||
| 4/4/2009 | Listed for sale | $315,000-44.2%$80/sqft |
Source: Long & Foster Real Estate, Inc. #PW7019079 Report a problem | ||
| 7/18/2006 | Sold | $565,000+35.4%$144/sqft |
Source: Public Record Report a problem | ||
| 2/2/2004 | Sold | $417,138$107/sqft |
Source: Public Record Report a problem | ||
Nearby homes
- $579,3004 bd3 ba2.3k sqft5002 Anchorstone Dr, Woodbridge, VA 22192Off Market
- $609,2004 bd3 ba2.6k sqft5004 Anchorstone Dr, Woodbridge, VA 22192Off Market
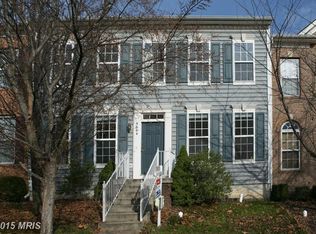
- $660,3004 bd4 ba3.9k sqft13050 Scotch Heather Pl, Woodbridge, VA 22192Off Market
- $644,4954 bd4 ba4.1k sqft13048 Scotch Heather Pl, Woodbridge, VA 22192Sold

Get a cash offer in 3 minutes
Find out how much your home could sell for in as little as 3 minutes with a no-obligation cash offer.
Estimated market value
$674,700
