Skip main navigation
Closed
  • $545,000

    5000 Bainbridge Ct SW, Lilburn, GA 30047

    6beds
    4,602sqft
    Single Family Residence, Residential
    Built in 1984
    0.43 Acres Lot
    $540,700 Zestimate®
    $118/sqft
    $3,797 Estimated rent

    Home value

    $540,700

    $497,000 - $589,000

    $3,797/mo

    Zestimate® history
    Loading
    Loading...

    Owner options

    List your home for rent

    $3,797/mo

    Rent Zestimate®

    Find your next renter with Zillow Rental Manager. Plus, with online applications, you can quickly screen prospective tenants – for free.

    Learn more

    $3,797/mo

    Rent Zestimate®

    Refinance and save

    $3,407/mo

    Est. payment

    Refinancing to a lower rate could help reduce your monthly payments and save thousands over the life of the loan.

    See today's rates

    $3,407/mo

    Est. payment

    Explore your selling options

    Work with a Zillow partner agent

    Leverage their expertise and Zillow's premium Showcase listings to get your home seen by more buyers.

    Get started

    List with your own agent

    Get your home in front of millions of buyers by listing it on Zillow.

    Learn how to do it

    Sell it yourself

    Take full control of how buyers see your home on Zillow by listing For Sale by Owner (FSBO).

    List your home

    What's special

    Beautifully updated kitchenBreakfast barHuge walk-in pantryOversized primary suiteThree generously sized bedrooms
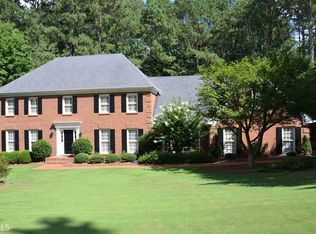
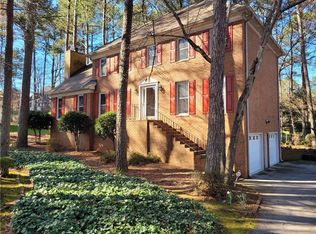
    SELLER IS READY TO MAKE A MOVE! MAKE YOUR OFFER TODAY!!! AWARD WINNING PARKVIEW HIGH SCHOOL! Welcome to this supersized, custom-built home offering over 4,600 square feet of thoughtfully designed living space, plus an additional 1,000 square feet in the partially finished basement ready for your personal touch. The heart of the home is the beautifully updated kitchen, featuring a breakfast bar and a huge walk-in pantry. The main level offers a separate living and dining room, a cozy family room with fireplace, a bright sunroom filled with natural light, and a full guest suite perfect for visitors or multi-generational living. Upstairs, you'll find three generously sized bedrooms, a flex space ideal for a home office or guest room, and an oversized primary suite that includes not one, but two versatile bonus rooms, perfect for a sitting area, nursery, home gym, or dressing room. The basement includes another private bedroom and full bath, a 21' x 20' workshop for all your creative projects, and a massive 21' x 45' unfinished area with soaring 10-foot ceilings and a fireplace, ready to become your dream theater room, studio, or additional living space. Outside, enjoy peaceful mornings on the front porch and entertain in the beautifully landscaped front and backyard. The backyard features two separate fenced areas, one with a playhouse and the other ideal for pets or a garden retreat. Located in the desirable Hampton Rhoades neighborhood, this home is just a short walk to Camp Creek Elementary and Parkview High School, with nearby parks and charming downtown Lilburn just minutes away. Optional HOA is only $65/year. This home truly shows better in person-you have to see it to appreciate its space, charm, and potential. Schedule your tour today!

    Zillow last checked:

    Listing updated:

    Listing Provided by:

    Jayme Gooding,

    Atlanta Communities 678-687-5459

    Bought with:

    Zinah Ghazi, 403984

    Keller Williams Realty Metro Atlanta

    Source: FMLS GA,MLS#: 7674826MLS Logo

    Facts & features

    Interior

    Bedrooms & bathrooms
    • Bedrooms: 6
    • Bathrooms: 5
    • Full bathrooms: 4
    • 1/2 bathrooms: 1
    • Main level bathrooms: 1
    • Main level bedrooms: 1
    Primary bedroom
    • Features: Split Bedroom Plan
    • Level: Split Bedroom Plan
    Bedroom
    • Features: Split Bedroom Plan
    Primary bathroom
    • Features: Double Vanity, Separate Tub/Shower, Soaking Tub
    Dining room
    • Features: Separate Dining Room
    Kitchen
    • Features: Breakfast Bar, Breakfast Room, Eat-in Kitchen, Pantry Walk-In
    Heating
    • Forced Air, Natural Gas
    Cooling
    • Ceiling Fan(s), Central Air, Zoned
    Appliances
    • Included: Dishwasher, Double Oven, Gas Water Heater, Indoor Grill, Microwave, Refrigerator
    • Laundry: In Kitchen, Laundry Room
    Features
    • Entrance Foyer, High Speed Internet, Walk-In Closet(s)
    • Flooring: Carpet, Ceramic Tile
    • Windows: Bay Window(s)
    • Basement: Finished Bath,Full,Interior Entry
    • Attic: Pull Down Stairs
    • Number of fireplaces: 2
    • Fireplace features: Basement, Family Room, Gas Starter, Masonry
    • Common walls with other units/homes: No Common Walls
    Interior area
    • Total structure area: 4,602
    • Total interior livable area: 4,602 sqft
    • Finished area above ground: 4,602
    • Finished area below ground: 314

    Property

    Parking
    • Total spaces: 2
    • Parking features: Attached, Drive Under Main Level, Garage, Garage Door Opener, Garage Faces Rear, Garage Faces Side
    • Attached garage spaces: 2
    Accessibility
    • Accessibility features: None
    Features
    • Levels: Two
    • Stories: 2
    • Patio & porch: Front Porch
    • Exterior features: Private Yard, No Dock
    • Pool features: None
    • Spa features: None
    • Fencing: Back Yard,Fenced,Wood
    • Has view: Yes
    • View description: Trees/Woods
    • Waterfront features: None
    • Body of water: None
    Lot
    • Size: 0.43 Acres
    • Features: Private, Wooded
    Details
    • Additional structures: Other
    • Parcel number: R6100 236
    • Other equipment: None
    • Horse amenities: None

    Construction

    Type & style
    • Home type: SingleFamily
    • Architectural style: Traditional
    • Property subtype: Single Family Residence, Residential
    Materials
    • Brick, Brick 4 Sides
    • Foundation: Block
    • Roof: Composition
    Condition
    • Resale
    • New construction: No
    • Year built: 1984

    Utilities & green energy

    • Electric: 220 Volts
    • Sewer: Septic Tank
    • Water: Public
    • Utilities for property: Cable Available, Electricity Available, Natural Gas Available, Phone Available, Underground Utilities, Water Available
    Green energy
    • Energy efficient items: None
    • Energy generation: None
    • Water conservation: Low-Flow Fixtures

    Community & neighborhood

    Security
    • Security features: Fire Alarm, Smoke Detector(s)
    Community
    • Community features: Homeowners Assoc, Near Schools, Street Lights
    Location
    • Region: Lilburn
    • Subdivision: Hampton Rhoades

    HOA & financial

    HOA
    • Has HOA: Yes
    • HOA fee: $65 annually

    Other

    Other facts
    • Ownership: Fee Simple
    • Road surface type: Paved

    Price history

    DateEventPrice
    12/20/2025Pending sale$555,000+1.8%$121/sqft
    Source: FMLS GA #7674826 Report a problem
    12/12/2025Sold$545,000-1.8%$118/sqft
    Source: FMLS GA #7674826 Report a problem
    11/1/2025Listed for sale$555,000-3.5%$121/sqft
    Source: GAMLS #10635587 Report a problem
    11/1/2025Listing removed$575,000$125/sqft
    Source: FMLS GA #7561789 Report a problem
    9/13/2025Price change$575,000-4%$125/sqft
    Source: GAMLS #10503195 Report a problem
    7/21/2025Price change$599,000-4.8%$130/sqft
    Source: FMLS GA #7561789 Report a problem
    7/12/2025Price change$629,000-3.1%$137/sqft
    Source: GAMLS #10503195 Report a problem
    6/13/2025Price change$649,000-1.5%$141/sqft
    Source: FMLS GA #7561789 Report a problem
    5/9/2025Price change$659,000-1.8%$143/sqft
    Source: FMLS GA #7561789 Report a problem
    5/1/2025Listed for sale$671,000+7%$146/sqft
    Source: GAMLS #10503195 Report a problem
    4/1/2024Listing removed$627,000$136/sqft
    Source: FMLS GA #7356455 Report a problem
    3/29/2024Price change$627,000+24.2%$136/sqft
    Source: FMLS GA #7356455 Report a problem
    12/4/2021Pending sale$505,000$110/sqft
    Source: FMLS GA #6963987 Report a problem
    11/27/2021Contingent$505,000$110/sqft
    Source: FMLS GA #6963987 Report a problem
    11/20/2021Price change$505,000-3.8%$110/sqft
    Source: FMLS GA #6963987 Report a problem
    10/29/2021Listed for sale$525,000-4.5%$114/sqft
    Source: FMLS GA #6963987 Report a problem
    10/6/2021Listing removed--
    Source: FMLS GA #6925631 Report a problem
    8/12/2021Listed for sale$550,000$120/sqft
    Source: FMLS GA #6925631 Report a problem

    Public tax history

    Tax history is unavailable.

    Neighborhood: 30047

    Nearby schools

    GreatSchools rating
    Schools provided by the listing agent
    • Elementary: Camp Creek
    • Middle: Trickum
    • High: Parkview

    Source: FMLS GA. This data may not be complete. We recommend contacting the local school district to confirm school assignments for this home.

    Get a cash offer in 3 minutes
    Find out how much your home could sell for in as little as 3 minutes with a no-obligation cash offer.
    Estimated market value
    $540,700
    Get a cash offer in 3 minutes
    Find out how much your home could sell for in as little as 3 minutes with a no-obligation cash offer.
    Estimated market value
    $540,700