Skip main navigation
Accepting backups
  • $369,900

    5000 BEAR LAKE LOOP, DELAND, FL 32724

    3beds
    1,865sqft
    Single Family Residence
    Built in 2025
    4,814 Square Feet Lot
    $365,300 Zestimate®
    $198/sqft
    $87/mo HOA

    What's special


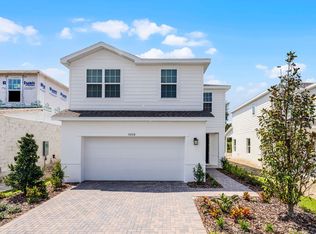
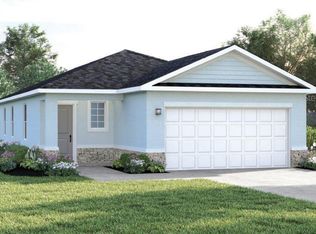
    Under contract-accepting backup offers. 2025 BUILD | PREMIUM CORNER LOT | NO REAR NEIGHBORS! Skip the build wait at 5000 Bear Lake Loop in DeLand’s Lakewood Park! This move-in ready 3 bed, 2.5 bath home + large upstairs flex loft (easy 4th bedroom conversion!) sits on a great corner lot offering sun-drenched views, and refined finishes throughout the place. The Gourmet chef’s kitchen boasts quartz countertops, cooktop, double wall ovens, GE stainless steel appliances, and soft-close cabinets. Upgrades include Luxury Vinyl Plank (LVP) flooring, smart home tech package, irrigation system, and a 10-Year Structural Warranty. Primary suite features a custom shower enclosure. Resort Amenities & Location: Enjoy low maintenance living with a community pool and low HOA ($262/quarter)—CDD is conveniently included in property taxes. Minutes to award-winning Historic Downtown DeLand, Stetson University, Blue Spring State Park, and a quick drive to New Smyrna Beach. It's your move-in ready luxury home and this if your sign to tour today!
    27 days
    |
    332
    |
    31
    |

    Likely to sell faster than

    Zillow last checked:

    Listing updated:

    Listed by:

    Elizabeth Brito 321-368-1285,

    NORKIS & CO REALTY 407-506-7070

    Source: Stellar MLS,MLS#: O6428112MLS LogoOriginating MLS: Orlando Regional

      Facts & features

      Interior

      Bedrooms & bathrooms
      • Bedrooms: 3
      • Bathrooms: 3
      • Full bathrooms: 2
      • 1/2 bathrooms: 1
      Rooms
      • Room types: Loft
      Primary bedroom
      • Features: Ceiling Fan(s), Walk-In Closet(s)
      • Level: Second
      • Area: 224 Square Feet
      • Dimensions: 16x14
      Bedroom 2
      • Features: Walk-In Closet(s)
      • Level: Second
      • Area: 132 Square Feet
      • Dimensions: 11x12
      Bedroom 3
      • Features: Walk-In Closet(s)
      • Level: Second
      • Area: 100 Square Feet
      • Dimensions: 10x10
      Dining room
      • Features: No Closet
      • Level: First
      • Area: 90 Square Feet
      • Dimensions: 9x10
      Kitchen
      • Features: Pantry, Storage Closet
      • Level: First
      • Area: 120 Square Feet
      • Dimensions: 10x12
      Living room
      • Features: Ceiling Fan(s), No Closet
      • Level: First
      • Area: 360 Square Feet
      • Dimensions: 18x20
      Loft
      • Level: Second
      • Area: 168 Square Feet
      • Dimensions: 12x14
      Heating
      • Central
      Cooling
      • Central Air
      Appliances
      • Included: Oven, Cooktop, Dishwasher, Dryer, Microwave, Refrigerator, Washer
      • Laundry: Laundry Room, Upper Level
      Features
      • Ceiling Fan(s), Crown Molding, Eating Space In Kitchen, Kitchen/Family Room Combo, Living Room/Dining Room Combo, Open Floorplan, PrimaryBedroom Upstairs, Smart Home, Stone Counters, Thermostat, Walk-In Closet(s)
      • Flooring: Carpet, Luxury Vinyl
      • Has fireplace: No
      Interior area
      • Total structure area: 2,398
      • Total interior livable area: 1,865 sqft
      Video & virtual tour

      Property

      Parking
      • Total spaces: 2
      • Parking features: Common, Driveway
      • Attached garage spaces: 2
      • Has uncovered spaces: Yes
      Features
      • Levels: Two
      • Stories: 2
      • Exterior features: Irrigation System, Lighting, Sidewalk
      Lot
      • Size: 4,814 Square Feet
      Details
      • Parcel number: 24173007003950
      • Zoning: R-1
      • Special conditions: None

      Construction

      Type & style
      • Home type: SingleFamily
      • Property subtype: Single Family Residence
      Materials
      • Block, Stucco, Vinyl Siding
      • Foundation: Block, Slab
      • Roof: Shingle
      Condition
      • Completed
      • New construction: No
      • Year built: 2025

      Utilities & green energy

      • Sewer: Public Sewer
      • Water: Public
      • Utilities for property: BB/HS Internet Available, Cable Connected, Electricity Connected, Phone Available, Street Lights, Water Connected

      Community & HOA

      Community
      • Features: Playground, Pool, Sidewalks
      • Pet fee: $0 monthly
      • Subdivision: LAKEWOOD PARK PH 3
      HOA
      • Has HOA: Yes
      • Amenities included: Playground, Pool
      • HOA fee: $87 monthly
      • HOA name: Leland Management/ Lakewood Park Phase 3
      • HOA phone: 407-469-5303
      Location
      • Region: Deland

      Financial & listing details

      • Price per square foot: $198/sqft
      • Tax assessed value: $295,461
      • Annual tax amount: $1,777
      • Date on market: 7/25/2026
      • Cumulative days on market: 227 days
      • Listing terms: Cash,Conventional,FHA,VA Loan
      • Ownership: Fee Simple
      • Total actual rent: 0
      • Electric utility on property: Yes
      • Road surface type: Concrete

        Estimated market value

        $365,300

        $347,000 - $384,000

        $2,393/mo

        Price history

        DateEventPrice
        8/11/2026Listed for sale$369,900$198/sqft
        Source: Stellar MLS #O6428112 Report a problem
        8/11/2026Contingent$369,900$198/sqft
        Source: Stellar MLS #O6428112 Report a problem
        7/26/2026Listed for sale$369,900-2.6%$198/sqft
        Source: Stellar MLS #O6428112 Report a problem
        6/7/2026Listing removed$379,900$204/sqft
        Source: Stellar MLS #O6360963 Report a problem
        6/1/2026Price change$379,900-2.6%$204/sqft
        Source: Stellar MLS #O6360963 Report a problem
        5/16/2026Price change$389,900-2.5%$209/sqft
        Source: Stellar MLS #O6360963 Report a problem
        3/10/2026Price change$399,900-2.5%$214/sqft
        Source: Stellar MLS #O6360963 Report a problem
        11/15/2025Listed for sale$410,000+14.2%$220/sqft
        Source: Stellar MLS #O6360963 Report a problem
        7/17/2025Sold$359,140$193/sqft
        Source: Public Record Report a problem

        Public tax history

        YearProperty taxesTax assessment
        2025$1,778 +20%$295,461 +2268.6%
        2024$1,481 $12,474
        Find assessor info on the county website

        Monthly payment

        Est. payment

        Payment breakdown

        Explore the cost of this home by adjusting the details. Changes won't be saved.
        All calculations are estimates and provided by Zillow, Inc. for informational purposes only. Actual amounts may vary.
        HOA fees may include property taxes on listings classified as Co-Ops. Contact the listing agent and/or owner for fee details.
        See how much you could borrow to make a competitive offer.

        Climate risks

        Neighborhood: 32724

        Getting around

        1 / 100
        Car-Dependent
        25 / 100
        Somewhat Bikeable

        Nearby schools

        GreatSchools rating

        A local agent can set up tours, give advice and negotiate with sellers.

        Browse local experts

        Similar homes