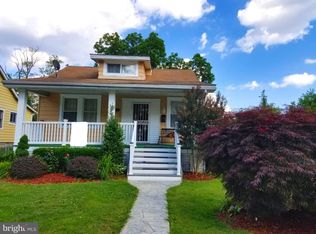
Delightfully modern and generously sized, this newly constructed residence is the home you've been waiting for! Enter through the front door to discover a contemporary open-concept layout that greets you with soft neutral tones, high ceilings, recessed lighting, and gorgeous hardwood flooring. Large windows flood natural light throughout the living and dining areas. Steps away, the cheerful kitchen is designed to impress with its stainless steel appliances, immaculate shaker-style cabinetry, ample pantry and sleek countertops extending to the pendant-lit island. Four well-proportioned bedrooms, including one on the lower level accommodated by a refreshing bath. Outshining them all, the primary suite features a walk-in closet and an ensuite with an oversized shower and double vanities. Past the glass sliders that open to the backyard, you can build an extensive deck, terrace, or patio with easy access to the grounds for festive alfresco gatherings or leisurely recreational activities. Additional inclusions are a laundry room neatly tucked upstairs, a versatile basement, and a driveway for multiple vehicles. Come make this gem yours while it’s still available!
New construction
$469,000
5000 Belle Ave, Baltimore, MD 21207
4beds
2,440sqft
Single Family Residence
Built in 2026
5,750 Square Feet Lot
$469,400 Zestimate®
$192/sqft
$-- HOA
What's special
Pendant-lit islandContemporary open-concept layoutVersatile basementWalk-in closetDouble vanitiesHigh ceilingsRecessed lighting
- 12 days |
- 755 |
- 64 |
Likely to sell faster than
Zillow last checked:
Listing updated:
Listed by:
Chase Freeman 443-392-2798,
Keller Williams Legacy 4436609229
Source: Bright MLS,MLS#: MDBA2221110
Loading...
Facts & features
Interior
Bedrooms & bathrooms
- Bedrooms: 4
- Bathrooms: 4
- Full bathrooms: 3
- 1/2 bathrooms: 1
- Main level bathrooms: 1
Basement
- Description: Percent Finished: 80.0
- Area: 800
Heating
- Forced Air, Natural Gas
Cooling
- Central Air, Electric
Appliances
- Included: Electric Water Heater
- Laundry: Hookup, Upper Level
Features
- Basement: Full,Connecting Stairway,Heated,Interior Entry,Exterior Entry,Partially Finished,Space For Rooms,Sump Pump,Walk-Out Access
- Number of fireplaces: 3
- Fireplace features: Electric
Interior area
- Total structure area: 2,600
- Total interior livable area: 2,440 sqft
- Finished area above ground: 1,800
- Finished area below ground: 640
Property
Parking
- Total spaces: 2
- Parking features: Driveway
- Uncovered spaces: 2
Accessibility
- Accessibility features: None
Features
- Levels: Three
- Stories: 3
- Pool features: None
Lot
- Size: 5,750 Square Feet
Details
- Additional structures: Above Grade, Below Grade
- Parcel number: 0328028257B001A
- Zoning: R-1
- Special conditions: Standard
Construction
Type & style
- Home type: SingleFamily
- Architectural style: Colonial
- Property subtype: Single Family Residence
Materials
- Batts Insulation, Asphalt, Blown-In Insulation, Concrete, CPVC/PVC, Stick Built, Tile, Vinyl Siding
- Foundation: Concrete Perimeter, Passive Radon Mitigation
- Roof: Architectural Shingle
Condition
- Excellent
- New construction: Yes
- Year built: 2026
Utilities & green energy
- Sewer: Public Sewer
- Water: Public
- Utilities for property: Natural Gas Available
Community & HOA
Community
- Subdivision: Howard Park
HOA
- Has HOA: No
Location
- Region: Baltimore
- Municipality: Baltimore City
Financial & listing details
- Price per square foot: $192/sqft
- Tax assessed value: $5,700
- Annual tax amount: $135
- Date on market: 6/26/2026
- Listing agreement: Exclusive Right To Sell
- Ownership: Fee Simple
Estimated market value
$469,400
$446,000 - $493,000
$3,307/mo
Price history
| Date | Event | Price |
|---|---|---|
| 6/26/2026 | Listed for sale | $469,000+1075.4%$192/sqft |
Source: | ||
| 1/1/2021 | Listing removed | -- |
Source: | ||
| 12/27/2019 | Price change | $39,900+15.7%$16/sqft |
Source: Keller Williams Legacy #1000040735 Report a problem | ||
| 2/22/2017 | Price change | $34,500-30.9%$14/sqft |
Source: Keller Williams - Pikesville #BA9643609 Report a problem | ||
| 9/23/2016 | Listed for sale | $49,900$20/sqft |
Source: Keller Williams - Pikesville #BA9643609 Report a problem | ||
Public tax history
| Year | Property taxes | Tax assessment |
|---|---|---|
| 2025 | -- | $5,700 |
| 2024 | $135 | $5,700 |
| 2023 | $135 | $5,700 |
| 2022 | $135 | $5,700 |
| 2021 | $135 | $5,700 |
| 2020 | $135 | $5,700 |
| 2019 | $135 | $5,700 |
| 2018 | $135 | $5,700 |
| 2017 | $135 -0.4% | $5,700 |
| 2016 | $135 | $5,700 |
| 2015 | $135 | $5,700 |
| 2014 | $135 | $5,700 |
| 2013 | -- | $5,700 |
| 2012 | -- | $5,700 |
| 2011 | -- | $5,700 |
| 2010 | -- | $5,700 |
Find assessor info on the county website
Monthly payment
Est. payment$--/mo
Payment breakdown
Explore the cost of this home by adjusting the details. Changes won't be saved.All calculations are estimates and provided by Zillow, Inc. for informational purposes only. Actual amounts may vary.
HOA fees may include property taxes on listings classified as Co-Ops. Contact the listing agent and/or owner for fee details.
Mortgage interest rates are dependent on a number of factors, including credit score, down payment, and repayment length. Interest rate data provided by Zillow Group Marketplace, Inc. as of 1/1/1970 from various mortgage lenders with which we have lead or other similar arrangements; the Estimated Payment is an average of those rates.
See how much you could borrow to make a competitive offer.
Climate risks
Neighborhood: Howard Park
Nearby schools
GreatSchools rating
- 3/10Calvin M. Rodwell Elementary SchoolGrades: PK-8Distance: 0.5 mi
- 3/10Academy For College And Career ExplorationGrades: 6-12Distance: 3.2 mi
- 1/10Forest Park High SchoolGrades: 9-12Distance: 0.5 mi
Schools provided by the listing agent
- District: Baltimore City Public Schools
Source: Bright MLS. This data may not be complete. We recommend contacting the local school district to confirm school assignments for this home.
A local agent can set up tours, give advice and negotiate with sellers.
- Maryland
- Baltimore City
- Baltimore
- 21207
- Howard Park
- 5000 Belle Ave