
Luxury and comfort converge in this exceptional new construction Craftsman home, where two primary suites elevate your living experience to extraordinary heights. As you enter, you'll be immediately captivated by the timeless appeal of LVP flooring, which seamlessly connects the various rooms within. The kitchen, a true culinary haven, boasts a meticulously crafted tiled backsplash, complemented by stunning granite countertops and top-tier stainless steel appliances that inspire gourmet creations. This home caters to your utmost convenience and privacy with not one but two generously-sized primary suites, one conveniently located on the first floor, complete with a spacious walk-in closet. The additional three bedrooms provide ample space for family and guests, ensuring everyone enjoys comfort and privacy. Step outside to discover the expansive 12x12 deck, a serene retreat for hosting gatherings, sipping morning coffee, or simply soaking in the natural beauty of the surroundings. From the elegant interior features to the inviting outdoor deck, this property exudes sophistication and comfort, offering a lifestyle that's simply unparalleled. Est. completion end of October.
Sold for $349,900
$349,900
5000 Bentwood Ct, Richmond, KY 40475
5beds
2,239sqft
Single Family Residence
Built in 2023
0.58 Acres Lot
$387,700 Zestimate®
$156/sqft
$2,497 Estimated rent
Home value
$387,700
$368,000 - $407,000
$2,497/mo
Zestimate® history
Owner options
List your home for rent
$2,497/mo
Rent Zestimate®
Find your next renter with Zillow Rental Manager. Plus, with online applications, you can quickly screen prospective tenants – for free.
$2,497/mo
Rent Zestimate®
Refinance and save
$1,718/mo
Est. payment
Refinancing to a lower rate could help reduce your monthly payments and save thousands over the life of the loan.
$1,718/mo
Est. payment
Explore your selling options
Work with a Zillow partner agent
Leverage their expertise and Zillow's premium Showcase listings to get your home seen by more buyers.
Get startedList with your own agent
Get your home in front of millions of buyers by listing it on Zillow.
Learn how to do itSell it yourself
Take full control of how buyers see your home on Zillow by listing For Sale by Owner (FSBO).
List your homeWhat's special
Spacious walk-in closetMeticulously crafted tiled backsplashTop-tier stainless steel appliancesLvp flooringStunning granite countertops
Zillow last checked:
Listing updated:
Listed by:
Ross Cummins 859-314-5759,
Premier Property Consultants
Bought with:
Mary T Layton, 192934
FC Tucker Bluegrass
Source: Imagine MLS,MLS#: 23018833
Facts & features
Interior
Bedrooms & bathrooms
- Bedrooms: 5
- Bathrooms: 4
- Full bathrooms: 3
- 1/2 bathrooms: 1
Primary bedroom
- Level: First
Bedroom 1
- Level: Second
Bedroom 2
- Level: Second
Bedroom 3
- Level: Second
Bathroom 1
- Description: Full Bath
- Level: First
Bathroom 2
- Description: Full Bath
- Level: First
Bathroom 3
- Description: Full Bath
- Level: Second
Bathroom 4
- Description: Half Bath
- Level: First
Heating
- Electric
Cooling
- Electric
Appliances
- Included: Dishwasher, Microwave, Refrigerator, Oven
- Laundry: Electric Dryer Hookup, Washer Hookup
Features
- Eat-in Kitchen, Master Downstairs, Walk-In Closet(s)
- Flooring: Vinyl
- Windows: Insulated Windows, Screens
- Has basement: No
- Has fireplace: No
Interior area
- Total structure area: 2,239
- Total interior livable area: 2,239 sqft
- Finished area above ground: 2,239
- Finished area below ground: 0
Property
Parking
- Total spaces: 2
- Parking features: Garage
- Garage spaces: 2
Features
- Levels: Two
- Patio & porch: Deck
- Fencing: None
- Has view: Yes
- View description: Neighborhood, Suburban
Lot
- Size: 0.58 Acres
Details
- Parcel number: 007000040023
Construction
Type & style
- Home type: SingleFamily
- Architectural style: Craftsman
- Property subtype: Single Family Residence
Materials
- Brick Veneer, Vinyl Siding
- Foundation: Concrete Perimeter, Slab
- Roof: Dimensional Style,Shingle
Condition
- New Construction
- New construction: Yes
- Year built: 2023
Utilities & green energy
- Sewer: Public Sewer
- Water: Public
Community & HOA
Community
- Subdivision: Bentwood Trace
Location
- Region: Richmond
Financial & listing details
- Price per square foot: $156/sqft
- Date on market: 9/28/2023
Price history
| Date | Event | Price |
|---|---|---|
| 12/29/2023 | Sold | $349,900$156/sqft |
Source:  Imagine MLS #23018833 Report a problem Imagine MLS #23018833 Report a problem | ||
| 11/23/2023 | Pending sale | $349,900$156/sqft |
Source: Imagine MLS #23018833 Report a problem | ||
| 9/28/2023 | Listed for sale | $349,900$156/sqft |
Source: Imagine MLS #23018833 Report a problem | ||
Public tax history
Tax history is unavailable.
Neighborhood: 40475
Nearby homes
- $424,0004 bd4 ba2.2k sqft5004 Bentwood Ct, Richmond, KY 40475Sold
- $319,9004 bd3 ba2k sqft5005 Bentwood Ct, Richmond, KY 40475Sold

- $349,9005 bd4 ba2.2k sqft5001 Bentwood Ct, Richmond, KY 40475Sold

- $--3 bd2 ba1.5k sqft7103 Brady Way #7103, Richmond, KY 40475Off Market
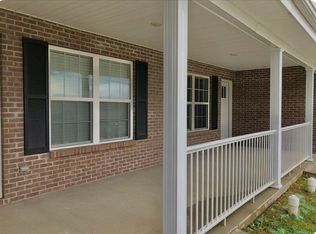
- $345,0003 bd2 ba1.8k sqft5008 Bentwood Ct, Richmond, KY 40475Sold
- $284,9003 bd2 ba1.4k sqft5012 Bentwood Ct, Richmond, KY 40475Sold
- $321,400-- bd-- ba-- sqft3044 & 3046 Golden Leaf Blvd, Richmond, KY 40475Off Market
- $313,000-- bd-- ba-- sqft3052 & 3054 Golden Leaf Blvd, Richmond, KY 40475Off Market
Nearby schools
GreatSchools rating
- 8/10Kirksville Elementary SchoolGrades: PK-5Distance: 3.7 mi
- 9/10Farristown Middle SchoolGrades: 6-8Distance: 6.4 mi
- 8/10Madison Southern High SchoolGrades: 9-12Distance: 8.3 mi
Schools provided by the listing agent
- Elementary: Kirksville
- Middle: Clark-Moores
- High: Madison Central
Source: Imagine MLS. This data may not be complete. We recommend contacting the local school district to confirm school assignments for this home.


Get pre-qualified for a loan
At Zillow Home Loans, we can pre-qualify you in as little as 5 minutes with no impact to your credit score.An equal housing lender. NMLS #10287.
Sell for more on Zillow
Get a Zillow Showcase℠ listing at no additional cost and you could sell for .
$387,700
2% more
+$7,754
With Zillow Showcase(estimated)
$395,454
- Kentucky
- Madison County
- Richmond
- 40475
- 5000 Bentwood Ct
Nearby cities
Nearby zip codes
Other Richmond Topics
