Former DREES model home on premium corner lot with tons of updates and space in Prosper ISD! This spacious south facing floorplan has 5 bedrooms, media room, game room, flex space, formal dining, office, and more. Superb curb appeal with stone elevation, extensive landscaping and fresh sod. Enjoy a cup of coffee on the front porch each morning to start your day! Situated on an oversized corner lot adjacent to the community pool, this home has a huge back yard with upgraded fence, extended covered patio and outdoor kitchen...truly perfect for entertaining. Recent updates in this home include beautiful new flooring, fresh interior paint, divine office built in, fully remodeled kitchen and more...every designers dream, this one is a MUST SEE! Upstairs media room is ready for movie-night and the multiple room & patio surround sound system makes this home even more entertaining. Fabulous location convenient to all this awesome community and area has to offer, come check it out!
Sold
Price Unknown
5000 Birchwood Dr, McKinney, TX 75071
5beds
3,308sqft
Single Family Residence
Built in 2005
7,405 Square Feet Lot
$512,200 Zestimate®
$--/sqft
$3,387 Estimated rent
Home value
$512,200
$487,000 - $538,000
$3,387/mo
Zestimate® history
Owner options
List your home for rent
$3,387/mo
Rent Zestimate®
Find your next renter with Zillow Rental Manager. Plus, with online applications, you can quickly screen prospective tenants – for free.
$3,387/mo
Rent Zestimate®
Refinance and save
$195/mo
Est. payment
Refinancing to a lower rate could help reduce your monthly payments and save thousands over the life of the loan.
$195/mo
Est. payment
Explore your selling options
Work with a Zillow partner agent
Leverage their expertise and Zillow's premium Showcase listings to get your home seen by more buyers.
Get startedList with your own agent
Get your home in front of millions of buyers by listing it on Zillow.
Learn how to do itSell it yourself
Take full control of how buyers see your home on Zillow by listing For Sale by Owner (FSBO).
List your homeWhat's special
Flex spaceUpgraded fenceSuperb curb appealSpacious south facing floorplanBeautiful new flooringFresh interior paintOutdoor kitchen
Zillow last checked:
Listing updated:
Listed by:
Christie Thornton 0666001 972-396-9100,
RE/MAX Four Corners 972-396-9100
Bought with:
Omar Al-Tememe
RE/MAX Dallas Suburbs
Source: NTREIS,MLS#: 20428210
Facts & features
Interior
Bedrooms & bathrooms
- Bedrooms: 5
- Bathrooms: 4
- Full bathrooms: 3
- 1/2 bathrooms: 1
Primary bedroom
- Level: First
- Dimensions: 16 x 13
Bedroom
- Level: Second
- Dimensions: 15 x 11
Bedroom
- Level: Second
- Dimensions: 15 x 11
Bedroom
- Level: Second
- Dimensions: 13 x 11
Bedroom
- Level: Second
- Dimensions: 11 x 10
Dining room
- Level: First
- Dimensions: 18 x 11
Game room
- Level: Second
- Dimensions: 21 x 12
Living room
- Level: First
- Dimensions: 18 x 19
Media room
- Level: Second
- Dimensions: 21 x 14
Appliances
- Included: Dishwasher, Electric Range, Disposal, Microwave
Features
- Built-in Features, Decorative/Designer Lighting Fixtures, Double Vanity, Eat-in Kitchen, High Speed Internet, Kitchen Island, Open Floorplan, Pantry, Cable TV, Walk-In Closet(s), Wired for Sound
- Windows: Bay Window(s), Window Coverings
- Has basement: No
- Number of fireplaces: 1
- Fireplace features: Wood Burning
Interior area
- Total interior livable area: 3,308 sqft
Property
Parking
- Total spaces: 2
- Parking features: Door-Multi
- Attached garage spaces: 2
Features
- Levels: Two
- Stories: 2
- Pool features: None, Community
- Fencing: Wood
Lot
- Size: 7,405 Square Feet
- Features: Corner Lot
Details
- Parcel number: R893700G02401
Construction
Type & style
- Home type: SingleFamily
- Architectural style: Detached
- Property subtype: Single Family Residence
Condition
- Year built: 2005
Utilities & green energy
- Sewer: Public Sewer
- Water: Public
- Utilities for property: Sewer Available, Water Available, Cable Available
Community & HOA
Community
- Features: Playground, Park, Pool, Trails/Paths
- Subdivision: Heatherwood Ph One
HOA
- Has HOA: Yes
- Services included: All Facilities
- HOA fee: $195 semi-annually
- HOA name: CMA
- HOA phone: 972-943-2828
Location
- Region: Mckinney
Financial & listing details
- Tax assessed value: $564,465
- Annual tax amount: $8,782
- Date on market: 10/12/2023
- Cumulative days on market: 23 days
- Exclusions: TVs, curtains, fridge, w&d, shelf attached to wall in formal dining, all media room equipment.
Price history
| Date | Event | Price |
|---|---|---|
| 11/2/2023 | Sold | -- |
Source: NTREIS #20428210 Report a problem | ||
| 10/14/2023 | Pending sale | $549,900$166/sqft |
Source: NTREIS #20428210 Report a problem | ||
| 10/12/2023 | Listing removed | -- |
Source: NTREIS #20428210 Report a problem | ||
| 10/6/2023 | Contingent | $549,900$166/sqft |
Source: NTREIS #20428210 Report a problem | ||
| 9/13/2023 | Listed for sale | $549,900+66.7%$166/sqft |
Source: NTREIS #20428210 Report a problem | ||
| 10/23/2014 | Listing removed | $329,900$100/sqft |
Source: James Hurt #12155555 Report a problem | ||
| 9/7/2014 | Price change | $329,900-1.5%$100/sqft |
Source: James Hurt #12155555 Report a problem | ||
| 6/7/2014 | Price change | $335,000+28.9%$101/sqft |
Source: James Hurt #12155555 Report a problem | ||
| 11/11/2010 | Price change | $259,990-1.9%$79/sqft |
Source: Coldwell Banker Apex, Realtors #11442925 Report a problem | ||
| 7/24/2010 | Listed for sale | $265,000$80/sqft |
Source: Coldwell Banker APEX #11442925 Report a problem | ||
Public tax history
| Year | Property taxes | Tax assessment |
|---|---|---|
| 2025 | $8,648 -8.2% | $564,465 -0.7% |
| 2024 | $9,417 +29.2% | $568,386 +25.6% |
| 2023 | $7,288 -10.7% | $452,650 +10% |
| 2022 | $8,166 +3.9% | $411,500 +10% |
| 2021 | $7,857 +1.6% | $374,091 +3.6% |
| 2020 | $7,732 -1.9% | $360,991 +1.7% |
| 2019 | $7,883 -6.1% | $355,129 +3.9% |
| 2018 | $8,395 +23.1% | $341,662 +8.1% |
| 2017 | $6,822 | $315,973 +3.6% |
| 2016 | $6,822 +14.8% | $304,886 +16.8% |
| 2015 | $5,941 | $261,000 +7.5% |
| 2014 | $5,941 | $242,840 +10.4% |
| 2013 | -- | $220,042 -3.4% |
| 2012 | -- | $227,838 +50.6% |
| 2011 | -- | $151,292 +10.4% |
| 2010 | -- | $136,995 -3.3% |
| 2009 | -- | $141,714 -27.2% |
| 2008 | -- | $194,703 +7.6% |
| 2007 | -- | $181,017 +199.9% |
| 2006 | -- | $60,369 |
Find assessor info on the county website
Neighborhood: Heatherwood
Nearby homes
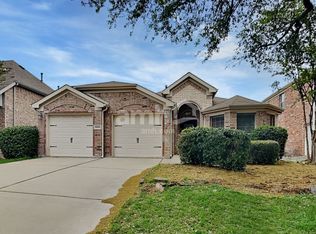
- $359,9003 bd2 ba2k sqft5004 Birchwood Dr, McKinney, TX 75071Off Market
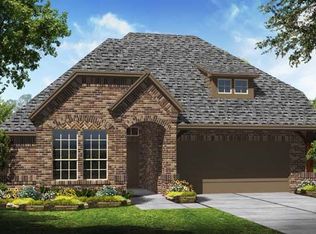
- $490,1003 bd3 ba2.2k sqft5008 Birchwood Dr, McKinney, TX 75071Off Market
- $441,3004 bd2 ba2.9k sqft5001 Blackwood Dr, McKinney, TX 75071Off Market
- $453,7004 bd2 ba3k sqft5005 Blackwood Dr, McKinney, TX 75071Off Market
- $513,4006 bd4 ba3.7k sqft2804 Torreya Dr, McKinney, TX 75071Off Market
- $474,8004 bd4 ba2.9k sqft2808 Torreya Dr, McKinney, TX 75071Off Market
- $493,1004 bd3 ba3.1k sqft5012 Birchwood Dr, McKinney, TX 75071Off Market
- $421,5004 bd3 ba2.8k sqft5009 Blackwood Dr, McKinney, TX 75071Off Market
Nearby schools
GreatSchools rating
- 8/10John A BakerGrades: PK-5Distance: 0.4 mi
- 9/10Daniel L Jones Middle SchoolGrades: 6-8Distance: 5.4 mi
- 8/10Rock Hill High SchoolGrades: 9-12Distance: 5.5 mi
Schools provided by the listing agent
- Elementary: John A Baker
- Middle: Bill Hays
- High: Rock Hill
- District: Prosper ISD
Source: NTREIS. This data may not be complete. We recommend contacting the local school district to confirm school assignments for this home.
Get a cash offer in 3 minutes
Find out how much your home could sell for in as little as 3 minutes with a no-obligation cash offer.
Estimated market value
$512,200
Get a cash offer in 3 minutes
Find out how much your home could sell for in as little as 3 minutes with a no-obligation cash offer.
Estimated market value
$512,200
- Texas
- Collin County
- McKinney
- 75071
- Heatherwood
- 5000 Birchwood Dr
Nearby cities
Nearby neighborhoods
Nearby zip codes
Other McKinney Topics
