Skip main navigation
Active
  • Price cut: $2K (5/28)
    $248,000

    5000 Bremner Way Unit 4, Sacramento, CA 95841

    2beds
    814sqft
    : 
    Loading
    Get pre-qualified
    Condominium
    Built in 2000
    -- sqft lot
    $246,600 Zestimate®
    $305/sqft
    $450/mo HOA

    What's special

    Large front yardFunctional layoutCorner lotRecently updated bathroomNewer flooring throughoutFull laundry room
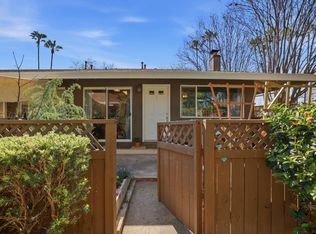
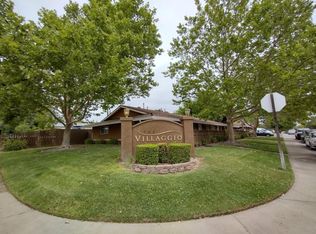
    Welcome to this beautifully maintained 2-bedroom, 1-bath condo offering comfort, convenience, and privacy in a desirable location. This move-in ready end unit sits on a corner lot, providing extra space and an enlarged side yard with additional storage. Step inside to discover newer flooring throughout and a recently updated bathroom, giving the home a fresh, modern feel. The functional layout includes a full laundry room for added convenience and ease of living. Enjoy outdoor living with a large front yard and a private patio perfect for relaxing or entertaining. The property also includes two assigned and covered carports (*unique feature), ensuring ample parking. Residents benefit from community amenities including a pool and playground, ideal for recreation and leisure. Conveniently located near American River College, shopping centers, and freeway access, this home combines a peaceful setting with everyday accessibility. Don't miss this opportunity to own a well-appointed condo in a prime location! file:///C:/Users/Amber/Downloads/copy_81074675-5CD0-4934-AF16-8FE21B60D041.MOV.3gp
    77 days
    |
    247
    |
    10
    |

    Zillow last checked:

    Listing updated:

    Listed by:

    Amber Bell Lashley DRE #01521814 916-270-9080,

    A R Bell Inc

    Source: MetroList Services of CA,MLS#: 226050730Originating MLS: MetroList Services, Inc.

    Loading...

      Facts & features

      Interior

      Bedrooms & bathrooms
      • Bedrooms: 2
      • Bathrooms: 1
      • Full bathrooms: 1
      Primary bedroom
      • Features: Closet, Ground Floor
      Dining room
      • Features: Breakfast Nook, Space in Kitchen
      Kitchen
      • Features: Breakfast Area, Breakfast Room, Granite Counters, Stone Counters
      Heating
      • Central, Fireplace(s)
      Cooling
      • Ceiling Fan(s), Central Air
      Appliances
      • Included: Free-Standing Gas Range, Free-Standing Refrigerator, Gas Cooktop, Range Hood, Dishwasher, Disposal, Microwave
      • Laundry: Inside Room
      Features
      • Flooring: Luxury Vinyl Plank
      • Number of fireplaces: 1
      • Fireplace features: Living Room
      • Common walls with other units/homes: End Unit,No One Below
      Interior area
      • Total interior livable area: 814 sqft

      Property

      Parking
      • Total spaces: 2
      • Parking features: No Garage, Covered
      • Carport spaces: 2
      Features
      • Entry location: Ground Floor,Lower Level
      • Has private pool: Yes
      • Pool features: In Ground, Community
      • Fencing: Wood
      Lot
      • Features: Corner Lot, Private, Garden, Shape Regular, Low Maintenance
      Details
      • Parcel number: 22806900010032
      • Zoning description: Res
      • Special conditions: Standard

      Construction

      Type & style
      • Home type: Condo
      • Property subtype: Condominium
      • Attached to another structure: Yes
      Materials
      • Stucco
      • Foundation: Concrete
      • Roof: Shingle,Composition
      Condition
      • Year built: 2000

      Utilities & green energy

      • Sewer: Public Sewer
      • Water: Public
      • Utilities for property: Sewer In & Connected

      Community & HOA

      HOA
      • Has HOA: Yes
      • Amenities included: Playground, Pool, Park
      • Services included: Common Areas, Pool, Sewer, Trash, Insurance on Structure, Water, Maintenance Structure, Maintenance Grounds
      • HOA fee: $450 monthly
      Location
      • Region: Sacramento

      Financial & listing details

      • Price per square foot: $305/sqft
      • Tax assessed value: $153,395
      • Annual tax amount: $1,737
      • Price range: $248K - $248K
      • Date on market: 4/23/2026
      • Road surface type: Paved

        Estimated market value

        $246,600

        $234,000 - $259,000

        $1,706/mo

        Price history

        DateEventPrice
        5/28/2026Price change$248,000-0.8%$305/sqft
        Source: MetroList Services of CA #226050730 Report a problem
        4/23/2026Listed for sale$250,000+354.5%$307/sqft
        Source: MetroList Services of CA #226050730 Report a problem
        5/28/2009Sold$55,000+1.9%$68/sqft
        Source: MetroList Services of CA #90030979 Report a problem
        2/26/2009Sold$54,000$66/sqft
        Source: Public Record Report a problem

        Public tax history

        YearProperty taxesTax assessment
        2025$1,737 +139.4%$153,395 +121%
        2024$725 -0.5%$69,422 +2%
        2023$729 +6.4%$68,061 +2%
        2022$685 +0.5%$66,728 +2%
        2021$681 +1%$65,421 +1%
        2020$675 +1.6%$64,752 +2%
        2019$664 +5.5%$63,483 +2%
        2018$630 -2.3%$62,239 +2%
        2017$644 +0.2%$61,020 +2%
        2016$643 +4.8%$59,824 +1.5%
        2015$614 $58,926 +2%
        2014$614 $57,773 +4.1%
        2013-- $55,514 +17%
        2012-- $47,449 -6%
        2011-- $50,478 -8%
        2010-- $54,869 -69%
        2008-- $176,990 -23.5%
        2007-- $231,360 +118.9%
        2006-- $105,708

        Find assessor info on the county website

        Monthly payment

        Est. payment

        Payment breakdown

        Explore the cost of this home by adjusting the details. Changes won't be saved.
        All calculations are estimates and provided by Zillow, Inc. for informational purposes only. Actual amounts may vary.
        HOA fees may include property taxes on listings classified as Co-Ops. Contact the listing agent and/or owner for fee details.
        Mortgage interest rates are dependent on a number of factors, including credit score, down payment, and repayment length. Interest rate data provided by Zillow Group Marketplace, Inc. as of 1/1/1970 from various mortgage lenders with which we have lead or other similar arrangements; the Estimated Payment is an average of those rates.
        See how much you could borrow to make a competitive offer.

        Climate risks

        Neighborhood: North Highlands

        Getting around

        77 / 100
        Very Walkable
        37 / 100
        Some Transit
        74 / 100
        Very Bikeable

        Nearby schools

        GreatSchools rating

        A local agent can set up tours, give advice and negotiate with sellers.

        Browse local experts

        Similar homes

        Skip to the end of the carouselSkip to the beginning of the carousel
            • Local buyer's agents are ready to help