Beautiful Mid Century Modern sprawling ranch on a private acre lot at the end of a cul de sac. Thoughtfully updated with quality high end finishes! Spacious, chef's dream island kitchen with Holiday cabinetry and Jenn Air appliances, opens to formal dining room space & living room with full wall of windows. Large great room with gas fireplace and another wall of windows for tons of natural light. Enjoy & entertain in the backyard oasis with regulation size volleyball court, cement patio with fire pit that doubles as a midsize basketball court. Updates throughout including New roof in '22, gutters '24, Rear septic 2015, Exterior paint '23. Conveniently located within 5 minutes of downtown Rochester & Stoney Creek Metro Park!
Sold for $540,000
$540,000
5000 Brookside Dr, Shelby Township, MI 48316
3beds
2,433sqft
Single Family Residence
Built in 1956
1.04 Acres Lot
$558,200 Zestimate®
$222/sqft
$2,990 Estimated rent
Home value
$558,200
$530,000 - $586,000
$2,990/mo
Zestimate® history
Owner options
List your home for rent
$2,990/mo
Rent Zestimate®
Find your next renter with Zillow Rental Manager. Plus, with online applications, you can quickly screen prospective tenants – for free.
$2,990/mo
Rent Zestimate®
Refinance and save
$3,543/mo
Est. payment
Refinancing to a lower rate could help reduce your monthly payments and save thousands over the life of the loan.
$3,543/mo
Est. payment
Explore your selling options
Work with a Zillow partner agent
Leverage their expertise and Zillow's premium Showcase listings to get your home seen by more buyers.
Get startedList with your own agent
Get your home in front of millions of buyers by listing it on Zillow.
Learn how to do itSell it yourself
Take full control of how buyers see your home on Zillow by listing For Sale by Owner (FSBO).
List your homeWhat's special
Zillow last checked:
Listing updated:
Listed by:
Janessa Thomas 248-541-4900,
RE/MAX Nexus
Bought with:
Cindy Wang, 6501431924
RE/MAX Showcase Homes
Source: Realcomp II,MLS#: 20240036712
Facts & features
Interior
Bedrooms & bathrooms
- Bedrooms: 3
- Bathrooms: 2
- Full bathrooms: 2
Primary bedroom
- Level: Entry
- Dimensions: 12 x 14
Bedroom
- Level: Entry
- Dimensions: 11 x 14
Bedroom
- Level: Entry
- Dimensions: 12 x 15
Other
- Level: Entry
- Dimensions: 7 x 5
Other
- Level: Entry
- Dimensions: 10 x 5
Dining room
- Level: Entry
- Dimensions: 15 x 11
Family room
- Level: Entry
- Dimensions: 16 x 26
Kitchen
- Level: Entry
- Dimensions: 14 x 20
Laundry
- Level: Entry
- Dimensions: 12 x 10
Living room
- Level: Entry
- Dimensions: 14 x 15
Heating
- Forced Air, Natural Gas
Cooling
- Ceiling Fans, Central Air
Appliances
- Included: Built In Electric Oven, Built In Refrigerator, Down Draft, Dishwasher, Disposal, Double Oven, Dryer, Energy Star Qualified Dryer, Energy Star Qualified Refrigerator, Energy Star Qualified Washer, Gas Cooktop, Ice Maker, Microwave, Stainless Steel Appliances, Washer
- Laundry: Laundry Room
Features
- Programmable Thermostat
- Basement: Full,Unfinished
- Has fireplace: Yes
- Fireplace features: Family Room, Gas
Interior area
- Total interior livable area: 2,433 sqft
- Finished area above ground: 2,433
Property
Parking
- Total spaces: 2.5
- Parking features: Twoand Half Car Garage, Attached
- Attached garage spaces: 2.5
Features
- Levels: One
- Stories: 1
- Entry location: GroundLevelwSteps
- Patio & porch: Deck
- Pool features: None
- Fencing: Fencing Allowed
Lot
- Size: 1.04 Acres
- Dimensions: 120 x 258 x 180 x 198 x 93
Details
- Parcel number: 0717129002
- Special conditions: Short Sale No,Standard
Construction
Type & style
- Home type: SingleFamily
- Architectural style: Ranch
- Property subtype: Single Family Residence
Materials
- Brick
- Foundation: Basement, Block, Crawl Space
- Roof: Asphalt
Condition
- New construction: No
- Year built: 1956
Utilities & green energy
- Electric: Circuit Breakers
- Sewer: Septic Tank
- Water: Public
- Utilities for property: Above Ground Utilities, Cable Available
Community & HOA
HOA
- Has HOA: No
Location
- Region: Shelby Township
Financial & listing details
- Price per square foot: $222/sqft
- Tax assessed value: $138,205
- Annual tax amount: $4,156
- Date on market: 5/31/2024
- Cumulative days on market: 4 days
- Listing agreement: Exclusive Right To Sell
- Listing terms: Cash,Conventional,FHA
Price history
| Date | Event | Price |
|---|---|---|
| 6/17/2024 | Sold | $540,000+8%$222/sqft |
Source:  Realcomp II #20240036712 Report a problem Realcomp II #20240036712 Report a problem | ||
| 6/2/2024 | Pending sale | $500,000$206/sqft |
Source: Realcomp II #20240036712 Report a problem | ||
| 5/31/2024 | Listed for sale | $500,000+72.4%$206/sqft |
Source: Realcomp II #20240036712 Report a problem | ||
| 6/5/2015 | Sold | $290,000-3.3%$119/sqft |
Source:  MiRealSource #31235753 Report a problem MiRealSource #31235753 Report a problem | ||
| 4/1/2015 | Listed for sale | $300,000$123/sqft |
Source: CENTURY 21 AAA North #31235753 Report a problem | ||
Public tax history
| Year | Property taxes | Tax assessment |
|---|---|---|
| 2025 | $4,464 +5% | $201,900 +8.8% |
| 2024 | $4,250 +5.3% | $185,500 +10.2% |
| 2023 | $4,037 +2.8% | $168,300 +9.2% |
| 2022 | $3,927 +0.7% | $154,100 +1% |
| 2021 | $3,899 | $152,500 +0.1% |
| 2020 | $3,899 +8.5% | $152,300 +11.3% |
| 2019 | $3,595 +3.1% | $136,800 +8.5% |
| 2018 | $3,487 +34.3% | $126,100 +7.9% |
| 2017 | $2,597 | $116,900 |
| 2016 | $2,597 | $116,900 +10.1% |
| 2015 | $2,597 | $106,150 |
| 2012 | -- | -- |
| 2009 | -- | -- |
| 2001 | $2,488 +3.5% | $89,780 +3.2% |
| 2000 | $2,404 | $87,000 |
Find assessor info on the county website
Neighborhood: 48316
Nearby homes
- $504,3003 bd2 ba2.1k sqft5031 Brookside Dr, Shelby Township, MI 48316Off Market
- $510,0003 bd3 ba2.3k sqft5005 Brookside Dr, Shelby Township, MI 48316Off Market
- $479,8003 bd2 ba2k sqft5030 Brookside Dr, Shelby Township, MI 48316Off Market
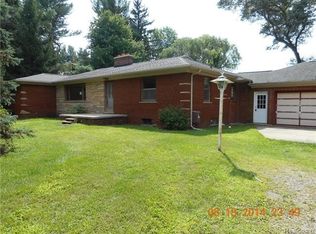
- $387,8003 bd1 ba1.7k sqft5061 Brookside Dr, Shelby Township, MI 48316Off Market
- $415,6002 bd2 ba1.6k sqft5060 Brookside Dr, Shelby Township, MI 48316Off Market
- $520,1004 bd4 ba3k sqft5095 Brookside Dr, Shelby Township, MI 48316Off Market
- $656,0004 bd2 ba3k sqft5100 Brookside Dr, Shelby Township, MI 48316Off Market
- $491,3003 bd3 ba2.2k sqft5054 Eastbrook Ct, Shelby Township, MI 48316Off Market
Nearby schools
GreatSchools rating
- 8/10Switzer Elementary SchoolGrades: PK-6Distance: 0.4 mi
- 7/10Malow Junior High SchoolGrades: 7-9Distance: 1.2 mi
- 9/10Eisenhower High SchoolGrades: 10-12Distance: 1.4 mi
Get a cash offer in 3 minutes
Find out how much your home could sell for in as little as 3 minutes with a no-obligation cash offer.
Estimated market value
$558,200
Get a cash offer in 3 minutes
Find out how much your home could sell for in as little as 3 minutes with a no-obligation cash offer.
Estimated market value
$558,200
- Michigan
- Macomb County
- Shelby Township
- 48316
- 5000 Brookside Dr
Nearby cities
Nearby zip codes
Other Shelby Township Topics
