You will love this spacious, sunny 4 bedroom, 3.5 bath cul-de-sac home in wooded Park Glen! Ideal for entertaining and family gatherings, this home has a formal living room, a stunning dining room with beautiful moldings and chandelier, and a spacious kitchen with large island with pendant lighting and stainless steel appliances. There is an abundance of light throughout the house with high ceilings and large windows as well as plenty of built-in shelves in the family room and upstairs. The master bedroom is massive and the adjoining en suite has a large garden tube and cottage-style vanity with dual undermount sinks. Upstairs bedrooms are roomy and have a Jack-and-Jill bathroom. The roof and carpeting are brand new. The outside features an extra-wide driveway, winding front walk, huge side yard and pool-sized backyard.
Sold
Price Unknown
5000 Cedar River Trl, Fort Worth, TX 76137
4beds
3,438sqft
Single Family Residence
Built in 1994
0.28 Acres Lot
$421,200 Zestimate®
$--/sqft
$3,119 Estimated rent
Home value
$421,200
$388,000 - $459,000
$3,119/mo
Zestimate® history
Owner options
List your home for rent
$3,119/mo
Rent Zestimate®
Find your next renter with Zillow Rental Manager. Plus, with online applications, you can quickly screen prospective tenants – for free.
$3,119/mo
Rent Zestimate®
Refinance and save
$67/mo
Est. payment
Refinancing to a lower rate could help reduce your monthly payments and save thousands over the life of the loan.
$67/mo
Est. payment
Explore your selling options
Work with a Zillow partner agent
Leverage their expertise and Zillow's premium Showcase listings to get your home seen by more buyers.
Get startedList with your own agent
Get your home in front of millions of buyers by listing it on Zillow.
Learn how to do itSell it yourself
Take full control of how buyers see your home on Zillow by listing For Sale by Owner (FSBO).
List your homeWhat's special
Pool-sized backyardHigh ceilingsStainless steel appliancesStunning dining roomAbundance of lightBuilt-in shelvesCul-de-sac home
Zillow last checked:
Listing updated:
Listed by:
Lance Pate 0550567 817-992-2971,
Merge Realty 817-992-2971
Bought with:
Paige Elliott
Dave Perry Miller Real Estate
Source: NTREIS,MLS#: 20829648
Facts & features
Interior
Bedrooms & bathrooms
- Bedrooms: 4
- Bathrooms: 4
- Full bathrooms: 3
- 1/2 bathrooms: 1
Primary bedroom
- Features: Dual Sinks, Walk-In Closet(s)
- Level: Second
- Dimensions: 28 x 20
Bedroom
- Features: Ceiling Fan(s)
- Level: Second
- Dimensions: 10 x 10
Bedroom
- Level: Second
- Dimensions: 13 x 12
Bedroom
- Level: Second
- Dimensions: 13 x 11
Dining room
- Level: First
- Dimensions: 13 x 11
Living room
- Level: First
- Dimensions: 17 x 14
Office
- Level: First
- Dimensions: 11 x 9
Appliances
- Included: Dishwasher, Disposal
Features
- Cable TV
- Has basement: No
- Number of fireplaces: 1
- Fireplace features: Masonry
Interior area
- Total interior livable area: 3,438 sqft
Property
Parking
- Total spaces: 2
- Parking features: Garage, Garage Door Opener
- Attached garage spaces: 2
Features
- Levels: Two
- Stories: 2
- Pool features: None
Lot
- Size: 0.28 Acres
Details
- Parcel number: 06600441
Construction
Type & style
- Home type: SingleFamily
- Architectural style: Detached
- Property subtype: Single Family Residence
Condition
- Year built: 1994
Utilities & green energy
- Sewer: Public Sewer
- Water: Public
- Utilities for property: Sewer Available, Water Available, Cable Available
Community & HOA
Community
- Subdivision: Park Glen Add
HOA
- Has HOA: Yes
- Services included: Association Management
- HOA fee: $67 annually
- HOA name: Park Glen Neighborhood Association
- HOA phone: 972-359-1548
Location
- Region: Fort Worth
Financial & listing details
- Tax assessed value: $489,493
- Annual tax amount: $12,674
- Date on market: 1/29/2025
- Cumulative days on market: 137 days
Price history
| Date | Event | Price |
|---|---|---|
| 3/31/2025 | Sold | -- |
Source: NTREIS #20829648 Report a problem | ||
| 3/20/2025 | Pending sale | $430,000$125/sqft |
Source: NTREIS #20829648 Report a problem | ||
| 3/12/2025 | Contingent | $430,000$125/sqft |
Source: NTREIS #20829648 Report a problem | ||
| 2/27/2025 | Price change | $430,000-5.5%$125/sqft |
Source: NTREIS #20829648 Report a problem | ||
| 1/29/2025 | Price change | $455,000-2.2%$132/sqft |
Source: NTREIS #20829648 Report a problem | ||
| 12/6/2024 | Price change | $465,000-4.1%$135/sqft |
Source: NTREIS #20763072 Report a problem | ||
| 10/28/2024 | Listed for sale | $485,000+115.6%$141/sqft |
Source: NTREIS #20763072 Report a problem | ||
| 11/13/2010 | Listing removed | $225,000$65/sqft |
Source: WhyMLS.com #836431 Report a problem | ||
| 8/9/2010 | Sold | -- |
Source: Agent Provided Report a problem | ||
| 5/15/2010 | Listed for sale | $225,000$65/sqft |
Source: WhyMLS.com #836431 Report a problem | ||
Public tax history
| Year | Property taxes | Tax assessment |
|---|---|---|
| 2025 | $9,224 +1.1% | $489,493 |
| 2024 | $9,125 +8.2% | $489,493 -1.5% |
| 2023 | $8,430 -10.5% | $496,902 +28.3% |
| 2022 | $9,422 +4.5% | $387,398 +11.7% |
| 2021 | $9,018 +6.5% | $346,786 +8.8% |
| 2020 | $8,466 +1.2% | $318,807 -0.4% |
| 2019 | $8,365 +5.3% | $320,104 +12.2% |
| 2018 | $7,942 +8.6% | $285,207 +0.7% |
| 2017 | $7,313 +8.9% | $283,189 +10.5% |
| 2016 | $6,713 +17.1% | $256,177 +17.3% |
| 2015 | $5,731 | $218,410 +12.1% |
| 2014 | $5,731 | $194,800 +4.2% |
| 2013 | -- | $186,900 +0.8% |
| 2012 | -- | $185,400 -2.6% |
| 2011 | -- | $190,400 -0.2% |
| 2010 | -- | $190,700 -7.2% |
| 2009 | -- | $205,500 |
| 2008 | -- | $205,500 +5.1% |
| 2007 | -- | $195,600 |
| 2006 | -- | $195,600 |
| 2005 | -- | $195,600 |
| 2004 | -- | $195,600 |
| 2003 | -- | $195,600 +3.9% |
| 2002 | -- | $188,200 +0.7% |
| 2001 | -- | $186,800 +10.4% |
| 2000 | -- | $169,200 |
Find assessor info on the county website
Neighborhood: Park Glen
Nearby homes
- $445,8004 bd3 ba2.8k sqft4916 Cedar River Trl, Fort Worth, TX 76137Off Market
- $453,6004 bd4 ba2.7k sqft5004 Cedar River Trl, Fort Worth, TX 76137Off Market
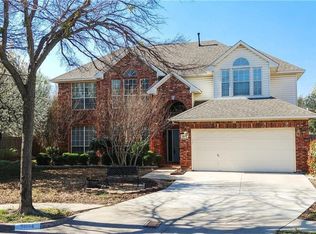
- $488,1004 bd4 ba3.4k sqft4917 Cedar River Trl, Fort Worth, TX 76137Off Market

- $455,2004 bd3 ba3.4k sqft4912 Cedar River Trl, Fort Worth, TX 76137Off Market
- $430,300-- bd-- ba2.8k sqft5001 Cedar River Trl, Fort Worth, TX 76137Off Market
- $363,0003 bd2 ba2.2k sqft5001 Hot Springs Trl, Fort Worth, TX 76137Off Market
- $--4 bd3 ba2.8k sqft5001 Cedar River Trl, Fort Worth, TX 76137Sold
- $443,9004 bd3 ba2.8k sqft5005 Hot Springs Trl, Fort Worth, TX 76137Off Market
Nearby schools
GreatSchools rating
- 9/10Park Glen Elementary SchoolGrades: PK-4Distance: 0.3 mi
- 8/10Hillwood Middle SchoolGrades: 7-8Distance: 0.9 mi
- 6/10Central High SchoolGrades: 9-12Distance: 1.8 mi
Schools provided by the listing agent
- Elementary: Parkglen
- Middle: Hillwood
- High: Central
- District: Keller ISD
Source: NTREIS. This data may not be complete. We recommend contacting the local school district to confirm school assignments for this home.
Get a cash offer in 3 minutes
Find out how much your home could sell for in as little as 3 minutes with a no-obligation cash offer.
Estimated market value
$421,200
Get a cash offer in 3 minutes
Find out how much your home could sell for in as little as 3 minutes with a no-obligation cash offer.
Estimated market value
$421,200
- Texas
- Tarrant County
- Fort Worth
- 76137
- Park Glen
- 5000 Cedar River Trl
Nearby cities
Nearby neighborhoods
Nearby zip codes
Other Fort Worth Topics
