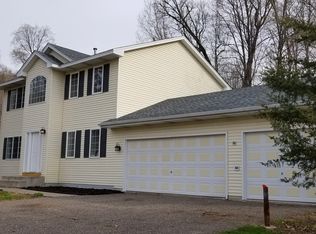
Welcome to your enchanting home that is sure to wow you! Nestled on a corner lot in a quiet cul-de-sac, this beautifully maintained property is surrounded by mature trees, offering both peace and privacy. A newly seal-coated driveway, professionally landscaped grounds, and sparkling clean windows create a polished first impression as you approach the front entrance. The home also features an underground sprinkler system, making yard care easy and efficient.
Step inside the oversized foyer and be captivated by soaring vaulted ceilings and expansive windows that flood the space with natural light. The front living room—currently used as an office—offers flexibility for your lifestyle needs.
The open-concept layout flows into a spacious dining area and a stunning kitchen featuring an oversized island, abundant cabinetry, generous counter space, and stainless steel appliances—including a gas stove.
Off the dining area, a brand-new deck overlooks your wooded backyard retreat, complete with a newer paver patio and cozy firepit—ideal for entertaining or relaxing evenings. The true highlight of the home is the screened-in porch, perfect for enjoying warm summer days and peaceful nights in nature.
Upstairs, you’ll find three bedrooms, including a serene primary suite with a walk-in closet and full bath featuring a jetted tub. The lower level offers a cozy family room with a gas fireplace and walk-out access to the backyard. A fourth bedroom and full bath are also located on this level, seamlessly connected to the main living space—making it perfect for guests or entertaining.
The lowest level provides a flexible bonus space that could serve as a recreation room, home gym, or potential fifth bedroom. It also houses the laundry room and additional storage.
Rockford offers the perfect blend of small-town charm and suburban convenience. Nestled along the scenic Crow River and near Lake Rebecca Park Reserve, residents enjoy abundant outdoor recreation and natural beauty. With a strong sense of community, family-friendly amenities, affordable housing, and easy access to the Twin Cities, Rockford is an ideal place to call home!
Closed
Zillow last checked:
Listing updated:
Bought with:
Carolyn Elizabeth Wojtasiak
Coldwell Banker Realty
Source: NorthstarMLS as distributed by MLS GRID,MLS#: 6716340
Price history
| Date | Event | Price |
|---|---|---|
| 6/9/2025 | Sold | $457,500+2.8%$157/sqft |
Source:  NorthstarMLS as distributed by MLS GRID #6716340 Report a problem NorthstarMLS as distributed by MLS GRID #6716340 Report a problem | ||
| 5/16/2025 | Pending sale | $444,900$153/sqft |
Source: NorthstarMLS as distributed by MLS GRID #6716340 Report a problem | ||
| 5/9/2025 | Listed for sale | $444,900+129.4%$153/sqft |
Source: NorthstarMLS as distributed by MLS GRID #6716340 Report a problem | ||
| 12/3/2010 | Sold | $193,950-3%$67/sqft |
Source:  Lake Superior Area Realtors as distributed by MLS GRID #1360093 Report a problem Lake Superior Area Realtors as distributed by MLS GRID #1360093 Report a problem | ||
| 9/21/2010 | Listed for sale | $200,000-38.5%$69/sqft |
Source: Keller Williams - Maple Grove #3972279 Report a problem | ||
| 11/6/2006 | Sold | $325,000+51.3%$111/sqft |
Source: Public Record Report a problem | ||
| 8/30/1999 | Sold | $214,800+348.4%$74/sqft |
Source: Public Record Report a problem | ||
| 4/16/1999 | Sold | $47,900$16/sqft |
Source: Public Record Report a problem | ||
Get a cash offer in 3 minutes
Find out how much your home could sell for in as little as 3 minutes with a no-obligation cash offer.
Estimated market value
$462,100
