Open House 4/7 Sunday 1 to 3 PM Nestled within the serene landscapes of a family and golf community lies a traditional home that seamlessly blends elegance with modern comfort. This charming abode boasts a spacious interior, a three-car garage, and a plethora of upgraded appliances, making it the perfect retreat for those seeking both style and functionality.As you step through the inviting entryway, you are greeted by a warm and welcoming ambiance. The family room, with its cozy fireplace and large windows offering views of the lush surroundings, serves as the heart of the home. It is the ideal space for relaxing with family or entertaining guests.Adjacent to the family room is the gourmet kitchen, a chef's dream come true. Equipped with top-of-the-line appliances, including a state-of-the-art refrigerator, a gas range, and a dishwasher, this kitchen is as practical as it is beautiful. Seller is also offering Home Warranty. The solid surface countertops and custom cabinetry add a touch of luxury, while the breakfast nook provides a casual dining space for busy mornings.The home features a formal dining room, perfect for hosting dinner parties or holiday gatherings. With its elegant chandelier and ample seating, it sets the stage for memorable meals with loved ones.The master suite is a private oasis, complete with a spacious bedroom, a luxurious en-suite bathroom, and custom closet. The bathroom features a soaking tub, a separate shower, and dual vanities, providing the ultimate in relaxation and convenience.The remaining bedrooms are equally inviting, with plenty of space for rest and relaxation. The home also includes a dedicated home office, ideal for those who work remotely or need a quiet space to focus.Outside, the home continues to impress. The three-car garage provides plenty of storage space for vehicles and outdoor gear and paver driveway has ample parking for guests, while the backyard offers a peaceful retreat. Whether you're enjoying a morning cup of coffee on the patio or hosting a barbecue with friends, the outdoor space is sure to delight. Residents have access to a range of amenities, including golf courses, swimming pools, tennis courts, and walking trails. It's a place where neighbors become friends, and every day feels like a vacation.In conclusion, this traditional home with its three-car garage and upgraded appliances is a true gem in a family and golf community. With its blend of elegance and functionality, it offers a lifestyle that is both luxurious and inviting. Whether you're looking for a peaceful retreat or a place to entertain, this home is sure to exceed your expectations.
Closed
Zillow last checked:
Listing updated:
Bought with:
TERRI APODACA, 3311161
DAVIDSON REALTY, INC.
Source: realMLS,MLS#: 2009166
Price history
| Date | Event | Price |
|---|---|---|
| 5/28/2024 | Sold | $575,000-1.7%$231/sqft |
Source:  realMLS #2009166 Report a problem realMLS #2009166 Report a problem | ||
| 4/12/2024 | Pending sale | $585,000$235/sqft |
Source: realMLS #2009166 Report a problem | ||
| 2/15/2024 | Listed for sale | $585,000+55.2%$235/sqft |
Source: realMLS #2009166 Report a problem | ||
| 8/9/2019 | Sold | $376,900-0.8%$152/sqft |
Source: realMLS #976999 Report a problem | ||
| 6/23/2019 | Pending sale | $379,900$153/sqft |
Source: BERKSHIRE HATHAWAY HOMESERVICES FLORIDA NETWORK REALTY #976999 Report a problem | ||
| 4/22/2019 | Price change | $379,900+1.3%$153/sqft |
Source: BERKSHIRE HATHAWAY HOMESERVICES FLORIDA NETWORK REALTY #976999 Report a problem | ||
| 4/9/2019 | Price change | $374,900-1.3%$151/sqft |
Source: BERKSHIRE HATHAWAY HOMESERVICES FLORIDA NETWORK REALTY #976999 Report a problem | ||
| 4/1/2019 | Price change | $379,9000%$153/sqft |
Source: BERKSHIRE HATHAWAY HOMESERVICES FLORIDA NETWORK REALTY #976999 Report a problem | ||
| 3/16/2019 | Price change | $380,000-3.8%$153/sqft |
Source: Mandarin St Johns #976999 Report a problem | ||
| 1/30/2019 | Listed for sale | $395,000+3.9%$159/sqft |
Source: BERKSHIRE HATHAWAY HOMESERVICES FLORIDA NETWORK REALTY #976999 Report a problem | ||
| 10/6/2006 | Sold | $380,000$153/sqft |
Source: Public Record Report a problem | ||
Nearby homes
- $656,8004 bd3 ba2.9k sqft5004 Clayton Ct, Saint Augustine, FL 32092Off Market
- $536,1004 bd3 ba2.3k sqft4817 Boat Landing Dr, Saint Augustine, FL 32092Off Market
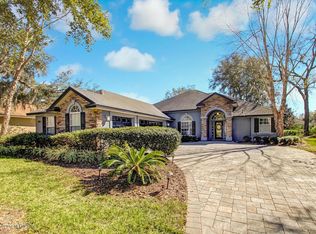
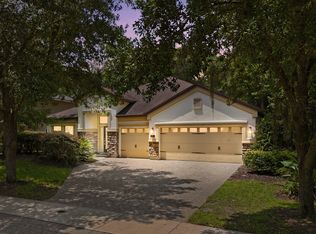
- $674,9005 bd4 ba2.7k sqft5008 Clayton Ct, Saint Augustine, FL 32092Off Market
- $586,5005 bd3 ba2.5k sqft4830 Boat Landing Dr, Saint Augustine, FL 32092Off Market
Get a cash offer in 3 minutes
Find out how much your home could sell for in as little as 3 minutes with a no-obligation cash offer.
Estimated market value
$547,100
