Skip main navigation
Closed
  • $551,000

    5000 Corkwood Dr, North Royalton, OH 44133

    4beds
    3,648sqft
    Single Family Residence
    Built in 1989
    0.76 Acres Lot
    $557,100 Zestimate®
    $151/sqft
    $4,691 Estimated rent

    Home value

    $557,100

    $513,000 - $602,000

    $4,691/mo

    Zestimate® history
    Loading
    Loading...

    Owner options

    List your home for rent

    $4,691/mo

    Rent Zestimate®

    Find your next renter with Zillow Rental Manager. Plus, with online applications, you can quickly screen prospective tenants – for free.

    Learn more

    $4,691/mo

    Rent Zestimate®

    Refinance and save

    $4,054/mo

    Est. payment

    Refinancing to a lower rate could help reduce your monthly payments and save thousands over the life of the loan.

    See today's rates

    $4,054/mo

    Est. payment

    Explore your selling options

    Work with a Zillow partner agent

    Leverage their expertise and Zillow's premium Showcase listings to get your home seen by more buyers.

    Get started

    List with your own agent

    Get your home in front of millions of buyers by listing it on Zillow.

    Learn how to do it

    Sell it yourself

    Take full control of how buyers see your home on Zillow by listing For Sale by Owner (FSBO).

    List your home

    What's special

    Pool tableGranite countersTile backsplashBeverage coolerSpacious updated kitchenCozy fireplaceStorage space
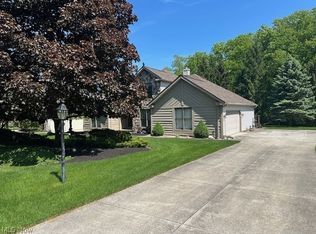
    Spectacular 4 Bedroom, 4 Bath Contemporary Colonial Situated On A Serene .76 Acre Wooded Lot Located In The Highly Desirable Royal Valley Neighborhood in North Royalton Is The Dream Home You Have Been Waiting For! This Updated Home Boasts A Neutral Modern Decor, Rooms That Effortlessly Flow For Entertaining & Family Gatherings, Space For A Crowd & Quiet Moments To Relax & Unwind. The Chef In The Family Will Love The Spacious, Updated Kitchen Complete with Center Island with Pull Out Drawers, 6 Burner Jenn Aire Range with Hood, Tile Backsplash, Granite Counters, Beverage Cooler, Pantry & More! The Gorgeous Dining Room Is The Perfect Backdrop For Large Gatherings or Intimate Dinners For Two. Convenient To Everything, The Family Room Offers A Vaulted Ceiling with Skylights, Cozy Fireplace & Access To The Outdoor Oasis. A Flex Room On The First Floor Can Be Used As A 4th Bedroom/Den/Office with Adjoining Bathroom. The First Floor Primary Suite Is a Sanctuary with A Walk in Closet, Remodeled Primary Bath Featuring Dual Vanities, Soaking Tub & Shower. A Spacious Laundry Room with Utility Sink, Cabinetry & Door To The Backyard Along with an Updated Half Bath Complete The First Floor. Upstairs You Will Love The Large Loft, 2 Additional Generous Bedrooms & Full Bath. The Incredible Lower Level Walk Out Offers A Ventless Fireplace That Warms The Entire Home, Surround Sound For Movie Nights Or The Big Game, A Pool Table, Work Out Room with Equipment that Stays, A Full Bath & Storage Space. The Icing On The Cake Is The Spectacular Outdoor Spaces Which Include A Covered Deck, Water Feature & Covered Grill Station All Backing To A Wooded Common Area. Conveniently Located Close To Award Winning North Royalton Schools, YMCA, Library, Memorial Park, Splash Pad, Pickle Ball Courts, Restaurants , Shopping & More! Don't Miss Your Opportunity To Make This Your New Home!

    Zillow last checked:

    Listing updated:

    Listed by:

    Michael A Marx 440-465-9517 michaelmarx@howardhanna.com,

    Howard Hanna

    Bought with:

    Brian P Winners, 2017000717

    EXP Realty, LLC.

    Source: MLS Now,MLS#: 5181638Originating MLS: Akron Cleveland Association of REALTORS

    Facts & features

    Interior

    Bedrooms & bathrooms
    • Bedrooms: 4
    • Bathrooms: 4
    • Full bathrooms: 3
    • 1/2 bathrooms: 1
    • Main level bathrooms: 2
    • Main level bedrooms: 2
    Primary bedroom
    • Description: Flooring: Wood
    • Features: High Ceilings, Primary Downstairs, Vaulted Ceiling(s), Walk-In Closet(s)
    • Level: First
    Bedroom
    • Description: Flooring: Wood
    • Level: First
    Bedroom
    • Description: Flooring: Carpet
    • Level: Second
    Bedroom
    • Description: Flooring: Carpet
    • Level: Second
    Primary bathroom
    • Description: Flooring: Luxury Vinyl Tile
    • Features: High Ceilings, Soaking Tub, Vaulted Ceiling(s), Walk-In Closet(s)
    • Level: First
    Bathroom
    • Description: Flooring: Ceramic Tile
    • Level: Second
    Bathroom
    • Level: Lower
    Dining room
    • Description: Flooring: Wood
    • Features: High Ceilings
    • Level: First
    Eat in kitchen
    • Description: Flooring: Wood
    • Features: Granite Counters, High Ceilings
    • Level: First
    Family room
    • Description: Flooring: Wood
    • Features: Fireplace, High Ceilings, Vaulted Ceiling(s)
    • Level: First
    Laundry
    • Level: First
    Loft
    • Description: Flooring: Carpet
    • Level: Second
    Recreation
    • Description: Flooring: Carpet,Luxury Vinyl Tile
    • Features: Fireplace, High Ceilings, Sound System, Wired for Sound
    • Level: Lower
    Heating
    • Forced Air, Gas
    Cooling
    • Central Air
    Appliances
    • Included: Dryer, Dishwasher, Disposal, Microwave, Range, Refrigerator, Washer
    • Laundry: Main Level
    Features
    • Ceiling Fan(s), Crown Molding, Entrance Foyer, Eat-in Kitchen, Granite Counters, High Ceilings, Kitchen Island, Primary Downstairs, Open Floorplan, Pantry, Recessed Lighting, Sound System, Storage, Soaking Tub, Vaulted Ceiling(s), Walk-In Closet(s), Wired for Sound
    • Windows: Wood Frames
    • Basement: Finished,Storage Space,Walk-Out Access
    • Number of fireplaces: 2
    • Fireplace features: Basement, Family Room
    Interior area
    • Total structure area: 3,648
    • Total interior livable area: 3,648 sqft
    • Finished area above ground: 2,492
    • Finished area below ground: 1,156

    Property

    Parking
    • Parking features: Attached, Driveway, Garage
    • Attached garage spaces: 2
    Features
    • Levels: Two
    • Stories: 2
    • Patio & porch: Covered, Deck, Front Porch, Patio, See Remarks
    • Fencing: Privacy
    Lot
    • Size: 0.76 Acres
    Details
    • Parcel number: 48918041

    Construction

    Type & style
    • Home type: SingleFamily
    • Architectural style: Colonial
    • Property subtype: Single Family Residence
    Materials
    • Brick, Vinyl Siding
    • Roof: Asphalt,Fiberglass
    Condition
    • Year built: 1989

    Utilities & green energy

    • Sewer: Public Sewer
    • Water: Public

    Community & HOA

    Community
    • Subdivision: Royal Valley
    HOA
    • Has HOA: Yes
    • Services included: Common Area Maintenance, Insurance, Reserve Fund
    • HOA fee: $150 annually
    • HOA name: Royal Valley Homeowners Association
    Location
    • Region: North Royalton

    Financial & listing details

    • Price per square foot: $151/sqft
    • Tax assessed value: $400,700
    • Annual tax amount: $7,663
    • Date on market: 1/16/2026
    • Cumulative days on market: 5 days
    • Listing agreement: Exclusive Right To Sell
    • Listing terms: Cash,Conventional,FHA,VA Loan

    Price history

    DateEventPrice
    2/17/2026Sold$551,000+2.1%$151/sqft
    Source: MLS Now #5181638 Report a problem
    1/21/2026Pending sale$539,900$148/sqft
    Source: MLS Now #5181638 Report a problem
    1/16/2026Listed for sale$539,900+6.9%$148/sqft
    Source: MLS Now #5181638 Report a problem
    9/16/2024Sold$505,000+1%$138/sqft
    Source: MLS Now #5056330 Report a problem
    8/21/2024Pending sale$499,900$137/sqft
    Source: MLS Now #5056330 Report a problem
    8/16/2024Listed for sale$499,900$137/sqft
    Source: MLS Now #5056330 Report a problem
    7/29/2024Pending sale$499,900$137/sqft
    Source: MLS Now #5056330 Report a problem
    7/24/2024Listed for sale$499,900+100%$137/sqft
    Source: MLS Now #5056330 Report a problem
    4/28/2000Sold$250,000$69/sqft
    Source: Public Record Report a problem

    Public tax history

    YearProperty taxesTax assessment
    2025$7,663 -5.9%$140,250
    2024$8,146 +20.4%$140,250 +31.2%
    2023$6,768 +0.7%$106,860
    2022$6,722 -1%$106,860
    2021$6,793 +7.4%$106,860 +13%
    2020$6,325 +0.7%$94,570
    2019$6,282 -1.3%$94,570
    2018$6,365 -0.3%$94,570 +12.6%
    2017$6,384 +6.1%$84,010
    2016$6,018 $84,010
    2015$6,018 -1.5%$84,010
    2014$6,111 +7.1%$84,010
    2013$5,709 +0.6%$84,010
    2012$5,675 -0.7%$84,010 -4.4%
    2011$5,718 +6.2%$87,890
    2010$5,385 +911.3%$87,890
    2009$533 -89.1%$87,890 -4%
    2008$4,871 -7.6%$91,570
    2007$5,269 -3.1%$91,570
    2006$5,436 +18.5%$91,570 +8.4%
    2005$4,587 +0.1%$84,500
    2004$4,584 +1.8%$84,500
    2003$4,503 +3.6%$84,500 +5%
    2002$4,347 -37.2%$80,470
    2001$6,920 -0.6%$80,470
    2000$6,961 $80,470
    Find assessor info on the county website

    Neighborhood: 44133

    Nearby schools

    GreatSchools rating
    Schools provided by the listing agent
    • District: North Royalton CSD - 1821

    Source: MLS Now. This data may not be complete. We recommend contacting the local school district to confirm school assignments for this home.

    Get a cash offer in 3 minutes
    Find out how much your home could sell for in as little as 3 minutes with a no-obligation cash offer.
    Estimated market value
    $557,100
    Get a cash offer in 3 minutes
    Find out how much your home could sell for in as little as 3 minutes with a no-obligation cash offer.
    Estimated market value
    $557,100