Ranch-Style Living! Including first floor primary and a large finished room over garage. Seller offering $5,000 closing cost assistance to buyer. Tons of Upgrades including; Luxury Vinyl Plank Flooring, granite countertops, fully fenced yard, extended patio and pergola, gutter system, ceiling fans, bidets, EV charger in garage, increased voltage for computer systems. Low maintenance lifestyle! Amenities include: a resort-style pool, community trails, sports fields, bike paths, pocket parks & plazas w/ outdoor seating, a playground, natural preservation areas, state-of-the-art clubhouse w/ kitchen, conference room, & fitness center. Great Location, minutes from the highway and convenient to military bases, beaches, shopping and dining. The primary bedroom has an en-suite that includes double vanity w/ granite tops, a soaking tub. Transferrable Home Warranty!
For sale
$525,000
5000 Corolla Dr, Chesapeake, VA 23321
4beds
2,183sqft
Single Family Residence
Built in 2024
-- sqft lot
$524,200 Zestimate®
$240/sqft
$80/mo HOA
What's special
Resort-style poolFully fenced yardEv charger in garageGranite countertopsLuxury vinyl plank flooringCeiling fansGutter system
- 17 days
- 1,015
- 58
Likely to sell faster than
Zillow last checked:
Listing updated:
Listed by:
Hannah Arnold,
BHHS RW Towne Realty 757-935-9000
Source: REIN Inc.,MLS#: 10651289
Facts & features
Interior
Bedrooms & bathrooms
- Bedrooms: 4
- Bathrooms: 2
- Full bathrooms: 2
Rooms
- Room types: 1st Floor BR, 1st Floor Primary BR, Attic, Fin. Rm Over Gar, PBR with Bath, Utility Room
Primary bedroom
- Level: First
Heating
- Forced Air, Natural Gas, Programmable Thermostat, Zoned
Cooling
- Central Air
Appliances
- Included: Dishwasher, Dryer, Microwave, Electric Range, Refrigerator, Washer, Gas Water Heater
- Laundry: Dryer Hookup, Washer Hookup
Features
- Walk-In Closet(s), Ceiling Fan(s), Entrance Foyer
- Flooring: Laminate/LVP
- Windows: Window Treatments
- Has fireplace: No
Interior area
- Total interior livable area: 2,183 sqft
Property
Parking
- Total spaces: 2
- Parking features: Garage Att 2 Car, 4 Space, Driveway, On Street, Garage Door Opener
- Attached garage spaces: 2
- Has uncovered spaces: Yes
Features
- Stories: 2
- Patio & porch: Patio, Porch
- Pool features: None, Association
- Fencing: Back Yard,Full,Fenced
- Waterfront features: Not Waterfront
Lot
- Features: Corner
Details
- Parcel number: 0151018001570
Construction
Type & style
- Home type: SingleFamily
- Architectural style: Ranch
- Property subtype: Single Family Residence
Materials
- Brick, Fiber Cement
- Foundation: Slab
- Roof: Asphalt Shingle
Condition
- New construction: No
- Year built: 2024
Utilities & green energy
- Sewer: City/County
- Water: City/County
Community & HOA
Community
- Subdivision: Jolliff Landing At Western Branch
HOA
- Has HOA: Yes
- Amenities included: Clubhouse, Fitness Center, Landscaping, Pool
- HOA fee: $80 monthly
Location
- Region: Chesapeake
Financial & listing details
- Price per square foot: $240/sqft
- Tax assessed value: $487,800
- Annual tax amount: $4,927
- Date on market: 8/29/2026
Estimated market value
$524,200
$498,000 - $550,000
$3,060/mo
Price history
Price history is unavailable.
Public tax history
| Year | Property taxes | Tax assessment |
|---|---|---|
| 2025 | $4,927 +5.3% | $487,800 +5.3% |
| 2024 | $4,679 +230.9% | $463,300 +230.9% |
| 2023 | $1,414 +3.6% | $140,000 +7.7% |
| 2022 | $1,365 | $130,000 |
Find assessor info on the county website
Monthly payment
Est. payment
Payment breakdown
Explore the cost of this home by adjusting the details. Changes won't be saved.Climate risks
Neighborhood: Western Branch North
Nearby schools
Schools provided by the listing agent
- Elementary: Western Branch Intermediate
- Middle: Western Branch Middle
- High: Western Branch
Source: REIN Inc.. This data may not be complete. We recommend contacting the local school district to confirm school assignments for this home.
- $532,3355 bd2 ba2.6k sqft5004 Corolla Dr, Chesapeake, VA 23321Sold
- $155,000-- bd-- ba-- sqft2242 Jolliff Landing Pkwy, Chesapeake, VA 23321Off Market
- $564,0004 bd2 ba2.7k sqft5001 Cape May Loop, Chesapeake, VA 23321Off Market
- $515,1004 bd2 ba2.3k sqft2247 Jolliff Landing Pkwy, Chesapeake, VA 23321Off Market
Similar homes
- $509,9004 bd3 ba2.3k sqft508 Schaefer Ave, Chesapeake, VA 23321For Sale
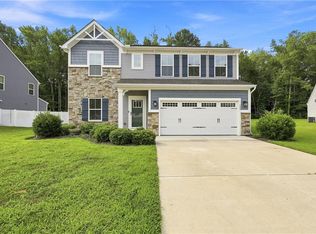 MLS ID #10653139, Sonali Hutson. REIN Inc.
 - $485,0004 bd3 ba2.1k sqft5132 Charlotte St, Chesapeake, VA 23321For Sale
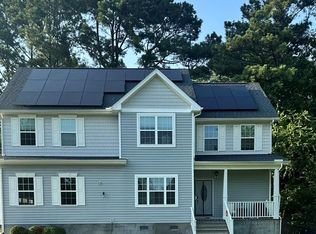 MLS ID #10649469, Grisel Saez. REIN Inc.
 - $539,9994 bd3 ba2.5k sqft2720 Deerfield Cres, Chesapeake, VA 23321For Sale
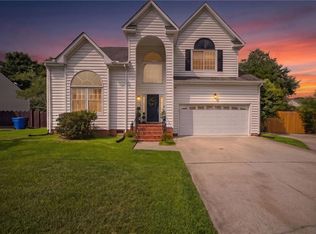 MLS ID #10643469, Kieshaun Farmer. REIN Inc.
 - $474,9004 bd3 ba2k sqft106 Sea Hero Ct, Suffolk, VA 23435For Sale
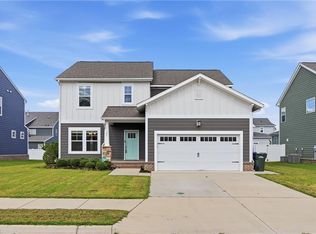 MLS ID #10652731, Maureen Montealegre. REIN Inc.
