Welcome to 5000 Crestview Drive, where laid-back peaceful Carmichael living meets a backyard made for enjoying life at home. Set on a spacious corner lot this property offers the kind of outdoor space that invites you to slow down or entertain and make the most of Sacramento's warm-weather seasons. At the heart of the home's lifestyle is the resort-style pool and expansive backyard with a shed, creating the perfect setting for weekend gatherings, summer barbecues, pool days and evenings spent with friends and family. Whether you love to host or simply want your own private place to unwind, this outdoor space inclusive of a large covered patio is ready to be enjoyed. Inside, the home features two bedrooms plus a versatile additional room that could serve as a possible third bedroom, home office, guest room, or flex space. The primary bedroom is adjoined by its own full bathroom, separate from the guest full bathroom. The spacious living and dining rooms are complimented by newer large windows bringing in lots of natural light where you can see the beauty all around. Located near well-regarded schools, shopping centers, dining restaurants, parks and with convenient freeway access, this home brings together space, flexibility and an easy everyday lifestyle in an established Carmichael neighborhood.
Closed
Zestimate®
$480,000
5000 Crestview Dr, Carmichael, CA 95608
2beds
1,299sqft
Single Family Residence
Built in 1962
10,711 Square Feet Lot
$480,000 Zestimate®
$370/sqft
$2,397 Estimated rent
Home value
$480,000
$442,000 - $523,000
$2,397/mo
Zestimate® history
Owner options
List your home for rent
$2,397/mo
Rent Zestimate®
Find your next renter with Zillow Rental Manager. Plus, with online applications, you can quickly screen prospective tenants – for free.
$2,397/mo
Rent Zestimate®
Refinance and save
$3,219/mo
Est. payment
Refinancing to a lower rate could help reduce your monthly payments and save thousands over the life of the loan.
$3,219/mo
Est. payment
Explore your selling options
Work with a Zillow partner agent
Leverage their expertise and Zillow's premium Showcase listings to get your home seen by more buyers.
Get startedList with your own agent
Get your home in front of millions of buyers by listing it on Zillow.
Learn how to do itSell it yourself
Take full control of how buyers see your home on Zillow by listing For Sale by Owner (FSBO).
List your homeWhat's special
Expansive backyardResort-style poolSpacious corner lotTwo bedroomsLarge covered patio
Zillow last checked:
Listing updated:
Listed by:
Joanna Zakharchenko DRE #02199648 916-770-7285,
Realty ONE Group Complete
Bought with:
Monica Sharff, DRE #02112411
eXp Realty of California Inc.
Source: MetroList Services of CA,MLS#: 226098331Originating MLS: MetroList Services, Inc.
Facts & features
Interior
Bedrooms & bathrooms
- Bedrooms: 2
- Bathrooms: 2
- Full bathrooms: 2
Primary bedroom
- Features: Closet, Outside Access
Primary bathroom
- Features: Shower Stall(s)
Dining room
- Features: Formal Area
Kitchen
- Features: Breakfast Area, Tile Counters
Heating
- Central, Fireplace(s), Gas
Cooling
- Central Air
Appliances
- Included: Dishwasher, Free-Standing Electric Oven, Free-Standing Electric Range
- Laundry: Electric Dryer Hookup, In Garage
Features
- Flooring: Laminate, Vinyl
- Number of fireplaces: 1
- Fireplace features: Brick, Living Room, Gas Log
Interior area
- Total structure area: 0
- Total interior livable area: 1,299 sqft
Property
Parking
- Total spaces: 2
- Parking features: Attached
- Attached garage spaces: 2
Accessibility
- Accessibility features: Grab Bars
Features
- Levels: One
- Stories: 1
- Has private pool: Yes
- Pool features: In Ground, Pool/Spa Combo
- Fencing: Fenced
Lot
- Size: 10,711 Square Feet
- Features: Corner Lot, Landscape Back, Landscape Front
Details
- Additional structures: Shed(s)
- Parcel number: 23602410080000
- Zoning: RD-5
- Special conditions: Standard
Construction
Type & style
- Home type: SingleFamily
- Architectural style: Ranch
- Property subtype: Single Family Residence
Materials
- Brick, Stucco, Wood, Wood Siding
- Foundation: Raised, Concrete
- Roof: Shingle,Composition
Condition
- Year built: 1962
Utilities & green energy
- Electric: 220 Volts
- Sewer: Public Sewer
- Water: Public, Meter on Site
- Utilities for property: Electric, Sewer In & Connected, Natural Gas Connected
Community & HOA
Location
- Region: Carmichael
Financial & listing details
- Price per square foot: $370/sqft
- Tax assessed value: $166,978
- Date on market: 8/21/2026
Price history
| Date | Event | Price |
|---|---|---|
| 9/17/2026 | Sold | $480,000+1.1%$370/sqft |
Source: MetroList Services of CA #226098331 Report a problem | ||
| 8/31/2026 | Pending sale | $474,999$366/sqft |
Source: MetroList Services of CA #226098331 Report a problem | ||
| 8/21/2026 | Listed for sale | $474,999$366/sqft |
Source: MetroList Services of CA #226098331 Report a problem | ||
Public tax history
| Year | Property taxes | Tax assessment |
|---|---|---|
| 2026 | -- | $166,978 +2% |
| 2025 | $1,991 +2.1% | $163,705 +2% |
| 2024 | $1,949 +1.6% | $160,496 +2% |
| 2023 | $1,919 +2% | $157,350 +2% |
| 2022 | $1,881 +1.7% | $154,265 +2% |
| 2021 | $1,850 +6.9% | $151,241 +1% |
| 2020 | $1,731 +2.1% | $149,691 +2% |
| 2019 | $1,695 +1.3% | $146,757 +2% |
| 2018 | $1,674 +1.1% | $143,880 +2% |
| 2017 | $1,656 +7.1% | $141,060 +2% |
| 2016 | $1,545 +1% | $138,295 +1.5% |
| 2015 | $1,530 | $136,218 +2% |
| 2014 | $1,530 | $133,551 +0.5% |
| 2013 | -- | $132,948 +2% |
| 2012 | -- | $130,342 +2% |
| 2011 | -- | $127,787 +0.8% |
| 2010 | -- | $126,833 +1.8% |
| 2008 | -- | $124,643 +2% |
| 2007 | -- | $122,200 +2% |
| 2006 | -- | $119,804 +2% |
| 2005 | -- | $117,456 +2% |
| 2004 | -- | $115,154 +1.9% |
| 2003 | -- | $113,045 +2% |
| 2002 | -- | $110,830 +2% |
| 2001 | -- | $108,657 +2% |
| 2000 | -- | $106,528 |
Find assessor info on the county website
Neighborhood: 95608
Nearby homes
- $525,1004 bd2 ba1.6k sqft6241 Saint James Dr, Carmichael, CA 95608Off Market
- $579,1004 bd2 ba2.3k sqft5004 Crestview Dr, Carmichael, CA 95608Off Market
- $600,0003 bd2 ba1.6k sqft6204 Dawnridge Way, Carmichael, CA 95608Sold
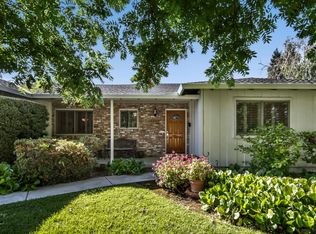
- $552,1003 bd2 ba1.5k sqft5001 Crestview Dr, Carmichael, CA 95608Off Market
- $506,8003 bd2 ba1.8k sqft6247 Saint James Dr, Carmichael, CA 95608Off Market
- $535,6003 bd2 ba1.5k sqft4930 Crestview Dr, Carmichael, CA 95608Off Market
- $552,5004 bd3 ba2k sqft6242 Saint James Dr, Carmichael, CA 95608Off Market
- $475,8003 bd2 ba1.3k sqft5005 Crestview Dr, Carmichael, CA 95608Off Market
Nearby schools
GreatSchools rating
- 2/10Thomas Kelly Elementary SchoolGrades: K-5Distance: 0.3 mi
- 5/10John Barrett Middle SchoolGrades: 6-8Distance: 1 mi
- 5/10Del Campo High SchoolGrades: 9-12Distance: 0.5 mi
Get a cash offer in 3 minutes
Find out how much your home could sell for in as little as 3 minutes with a no-obligation cash offer.
Estimated market value
$480,000
Get a cash offer in 3 minutes
Find out how much your home could sell for in as little as 3 minutes with a no-obligation cash offer.
Estimated market value
$480,000
- California
- Sacramento County
- Carmichael
- 95608
- 5000 Crestview Dr
