Skip main navigation
For sale
  • Price cut: $500 (6/25)
    $309,400

    5000 Culbreath Key Way APT 4303, Tampa, FL 33611

    2beds
    1,085sqft
    : 
    Loading
    Get pre-qualified
    Condominium
    Built in 1999
    -- sqft lot
    $298,000 Zestimate®
    $285/sqft
    $917/mo HOA

    What's special

    Two spacious bedroomsIn-unit washer and dryerModern tile flooring throughout
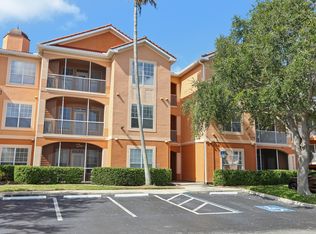
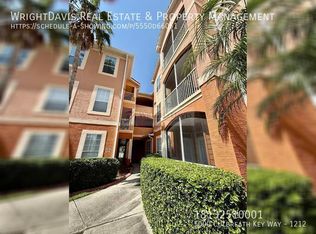
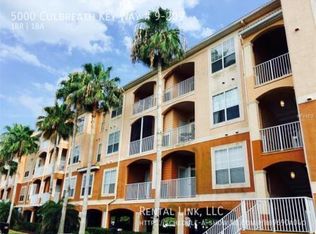
    ***Priced to Sell***Experience elevated coastal living in this beautifully updated 3rd-floor condo offering serene views of both the bay and the sparkling community pool. Perfectly positioned along Gandy Blvd, this location provides seamless access to both Tampa and St. Pete, making commuting, dining, and entertainment effortlessly convenient. Boat slips became available for sale within owners in the community. Inside, the thoughtfully designed split floor plan features two spacious bedrooms and two full bathrooms, ideal for privacy and functionality. The unit has been tastefully updated with modern tile flooring throughout, a sleek kitchen equipped with stainless steel appliances, and the added convenience of an in-unit washer and dryer. Whether you’re looking for a primary residence or an investment opportunity, this condo checks all the boxes. Tenants are currently in place, providing immediate rental income, and all assessments have already been paid—offering peace of mind to the next owner. Enjoy the best of location, lifestyle, and low-maintenance living all in one exceptional property.
    109 days
    |
    406
    |
    16
    |

    Zillow last checked:

    Listing updated:

    Listed by:

    Luz Colon 813-846-6379,

    EXP REALTY LLC 888-883-8509

    Source: Stellar MLS,MLS#: TB8490191MLS LogoOriginating MLS: Sarasota - Manatee

    Loading...

      Facts & features

      Interior

      Bedrooms & bathrooms
      • Bedrooms: 2
      • Bathrooms: 2
      • Full bathrooms: 2
      Primary bedroom
      • Features: Ceiling Fan(s), Walk-In Closet(s)
      • Level: First
      • Area: 154 Square Feet
      • Dimensions: 14x11
      Balcony porch lanai
      • Level: First
      • Area: 72 Square Feet
      • Dimensions: 12x6
      Dining room
      • Features: Ceiling Fan(s)
      • Level: First
      • Area: 81 Square Feet
      • Dimensions: 9x9
      Kitchen
      • Features: Stone Counters
      • Level: First
      • Area: 84 Square Feet
      • Dimensions: 12x7
      Living room
      • Features: Ceiling Fan(s)
      • Level: First
      • Area: 132 Square Feet
      • Dimensions: 12x11
      Heating
      • Central, Electric
      Cooling
      • Central Air
      Appliances
      • Included: Dishwasher, Disposal, Electric Water Heater, Microwave, Range, Refrigerator
      • Laundry: Inside, Laundry Closet
      Features
      • High Ceilings, Open Floorplan, Solid Surface Counters, Solid Wood Cabinets, Thermostat, Walk-In Closet(s)
      • Flooring: Tile
      • Doors: Sliding Doors
      • Has fireplace: No
      Interior area
      • Total structure area: 1,097
      • Total interior livable area: 1,085 sqft
      Video & virtual tour

      Property

      Features
      • Levels: One
      • Stories: 1
      • Exterior features: Balcony, Sidewalk
      • Has view: Yes
      • View description: Pool, Water, Bay/Harbor - Partial
      • Has water view: Yes
      • Water view: Water,Bay/Harbor - Partial
      • Waterfront features: Waterfront, Bay/Harbor Access, Saltwater Canal Access, Lift
      • Body of water: TAMPA BAY
      Lot
      • Size: 4 Square Feet
      • Features: In County, Near Public Transit, Sidewalk
      • Residential vegetation: Mature Landscaping
      Details
      • Parcel number: A05301878000000400303.0
      • Zoning: PD
      • Special conditions: None

      Construction

      Type & style
      • Home type: Condo
      • Architectural style: Traditional
      • Property subtype: Condominium
      Materials
      • Cement Siding, Stucco
      • Foundation: Slab
      • Roof: Tile
      Condition
      • New construction: No
      • Year built: 1999

      Utilities & green energy

      • Sewer: Public Sewer
      • Water: Public
      • Utilities for property: BB/HS Internet Available, Cable Available, Electricity Available, Electricity Connected, Public, Sewer Available, Sewer Connected, Street Lights, Underground Utilities, Water Available, Water Connected

      Community & HOA

      Community
      • Features: Boat Slip, Dock, Fishing, Public Boat Ramp, Water Access, Waterfront, Buyer Approval Required, Clubhouse, Dog Park, Fitness Center, Gated Community - No Guard, Pool, Sidewalks
      • Pet fee: $0 monthly
      • Subdivision: CULBREATH KEY BAYSIDE CONDOMIN
      HOA
      • Has HOA: Yes
      • Amenities included: Clubhouse, Fitness Center, Gated, Maintenance, Pool, Recreation Facilities
      • Services included: Community Pool, Reserve Fund, Insurance, Maintenance Structure, Maintenance Grounds, Manager, Pest Control, Pool Maintenance, Private Road, Recreational Facilities, Sewer, Trash, Water
      • HOA fee: $917 monthly
      • HOA name: Wise property Management/Mike Clarkson
      • HOA phone: 813-968-5665
      Location
      • Region: Tampa

      Financial & listing details

      • Price per square foot: $285/sqft
      • Tax assessed value: $286,518
      • Annual tax amount: $5,103
      • Date on market: 3/26/2026
      • Cumulative days on market: 104 days
      • Listing terms: Cash,Conventional
      • Ownership: Condominium
      • Total actual rent: 0
      • Electric utility on property: Yes
      • Road surface type: Paved, Asphalt

        Estimated market value

        $298,000

        $283,000 - $313,000

        $2,801/mo

        Price history

        DateEventPrice
        6/25/2026Price change$309,400-0.2%$285/sqft
        Source: eXp Realty #TB8490191 Report a problem
        4/23/2026Price change$309,900-3.1%$286/sqft
        Source: Stellar MLS #TB8490191 Report a problem
        4/13/2026Listed for sale$319,900$295/sqft
        Source: Stellar MLS #TB8490191 Report a problem
        4/7/2026Pending sale$319,900$295/sqft
        Source: eXp Realty #TB8490191 Report a problem
        3/26/2026Listed for sale$319,900-8.6%$295/sqft
        Source: eXp Realty #TB8490191 Report a problem
        8/25/2025Listing removed$2,500$2/sqft
        Source: Zillow Rentals Report a problem
        8/3/2025Listed for rent$2,500-10.7%$2/sqft
        Source: Stellar MLS #TB8413597 Report a problem
        7/30/2025Listing removed$2,800$3/sqft
        Source: Zillow Rentals Report a problem
        6/25/2025Price change$2,800-1.8%$3/sqft
        Source: Zillow Rentals Report a problem
        6/13/2025Listed for rent$2,850+1.8%$3/sqft
        Source: Zillow Rentals Report a problem
        4/9/2025Listing removed$349,894$322/sqft
        Source: Stellar MLS #TB8335481 Report a problem
        3/4/2025Price change$349,8940%$322/sqft
        Source: Stellar MLS #TB8335481 Report a problem
        1/30/2025Price change$349,899-12.5%$322/sqft
        Source: Stellar MLS #TB8335481 Report a problem
        1/18/2025Price change$399,8990%$369/sqft
        Source: Stellar MLS #TB8335481 Report a problem
        1/10/2025Listed for sale$399,900+63.2%$369/sqft
        Source: Stellar MLS #TB8335481 Report a problem
        6/30/2023Listing removed--
        Source: Zillow Rentals Report a problem
        6/9/2023Listed for rent$2,800+12%$3/sqft
        Source: Zillow Rentals Report a problem
        4/20/2022Listing removed--
        Source: Zillow Rental Network_1 Report a problem
        4/14/2022Listed for rent$2,500$2/sqft
        Source: Zillow Rental Network_1 Report a problem
        11/20/2020Sold$245,000-2%$226/sqft
        Source: Stellar MLS #T3258960 Report a problem
        10/4/2020Pending sale$249,900$230/sqft
        Source: RE/MAX ALLIANCE GROUP #T3258960 Report a problem
        10/2/2020Price change$249,900-3.8%$230/sqft
        Source: RE/MAX ALLIANCE GROUP #T3258960 Report a problem
        8/17/2020Pending sale$259,900$240/sqft
        Source: RE/MAX ALLIANCE GROUP #T3258960 Report a problem
        8/17/2020Listed for sale$259,900$240/sqft
        Source: RE/MAX ALLIANCE GROUP #T3258960 Report a problem
        8/17/2020Pending sale$259,900+136.3%$240/sqft
        Source: RE/MAX ALLIANCE GROUP #T3258960 Report a problem
        5/31/2016Sold$110,000-57.7%$101/sqft
        Source: Stellar MLS #T2809119 Report a problem
        12/22/2004Sold$260,000+18.2%$240/sqft
        Source: Public Record Report a problem
        10/21/2004Sold$219,900$203/sqft
        Source: Public Record Report a problem

        Public tax history

        YearProperty taxesTax assessment
        2025$5,730 +7.8%$286,518 +6.3%
        2024$5,316 +6.8%$269,524 +10%
        2023$4,978 +9.5%$245,022 +10%
        2022$4,547 +12.7%$222,747 +10%
        2021$4,036 +44.1%$202,497 +45.8%
        2020$2,800 +0.4%$138,920 +1.3%
        2019$2,789 $137,174 +7.1%
        2018$2,789 +5.4%$128,088 +7.2%
        2017$2,645 +6.1%$119,475 +16.3%
        2016$2,493 +16.9%$102,700 +7.3%
        2015$2,133 +11%$95,735 +4.8%
        2014$1,921 $91,321 +6.2%
        2013$1,921 +13.4%$86,019 +10%
        2012$1,695 -9.2%$78,199 -9.2%
        2011$1,867 +18.7%$86,109 -12.1%
        2010$1,573 -15.2%$97,952 -15.3%
        2009$1,855 -44.5%$115,628 -40.7%
        2008$3,343 -19.5%$194,950 -10.8%
        2007$4,154 -8.8%$218,669 -0.2%
        2006$4,556 +7.6%$219,176 +9.3%
        2005$4,234 $200,498 +133.2%
        2004-- $85,992
        Find assessor info on the county website

        Monthly payment

        Est. payment

        Payment breakdown

        Explore the cost of this home by adjusting the details. Changes won't be saved.
        All calculations are estimates and provided by Zillow, Inc. for informational purposes only. Actual amounts may vary.
        HOA fees may include property taxes on listings classified as Co-Ops. Contact the listing agent and/or owner for fee details.
        Mortgage interest rates are dependent on a number of factors, including credit score, down payment, and repayment length. Interest rate data provided by Zillow Group Marketplace, Inc. as of 1/1/1970 from various mortgage lenders with which we have lead or other similar arrangements; the Estimated Payment is an average of those rates.
        See how much you could borrow to make a competitive offer.

        Climate risks

        Neighborhood: Bayside West

        Getting around

        39 / 100
        Car-Dependent
        21 / 100
        Minimal Transit
        46 / 100
        Somewhat Bikeable

        Nearby schools

        GreatSchools rating
        Schools provided by the listing agent
        • Elementary: Anderson-HB
        • Middle: Madison-HB
        • High: Robinson-HB

        Source: Stellar MLS. This data may not be complete. We recommend contacting the local school district to confirm school assignments for this home.

        A local agent can set up tours, give advice and negotiate with sellers.

        Browse local experts

        Similar homes