Welcome to another exceptional custom build by Grisham Home Builders, designed by architect Andrew King, in the sought-after Sylvan Park neighborhood. This stunning new construction seamlessly blends luxury and functionality, featuring an inground pool and spa, along with expertly designed turf and hardscape by Bleu Custom Pools. Every detail of this home exudes sophistication, from the custom lighting by Visual Comfort and Palecek to the exquisite plaster finishes and striking wall coverings and white oak panel details that set this home. The main floor offers a chef’s kitchen with a butler’s pantry, a formal dining room, a study alcove, a wet bar, and a versatile office or guest suite. Upstairs, the lavish primary suite with spa-like bath and sitting room is complemented by a media room and two spacious ensuite bedrooms with walk-in closets. The detached two-car garage includes a pool bath and offers the potential for an upstairs bonus room or studio space for guests The fully finished basement provides a private-entry retreat with a bedroom, full bath, recreational space and ample storage. Located in one of Nashville’s most beloved neighborhoods, this home is just moments from shopping, dining, and entertainment. A true masterpiece in Sylvan Park!
Closed
$3,250,000
5000 Dakota Ave, Nashville, TN 37209
5beds
5,339sqft
Single Family Residence, Residential
Built in 2025
9,147 Square Feet Lot
$3,234,500 Zestimate®
$609/sqft
$6,892 Estimated rent
Home value
$3,234,500
$3.04M - $3.46M
$6,892/mo
Zestimate® history
Owner options
List your home for rent
$6,892/mo
Rent Zestimate®
Find your next renter with Zillow Rental Manager. Plus, with online applications, you can quickly screen prospective tenants – for free.
$6,892/mo
Rent Zestimate®
Refinance and save
$18,969/mo
Est. payment
Refinancing to a lower rate could help reduce your monthly payments and save thousands over the life of the loan.
$18,969/mo
Est. payment
Explore your selling options
Work with a Zillow partner agent
Leverage their expertise and Zillow's premium Showcase listings to get your home seen by more buyers.
Get startedList with your own agent
Get your home in front of millions of buyers by listing it on Zillow.
Learn how to do itSell it yourself
Take full control of how buyers see your home on Zillow by listing For Sale by Owner (FSBO).
List your homeWhat's special
Spa-like bathExquisite plaster finishesInground pool and spaSpacious ensuite bedroomsMedia roomWhite oak panel detailsLavish primary suite
Zillow last checked:
Listing updated:
Listed by:
Erin Krueger 615-509-7166,
Compass Tennessee, LLC
Bought with:
Nerissa Sarantos, 363077
Compass
Source: RealTracs MLS as distributed by MLS GRID,MLS#: 2803940
Facts & features
Interior
Bedrooms & bathrooms
- Bedrooms: 5
- Bathrooms: 7
- Full bathrooms: 5
- 1/2 bathrooms: 2
- Main level bedrooms: 1
Bedroom 1
- Features: Suite
- Level: Suite
- Area: 420 Square Feet
- Dimensions: 21x20
Bedroom 2
- Features: Bath
- Level: Bath
- Area: 238 Square Feet
- Dimensions: 17x14
Bedroom 3
- Features: Walk-In Closet(s)
- Level: Walk-In Closet(s)
- Area: 168 Square Feet
- Dimensions: 14x12
Bedroom 4
- Features: Bath
- Level: Bath
- Area: 224 Square Feet
- Dimensions: 16x14
Bonus room
- Features: Second Floor
- Level: Second Floor
- Area: 286 Square Feet
- Dimensions: 22x13
Dining room
- Features: Formal
- Level: Formal
- Area: 286 Square Feet
- Dimensions: 22x13
Kitchen
- Area: 465 Square Feet
- Dimensions: 31x15
Living room
- Area: 500 Square Feet
- Dimensions: 25x20
Heating
- Central
Cooling
- Central Air, Electric
Appliances
- Included: Electric Oven, Dishwasher, Disposal, Microwave, Refrigerator
- Laundry: Electric Dryer Hookup, Washer Hookup
Features
- Entrance Foyer, Extra Closets, Open Floorplan, Pantry, Walk-In Closet(s), Wet Bar, High Speed Internet, Kitchen Island
- Flooring: Wood, Tile
- Basement: Crawl Space
- Number of fireplaces: 1
- Fireplace features: Great Room
Interior area
- Total structure area: 5,339
- Total interior livable area: 5,339 sqft
- Finished area above ground: 4,624
- Finished area below ground: 715
Property
Parking
- Total spaces: 2
- Parking features: Detached
- Garage spaces: 2
Features
- Levels: Three Or More
- Stories: 2
- Patio & porch: Porch, Covered
Lot
- Size: 9,147 Square Feet
- Dimensions: 60 x 150
Details
- Parcel number: 09115023600
- Special conditions: Standard
Construction
Type & style
- Home type: SingleFamily
- Property subtype: Single Family Residence, Residential
Materials
- Stone
- Roof: Shingle
Condition
- New construction: Yes
- Year built: 2025
Utilities & green energy
- Sewer: Public Sewer
- Water: Public
- Utilities for property: Water Available
Community & HOA
Community
- Security: Smoke Detector(s)
- Subdivision: Realty Savings Bank & Trust
HOA
- Has HOA: No
Location
- Region: Nashville
Financial & listing details
- Price per square foot: $609/sqft
- Tax assessed value: $1,343,100
- Annual tax amount: $2,359
- Date on market: 3/19/2025
Price history
| Date | Event | Price |
|---|---|---|
| 5/23/2025 | Sold | $3,250,000$609/sqft |
Source:  RealTracs MLS as distributed by MLS GRID #2803940 Report a problem RealTracs MLS as distributed by MLS GRID #2803940 Report a problem | ||
| 5/22/2025 | Pending sale | $3,250,000$609/sqft |
Source: RealTracs MLS as distributed by MLS GRID #2803940 Report a problem | ||
| 3/19/2025 | Listed for sale | $3,250,000+465.2%$609/sqft |
Source: RealTracs MLS as distributed by MLS GRID #2803940 Report a problem | ||
| 12/13/2023 | Sold | $575,000-11.4%$108/sqft |
Source: Public Record Report a problem | ||
| 4/13/2021 | Listing removed | -- |
Source: RealTracs MLS as distributed by MLS GRID #2243501 Report a problem | ||
| 4/11/2021 | Listed for sale | $649,000-25.8%$122/sqft |
Source: RealTracs MLS as distributed by MLS GRID #2243501 Report a problem | ||
| 1/8/2021 | Sold | $875,000$164/sqft |
Source: Public Record Report a problem | ||
Public tax history
| Year | Property taxes | Tax assessment |
|---|---|---|
| 2025 | $9,449 +300.5% | $335,775 +363.1% |
| 2024 | $2,359 | $72,500 |
| 2023 | $2,359 | $72,500 |
| 2022 | $2,359 -77% | $72,500 -76.7% |
| 2021 | $10,247 +45.9% | $311,640 +87.3% |
| 2020 | $7,022 +33.8% | $166,360 |
| 2019 | $5,249 | $166,360 |
| 2018 | $5,249 | $166,360 |
| 2017 | $5,249 | $166,360 +53.8% |
| 2016 | $5,249 | $108,200 |
| 2015 | -- | $108,200 |
| 2014 | $4,886 | $108,200 |
| 2013 | -- | $108,200 +41.5% |
| 2008 | -- | $76,440 |
| 2007 | -- | $76,440 |
| 2006 | -- | -- |
| 2005 | -- | -- |
| 2004 | -- | -- |
| 2003 | -- | -- |
| 2002 | -- | -- |
| 2001 | -- | -- |
| 2000 | -- | -- |
Find assessor info on the county website
Neighborhood: Sylvan Park
Nearby homes
- $--1 bd1 ba750 sqft5002 Dakota Ave UNIT B, Nashville, TN 37209Off Market
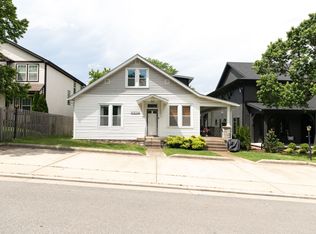
- $516,1001 bd1 ba750 sqft5002 Dakota Ave, Nashville, TN 37209Off Market
- $--1 bd1 ba650 sqft5002 Dakota Ave UNIT C, Nashville, TN 37209Off Market

- $--1 bd1 ba750 sqft5002 Dakota Ave #A, Nashville, TN 37209Off Market
- $934,2004 bd2 ba2.2k sqft4910 Dakota Ave, Nashville, TN 37209Off Market
- $1,189,2004 bd3 ba2.7k sqft5004 Dakota Ave, Nashville, TN 37209Off Market
- $1,381,4004 bd3 ba2.8k sqft5006 Dakota Ave, Nashville, TN 37209Off Market
- $46,100-- bd-- ba-- sqft5009C Dakota Ave, Nashville, TN 37209Off Market
Nearby schools
GreatSchools rating
- 8/10Sylvan Park Paideia Design CenterGrades: K-5Distance: 0.3 mi
- 8/10West End Middle SchoolGrades: 6-8Distance: 1.7 mi
- 6/10Hillsboro High SchoolGrades: 9-12Distance: 3.5 mi
Schools provided by the listing agent
- Elementary: Sylvan Park Paideia Design Center
- Middle: West End Middle School
- High: Hillsboro Comp High School
Source: RealTracs MLS as distributed by MLS GRID. This data may not be complete. We recommend contacting the local school district to confirm school assignments for this home.
Get a cash offer in 3 minutes
Find out how much your home could sell for in as little as 3 minutes with a no-obligation cash offer.
Estimated market value
$3,234,500
Get a cash offer in 3 minutes
Find out how much your home could sell for in as little as 3 minutes with a no-obligation cash offer.
Estimated market value
$3,234,500
- Tennessee
- Davidson County
- Nashville
- 37209
- Sylvan Park
- 5000 Dakota Ave
Nearby cities
Nearby neighborhoods
Nearby zip codes
Other Nashville Topics
