STUNNING John Wieland end unit/luxury lifestyle living near shopping, schools, green space and Roswell walking trails. GORGEOUS townhome boasts 4 bedrooms/3.5 baths, plenty of space for the family. Sunroom and deck right off the kitchen for grilling/gatherings/retreats, Kitchen has huge center island for a breakfast bar/prep space for cooking. In addition to kitchen and sunroom being on the main level, you'll be able to relax in the open concept living/dining area. Dining area is HUGE and perfect for holiday parties. Upstairs, you'll find an owner's suite with a custom walk in closet, cathedral ceiling, double granite vanities, tiled shower and a jetted tub to RELAX in at the end of a long day. You will also find two additional nicely sized bedrooms with a shared bath and a laundry room. Come see the additional space on the terrace level which provides a great flex space with a media room or 4th bedroom. You'll also find a bar and a full sized bathroom with garage entry access nearby. Heritage at Roswell gated amenities include 2 pools, tennis courts, pickleball, fitness center, newly renovated clubhouse, several parks, ducks, trails and a lake w/catch & release. Community also hosts monthly social events. HOA takes care of landscaping and exterior maintenance making the community a low-maintenance option. Heritage at Roswell offers convenient access to (Publix, Fresh Market, TJ Maxx, Marlow's Tavern, Rojo, Taco Mac and much more) Located just minutes from Canton Street, Avalon and GA 400. WELCOME HOME!
Pending
Price cut: $25K (6/9)
$549,900
5000 Davenport Pl, Roswell, GA 30075
4beds
2,800sqft
Townhouse, Residential
Built in 2005
1,132 Square Feet Lot
$535,100 Zestimate®
$196/sqft
$522/mo HOA
What's special
- 93 days |
- 87 |
- 1 |
Zillow last checked:
Listing updated:
Listed by:
ROBIN SMITH,
Vibe Realty, LLC 678-444-2202
Source: FMLS GA,MLS#: 7747540
Facts & features
Interior
Bedrooms & bathrooms
- Bedrooms: 4
- Bathrooms: 4
- Full bathrooms: 3
- 1/2 bathrooms: 1
Rooms
- Room types: Basement, Media Room, Office, Sun Room
Primary bedroom
- Features: Oversized Master
- Level: Oversized Master
Bedroom
- Features: Oversized Master
Primary bathroom
- Features: Double Vanity, Separate Tub/Shower, Whirlpool Tub
Dining room
- Features: Seats 12+, Separate Dining Room
Kitchen
- Features: Breakfast Bar, Cabinets Stain, Eat-in Kitchen, Kitchen Island, Pantry, Stone Counters
Heating
- Central, Heat Pump, Natural Gas, Zoned
Cooling
- Ceiling Fan(s), Central Air, Zoned
Appliances
- Included: Dishwasher, Disposal, Electric Oven, Microwave, Refrigerator
- Laundry: Upper Level
Features
- Bookcases, Dry Bar, Entrance Foyer, High Ceilings 9 ft Upper, High Ceilings 10 ft Main, High Speed Internet, Walk-In Closet(s)
- Flooring: Carpet, Ceramic Tile, Hardwood
- Windows: Plantation Shutters
- Basement: Daylight,Driveway Access,Finished,Finished Bath,Full
- Attic: Pull Down Stairs
- Number of fireplaces: 1
- Fireplace features: Factory Built, Family Room, Gas Log, Gas Starter
- Common walls with other units/homes: End Unit,No One Above,No One Below
Interior area
- Total structure area: 2,800
- Total interior livable area: 2,800 sqft
Video & virtual tour
Property
Parking
- Total spaces: 2
- Parking features: Attached, Garage, Garage Faces Rear, On Street
- Attached garage spaces: 2
- Has uncovered spaces: Yes
Accessibility
- Accessibility features: None
Features
- Levels: Three Or More
- Patio & porch: Deck
- Exterior features: Rain Gutters, No Dock
- Pool features: None
- Has spa: Yes
- Spa features: Bath, None
- Fencing: None
- Has view: Yes
- View description: Other
- Waterfront features: None
- Body of water: None
Lot
- Size: 1,132 Square Feet
- Features: Back Yard, Corner Lot, Front Yard, Landscaped, Level
Details
- Additional structures: None
- Parcel number: 12 145001893542
- Other equipment: None
- Horse amenities: None
Construction
Type & style
- Home type: Townhouse
- Architectural style: Townhouse,Traditional
- Property subtype: Townhouse, Residential
- Attached to another structure: Yes
Materials
- Brick 4 Sides
- Foundation: None
- Roof: Composition
Condition
- Resale
- New construction: No
- Year built: 2005
Utilities & green energy
- Electric: 110 Volts, 220 Volts
- Sewer: Public Sewer
- Water: Public
- Utilities for property: Cable Available, Electricity Available, Natural Gas Available, Phone Available, Sewer Available, Underground Utilities, Water Available
Green energy
- Energy efficient items: None
- Energy generation: None
Community & HOA
Community
- Features: Clubhouse, Fitness Center, Gated, Lake, Near Public Transport, Near Schools, Near Shopping, Near Trails/Greenway, Pickleball, Pool, Street Lights, Tennis Court(s)
- Security: Carbon Monoxide Detector(s), Fire Alarm, Security Gate, Security System Leased
- Subdivision: Heritage At Roswell
HOA
- Has HOA: Yes
- Services included: Internet, Maintenance Grounds, Maintenance Structure, Pest Control, Security, Swim, Termite, Tennis, Trash, Water
- HOA fee: $522 monthly
Location
- Region: Roswell
Financial & listing details
- Price per square foot: $196/sqft
- Tax assessed value: $590,000
- Annual tax amount: $4,659
- Date on market: 4/17/2026
- Cumulative days on market: 86 days
- Listing terms: Cash,Conventional,VA Loan
- Ownership: Fee Simple
- Electric utility on property: Yes
- Road surface type: Paved
Estimated market value
$535,100
$503,000 - $567,000
$3,021/mo
Price history
| Date | Event | Price |
|---|---|---|
| 6/20/2026 | Pending sale | $549,900$196/sqft |
Source:  FMLS GA #7747540 Report a problem FMLS GA #7747540 Report a problem | ||
| 6/9/2026 | Price change | $549,900-4.3%$196/sqft |
Source:  GAMLS #10725659 Report a problem GAMLS #10725659 Report a problem | ||
| 4/17/2026 | Listed for sale | $574,900-5%$205/sqft |
Source: GAMLS #10725659 Report a problem | ||
| 10/1/2025 | Listing removed | $605,000$216/sqft |
Source: GAMLS #10519927 Report a problem | ||
| 7/21/2025 | Price change | $605,000-1.6%$216/sqft |
Source: GAMLS #10519927 Report a problem | ||
| 7/2/2025 | Price change | $615,000-1.6%$220/sqft |
Source: FMLS GA #7576463 Report a problem | ||
| 5/27/2025 | Price change | $625,000-2%$223/sqft |
Source: FMLS GA #7576463 Report a problem | ||
| 5/21/2025 | Listed for sale | $638,000+50.1%$228/sqft |
Source: GAMLS #10519927 Report a problem | ||
| 10/30/2020 | Sold | $425,000-2.3%$152/sqft |
Source:  GAMLS #8840060 Report a problem GAMLS #8840060 Report a problem | ||
| 9/22/2020 | Pending sale | $435,000$155/sqft |
Source: Re/Max Paramount Properties #8840060 Report a problem | ||
| 8/31/2020 | Price change | $435,000-3.3%$155/sqft |
Source: Re/Max Paramount Properties #8840060 Report a problem | ||
| 8/14/2020 | Listed for sale | $450,000+62.7%$161/sqft |
Source: RE/MAX Paramount Properties #6767323 Report a problem | ||
| 12/11/2012 | Sold | $276,500$99/sqft |
Source: Public Record Report a problem | ||
| 10/10/2012 | Pending sale | $276,500$99/sqft |
Source: Atlanta Communities #5068814 Report a problem | ||
| 10/2/2012 | Listed for sale | $276,500+0.5%$99/sqft |
Source: Atlanta Communities #5068814 Report a problem | ||
| 6/28/2012 | Listing removed | $275,000$98/sqft |
Source: Lynne P Davis #5027931 Report a problem | ||
| 6/7/2012 | Listed for sale | $275,000-32.9%$98/sqft |
Source: Lynne P Davis #5027931 Report a problem | ||
| 9/8/2006 | Sold | $409,600$146/sqft |
Source: Public Record Report a problem | ||
Public tax history
| Year | Property taxes | Tax assessment |
|---|---|---|
| 2024 | $4,520 +15.2% | $236,000 +8.6% |
| 2023 | $3,922 -8.3% | $217,320 +3.2% |
| 2022 | $4,275 +0.4% | $210,560 +23.9% |
| 2021 | $4,258 -10.5% | $170,000 +0.9% |
| 2020 | $4,758 +8.2% | $168,560 +1.8% |
| 2019 | $4,396 | $165,560 +7.1% |
| 2018 | $4,396 | $154,520 +17.6% |
| 2017 | $4,396 +9.3% | $131,440 |
| 2016 | $4,022 +0.1% | $131,440 |
| 2015 | $4,016 +24.2% | $131,440 +6.9% |
| 2014 | $3,233 +0.4% | $122,960 +11.2% |
| 2013 | $3,221 -0.9% | $110,570 -10.1% |
| 2012 | $3,251 | $122,960 |
| 2011 | -- | $122,960 -4.7% |
| 2010 | $3,452 | $129,040 -0.9% |
| 2009 | -- | $130,160 |
| 2008 | -- | $130,160 |
| 2007 | $3,317 | $130,160 |
Find assessor info on the county website
Monthly payment
Est. payment
Payment breakdown
Explore the cost of this home by adjusting the details. Changes won't be saved.Climate risks
Neighborhood: 30075
Nearby schools
GreatSchools rating
- 9/10Mountain Park Elementary SchoolGrades: PK-5Distance: 0.9 mi
- 7/10Crabapple Middle SchoolGrades: 6-8Distance: 1.6 mi
- 8/10Roswell High SchoolGrades: 9-12Distance: 0.7 mi
Schools provided by the listing agent
- Elementary: Mountain Park - Fulton
- Middle: Crabapple
- High: Roswell
Source: FMLS GA. This data may not be complete. We recommend contacting the local school district to confirm school assignments for this home.
- $615,0004 bd4 ba2.8k sqft5002 Davenport Pl, Roswell, GA 30075Sold
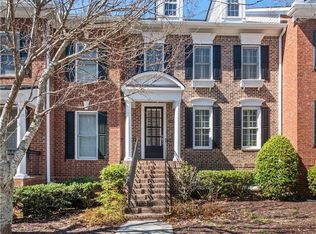
- $536,0004 bd4 ba2.2k sqft5110 Davenport Pl, Roswell, GA 30075Off Market

- $581,4004 bd4 ba2.8k sqft5000 Davenport Pl #5000, Roswell, GA 30075Off Market
- $550,0003 bd4 ba2.8k sqft5004 Davenport Pl, Roswell, GA 30075Sold
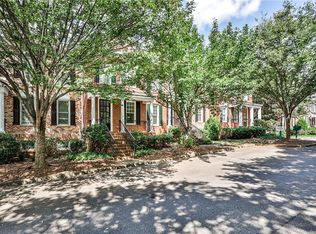
- $512,3003 bd2 ba2.2k sqft5108 Davenport Pl, Roswell, GA 30075Off Market
- $555,3004 bd4 ba2.3k sqft5106 Davenport Pl, Roswell, GA 30075Off Market
- $555,1004 bd3 ba2.9k sqft4608 Legacy Cove Dr, Roswell, GA 30075Off Market
- $553,8004 bd4 ba2.3k sqft4606 Legacy Cove Dr, Roswell, GA 30075Off Market
A local agent can set up tours, give advice and negotiate with sellers.
Similar homes
- $525,0004 bd4 ba2.6k sqft1404 Lexington Dr, Roswell, GA 30075For Sale
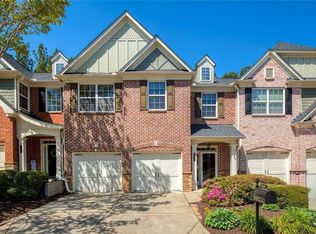
 MLS ID #7797818, Karen Faber, Harry Norman Realtors. FMLS GA
 - $399,0002 bd3 ba2k sqft5905 Waters Edge Trl, Roswell, GA 30075For Sale
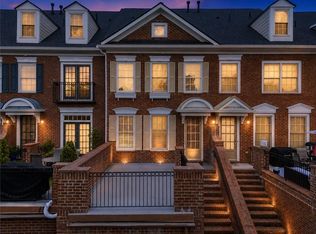 MLS ID #7797058, Taylor Thompson, Keller Williams Rlty Consultants. FMLS GA
 - $585,0004 bd3 ba3.4k sqft1497 Willow Bnd, Woodstock, GA 30188For Sale
 MLS ID #7794629, Cindy Griswell, The Connection Real Estate. FMLS GA
 - $609,9003 bd3 ba3.2k sqft265 Trecastle Sq, Canton, GA 30114For Sale
 MLS ID #7805073, Eric Becraft, Georgia Premier Realty Team Inc.. FMLS GA
 - $615,0004 bd4 ba2.7k sqft2690 Derby Walk NE #53, Brookhaven, GA 30319Active
 MLS ID #10807091, Allyson C Keating, Ansley RE | Christie's Int'l RE. GAMLS
 - $619,9003 bd3 ba3.1k sqft141 Staddlebridge Ave, Canton, GA 30114For SaleMLS ID #7779112, Jaimie Lee, U1 Realty, LLC. FMLS GA
- $599,9004 bd4 ba3.2k sqft5915 Vista Brook Dr, Suwanee, GA 30024For SaleMLS ID #7762263, RYAN C ASSAD, Keller Williams Realty Atlanta Partners. FMLS GA
- $519,9004 bd3 ba2.6k sqft3497 Lori Ln, Duluth, GA 30096For SaleMLS ID #7803442, DALLWON SUH, Choice Realty. FMLS GA
- $565,0003 bd4 ba2.3k sqft5936 Norfolk Chase Rd, Peachtree Corners, GA 30092For SaleMLS ID #7791766, David Landsman, Crowne Realty Group, LLC. FMLS GA
- $549,0005 bd4 ba3.8k sqft4498 Balmoral Rd NW, Kennesaw, GA 30144For SaleMLS ID #7781034, Joseph Bowling, Your Home Sold Guaranteed Realty Trevor Smith Team. FMLS GA
- $615,0005 bd3 ba2.7k sqft251 Sumac Trl, Woodstock, GA 30188For SaleMLS ID #7747784, Sonja Young, SRBOA, Inc.. FMLS GA
- $569,9003 bd4 ba2.7k sqft307 Cornerstone Trce, Woodstock, GA 30188For SaleMLS ID #7764977, Laura Miller Edwards Realty Group, Keller Williams Realty Signature Partners. FMLS GA
- $550,0005 bd4 ba3k sqft1625 Twilight Glen Way, Cumming, GA 30040For SaleMLS ID #7800313, The North Georgia Group, Keller Williams Realty Community Partners. FMLS GA
- $520,0004 bd3 ba2.2k sqft2009 Westside Ln, Woodstock, GA 30189For SaleMLS ID #7775738, Will Fassinger, 1 Percent Lists Peach State. FMLS GA
- $649,9004 bd4 ba2.3k sqft114 Bradford Dr, Sandy Springs, GA 30328For SaleMLS ID #7791684, Tracy Roberson, HomeSmart. FMLS GA
- $599,0004 bd4 ba2.2k sqft2852 Overlook Ct NE, Atlanta, GA 30324For SaleMLS ID #7754257, Alexis Brown, Coldwell Banker Realty. FMLS GA
- $550,0005 bd4 ba3.6k sqft3286 Standing Peachtree Trl NW, Kennesaw, GA 30152For SaleMLS ID #7784259, Teena Regan, 22one Realty Company. FMLS GA
- $479,9003 bd4 ba1.9k sqft7215 Highland Blf #2, Atlanta, GA 30328For SaleMLS ID #7754760, Cynthia Moore, HomeSmart. FMLS GA
- $560,0004 bd4 ba3.2k sqft520 Vinings Estates Dr SE #B04, Mableton, GA 30126For SaleMLS ID #7684391, David House, Keller Williams Realty Atl North. FMLS GA
- $625,0004 bd3 ba2.2k sqft3365 Parsons Run, Suwanee, GA 30024For SaleMLS ID #7798420, RYAN C ASSAD, Keller Williams Realty Atlanta Partners. FMLS GA
