Skip main navigation
Under contract
  • $374,900

    5000 Dongara Ln, Clay, NY 13041

    4beds
    1,800sqft
    Loading
    Single Family Residence
    Built in 1993
    0.3 Acres Lot
    $-- Zestimate®
    $208/sqft
    $-- HOA

    What's special

    Breakfast barCorner lotBeautiful solid surface countertops
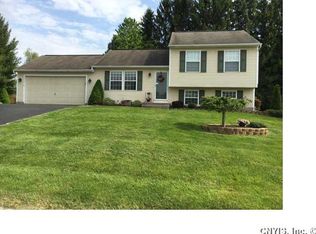
    Welcome to 5000 Dongara Lane in Clay, a beautifully maintained 4-bedroom, 2.5-bath home set on a corner lot and offering the perfect blend of comfort, space, and convenience. From the moment you arrive, this home has a welcoming feel that reflects years of care, pride of ownership, and warmth. Inside, the home offers inviting living spaces designed for both everyday living and gathering with the people who matter most. The living room is anchored by a gas fireplace with custom built-ins, creating a cozy focal point for quiet evenings or simply unwinding at the end of the day. The kitchen offers plenty of cabinetry, beautiful solid surface countertops, and a breakfast bar, making it both functional and welcoming. The layout offers room to spread out, including a partially finished basement that provides flexible space for a rec room, playroom, home office, gym, or whatever best fits your lifestyle. Upstairs, the spacious primary suite offers a peaceful retreat with a large ensuite bath and walk-in closet, while second-floor washer and dryer hookups make daily living easier. Thoughtful improvements throughout the home include a new furnace, updated attic insulation, privacy and chain-link fencing, replaced front and back doors, updated garage door, blacktop improvements, repaired front step, updated toilets, dishwasher, refrigerator, and washer. Step outside to a backyard designed to be enjoyed. The fully fenced yard offers privacy and room to play, garden, entertain, or relax, while the two-tiered deck creates the perfect setting for summer cookouts, morning coffee, or evenings under the stars. In addition to the 2-car garage and side shed, there is also a second shed behind the fenced yard for added storage. Ideally located close to major highways, shopping, restaurants, and everyday amenities, this home combines thoughtful updates, functional space, and a warm, welcoming feel that’s hard to find. 5000 Dongara Lane is more than just a house—it’s a place to gather, grow, and truly feel at home. Delayed showings and negotiations begin Thursday, July 9th at 5:00 PM.
    7 days
    |
    1,753
    |
    104
    |

    Zillow last checked:

    Listing updated:

    Listed by:

    Hunt Real Estate Era 315-488-2926,

    Mark MacBain 315-427-1198

    Source: NYSAMLSs,MLS#: S1696156MLS LogoOriginating MLS: Syracuse

      Facts & features

      Interior

      Bedrooms & bathrooms
      • Bedrooms: 4
      • Bathrooms: 3
      • Full bathrooms: 2
      • 1/2 bathrooms: 1
      • Main level bathrooms: 1
      Bedroom 1
      • Level: Second
      Bedroom 2
      • Level: Second
      Bedroom 3
      • Level: Second
      Bedroom 4
      • Level: Second
      Basement
      • Level: Basement
      Dining room
      • Level: First
      Kitchen
      • Level: First
      Laundry
      • Level: Second
      Living room
      • Level: First
      Other
      • Level: Basement
      Heating
      • Gas, Forced Air
      Cooling
      • Central Air
      Appliances
      • Included: Dryer, Dishwasher, Electric Oven, Electric Range, Gas Water Heater, Refrigerator, Washer
      • Laundry: Upper Level
      Features
      • Breakfast Bar, Ceiling Fan(s), Separate/Formal Dining Room, Entrance Foyer, Eat-in Kitchen, Great Room, Solid Surface Counters, Window Treatments, Bath in Primary Bedroom, Programmable Thermostat
      • Flooring: Carpet, Ceramic Tile, Laminate, Varies
      • Windows: Drapes, Thermal Windows
      • Basement: Full,Partially Finished,Sump Pump
      • Number of fireplaces: 1
      Interior area
      • Total structure area: 1,800
      • Total interior livable area: 1,800 sqft

      Property

      Parking
      • Total spaces: 2
      • Parking features: Attached, Electricity, Garage, Heated Garage, Driveway, Garage Door Opener
      • Attached garage spaces: 2
      Features
      • Levels: Two
      • Stories: 2
      • Patio & porch: Deck, Patio
      • Exterior features: Blacktop Driveway, Deck, Patio
      Lot
      • Size: 0.3 Acres
      • Dimensions: 112 x 115
      • Features: Rectangular, Rectangular Lot, Residential Lot
      Details
      • Additional structures: Other, Shed(s), Storage
      • Parcel number: 31248907700000260050000000
      • Special conditions: Standard

      Construction

      Type & style
      • Home type: SingleFamily
      • Architectural style: Colonial
      • Property subtype: Single Family Residence
      Materials
      • Attic/Crawl Hatchway(s) Insulated, Blown-In Insulation, Vinyl Siding, Copper Plumbing
      • Foundation: Block
      • Roof: Asphalt,Shingle
      Condition
      • Resale
      • Year built: 1993

      Utilities & green energy

      • Electric: Circuit Breakers
      • Sewer: Connected
      • Water: Connected, Public
      • Utilities for property: Cable Available, High Speed Internet Available, Sewer Connected, Water Connected

      Community & HOA

      Location
      • Region: Clay

      Financial & listing details

      • Price per square foot: $208/sqft
      • Tax assessed value: $7,300
      • Annual tax amount: $7,603
      • Date on market: 7/7/2026
      • Cumulative days on market: 7 days
      • Listing terms: Cash,Conventional,FHA,VA Loan

        Estimated market value

        Not available

        Estimated sales range

        Not available

        Not available

        Price history

        DateEventPrice
        7/12/2026Contingent$374,900$208/sqft
        Source: NYSAMLSs #S1696156 Report a problem
        7/7/2026Listed for sale$374,900+104.9%$208/sqft
        Source: NYSAMLSs #S1696156 Report a problem
        11/22/2013Sold$183,000+1.7%$102/sqft
        Source: NYSAMLSs #S294316 Report a problem
        7/30/2013Price change$179,900-2.7%$100/sqft
        Source: RE/MAX Realty Plus #S294316 Report a problem
        7/1/2013Listed for sale$184,900+8.8%$103/sqft
        Source: RE/MAX Realty Plus #S294316 Report a problem
        8/19/2005Sold$170,000+5.7%$94/sqft
        Source: Public Record Report a problem
        9/19/2003Sold$160,900$89/sqft
        Source: Public Record Report a problem

        Public tax history

        YearProperty taxesTax assessment
        2025-- $7,300
        2024-- $7,300
        2023-- $7,300
        2022-- $7,300
        2021-- $7,300
        2020-- $7,300
        2019-- $7,300
        2018-- $7,300
        2017$5,720 +133.1%$7,300
        2016$2,454 $7,300
        2015-- $7,300
        2014-- $7,300
        2013-- $7,300
        2012-- $7,300
        2011-- $7,300
        2010-- $7,300
        2009-- $7,300 -15.1%
        2008-- $8,600
        2007-- $8,600
        2006-- $8,600
        2005-- $8,600
        2004-- $8,600 +19.4%
        2003-- $7,200
        2002-- $7,200
        2001-- $7,200
        2000-- $7,200
        Find assessor info on the county website

        Monthly payment

        Estimated monthly payment$1,822
        All calculations are estimates and provided by Zillow, Inc. for informational purposes only. Actual amounts may vary.
        HOA fees may include property taxes on listings classified as Co-Ops. Contact the listing agent and/or owner for fee details.
        Mortgage interest rates are dependent on a number of factors, including credit score, down payment, and repayment length. Interest rate data provided by Zillow Group Marketplace, Inc. as of 1/1/1970 from various mortgage lenders with which we have lead or other similar arrangements; the Estimated Payment is an average of those rates.
        See how much you could borrow to make a competitive offer.

        Climate risks

        Neighborhood: 13041

        Getting around

        12 / 100
        Car-Dependent
        30 / 100
        Somewhat Bikeable

        Nearby schools

        GreatSchools rating
        Schools provided by the listing agent
        • Elementary: Karl W Saile Bear Road Elementary
        • Middle: Gillette Road Middle
        • High: Cicero-North Syracuse High
        • District: North Syracuse

        Source: NYSAMLSs. This data may not be complete. We recommend contacting the local school district to confirm school assignments for this home.

        A local agent can set up tours, give advice and negotiate with sellers.

        Browse local experts

        Similar homes