Skip main navigation
Sold for $619,900
  • $619,900

    5000 Double Eagle Dr, Louisa, VA 23093

    4beds
    3,796sqft
    Single Family Residence
    Built in 2022
    5.1 Acres Lot
    $737,700 Zestimate®
    $163/sqft
    $4,511 Estimated rent

    Home value

    $737,700

    $693,000 - $789,000

    $4,511/mo

    Zestimate® history
    Loading
    Loading...

    Owner options

    List your home for rent

    $4,511/mo

    Rent Zestimate®

    Find your next renter with Zillow Rental Manager. Plus, with online applications, you can quickly screen prospective tenants – for free.

    Learn more

    $4,511/mo

    Rent Zestimate®

    Refinance and save

    $3,759/mo

    Est. payment

    Refinancing to a lower rate could help reduce your monthly payments and save thousands over the life of the loan.

    See today's rates

    $3,759/mo

    Est. payment

    Explore your selling options

    Work with a Zillow partner agent

    Leverage their expertise and Zillow's premium Showcase listings to get your home seen by more buyers.

    Get started

    List with your own agent

    Get your home in front of millions of buyers by listing it on Zillow.

    Learn how to do it

    Sell it yourself

    Take full control of how buyers see your home on Zillow by listing For Sale by Owner (FSBO).

    List your home

    What's special

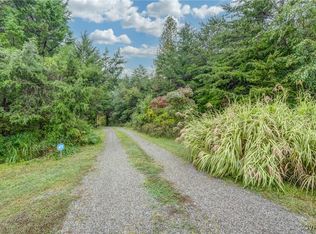
    Welcome to this meticulously crafted home nestled in a convenient location midway between Charlottesville and Richmond, offering easy access to I64 and 250. Boasting modern amenities (like Firefly High speed Internet) and thoughtful design elements, this residence is a testament to quality and functionality. Step inside to discover a refined interior featuring an entry adorned with a stunning stained glass panel by local artist BrydgeWorks from Harrisonburg, complemented by reinforced framing and brass brackets. The gourmet kitchen is a chef's dream, equipped with a Wolfe cooktop, extended island with Quartz countertops, soft-close cabinets, and a beverage counter complete with a wine rack, ice maker, and water fountain. Additional conveniences include USB chargers, a very quiet Bosch dishwasher, and a pantry with pocket doors for seamless organization. The Primary suite beckons with a soaking tub, floor-to-ceiling tile in the walk-in shower, and a large walk-in closet. Throughout the home, hardwood and tile flooring create an elegant ambiance, while ceiling fans, can lighting, and LED fixtures ensure comfort and efficiency. Outside, a charming rocking chair front porch and covered patio offer serene retreats, complete with ceiling fans to keep you cool on warm days. The landscaped yard boasts multiple flowering shrubs, while the large 3-stall garage with WiFi access opener and utility sink provides practicality and endless options. With dual-zone heating and cooling, a tankless hot water heater, and full usable basement, this home effortlessly combines modern luxury with everyday functionality. Don't miss the opportunity to make this your own haven!

    Zillow last checked:

    Listing updated:

    Listed by:

    Daniel Keeton 804-395-7081,

    Keeton & Co Real Estate,

    Joshua Harris 804-298-5008,

    Keeton & Co Real Estate

    Bought with:

    NON MLS USER MLS

    NON MLS OFFICE

    Source: CVRMLS,MLS#: 2410092MLS LogoOriginating MLS: Central Virginia Regional MLS

    Facts & features

    Interior

    Bedrooms & bathrooms
    • Bedrooms: 4
    • Bathrooms: 4
    • Full bathrooms: 2
    • 1/2 bathrooms: 2
    Other
    • Description: Tub & Shower
    • Level: First
    Half bath
    • Level: Basement
    Half bath
    • Level: First
    Heating
    • Electric, Heat Pump, Propane, Zoned
    Cooling
    • Central Air, Electric, Zoned
    Appliances
    • Included: Built-In Oven, Dishwasher, Gas Cooking, Disposal, Ice Maker, Microwave, Oven, Propane Water Heater, Range Hood, Tankless Water Heater
    • Laundry: Washer Hookup, Dryer Hookup
    Features
    • Bookcases, Built-in Features, Bedroom on Main Level, Ceiling Fan(s), Dining Area, Double Vanity, Granite Counters, High Ceilings, Kitchen Island, Bath in Primary Bedroom, Main Level Primary, Pantry, Recessed Lighting, Walk-In Closet(s)
    • Flooring: Ceramic Tile, Tile, Wood
    • Basement: Full,Heated,Partially Finished
    • Attic: None
    • Number of fireplaces: 1
    • Fireplace features: Gas, Stone, Ventless
    Interior area
    • Total interior livable area: 3,796 sqft
    • Finished area above ground: 2,262
    • Finished area below ground: 1,534

    Property

    Parking
    • Total spaces: 3
    • Parking features: Attached, Finished Garage, Garage, Garage Door Opener
    • Attached garage spaces: 3
    Features
    • Levels: One
    • Stories: 1
    • Patio & porch: Front Porch, Patio, Porch
    • Exterior features: Porch
    • Pool features: None
    • Fencing: None
    Lot
    • Size: 5.10 Acres
    Details
    • Parcel number: 5260120
    • Zoning description: R-R

    Construction

    Type & style
    • Home type: SingleFamily
    • Architectural style: Craftsman
    • Property subtype: Single Family Residence
    Materials
    • Brick, Frame, HardiPlank Type
    • Roof: Asphalt,Metal,Shingle
    Condition
    • Resale
    • New construction: No
    • Year built: 2022

    Utilities & green energy

    • Sewer: Septic Tank
    • Water: Well

    Community & neighborhood

    Security
    • Security features: Smoke Detector(s)
    Community
    • Community features: Home Owners Association
    Location
    • Region: Louisa
    • Subdivision: None

    HOA & financial

    HOA
    • Has HOA: Yes
    • HOA fee: $210 annually
    • Services included: Common Areas

    Other

    Other facts
    • Ownership: Individuals
    • Ownership type: Sole Proprietor

    Price history

    DateEventPrice
    6/17/2024Sold$619,900$163/sqft
    Source: CVRMLS #2410092 Report a problem
    5/7/2024Pending sale$619,900$163/sqft
    Source: CVRMLS #2410092 Report a problem
    5/3/2024Listed for sale$619,900+726.5%$163/sqft
    Source: Bright MLS #VAGO2000216 Report a problem
    3/26/2021Sold$75,000$20/sqft
    Source: Public Record Report a problem

    Public tax history

    YearProperty taxesTax assessment
    2025$3,287 +11.7%$620,100 +11.7%
    2024$2,943 +3%$555,200 +3%
    2023$2,856 +608.9%$538,800 +608.9%
    2022$403 $76,000
    2021-- $76,000 -15.8%
    2020-- $90,300
    2019$479 -4.9%$90,300 -4.9%
    2018$504 +100%$95,000
    2017$252 $95,000 -5%
    2016-- $100,000
    2015-- $100,000
    2014-- $100,000
    2013-- $100,000 -4.8%
    2012-- $105,000 -4.5%
    2011-- $110,000 -4.3%
    2010-- $115,000 -8%
    2009$663 +17.9%$125,000 +17.9%
    2008$562 $106,000
    2007-- $106,000 +42.1%
    2006-- $74,600
    2005-- $74,600
    2004$440 $74,600 +45.1%
    2003-- $51,400
    2002-- $51,400
    2001$355 $51,400

    Find assessor info on the county website

    Neighborhood: 23093

    Nearby schools

    GreatSchools rating
    Schools provided by the listing agent
    • Elementary: Byrd
    • Middle: Goochland
    • High: Goochland

    Source: CVRMLS. This data may not be complete. We recommend contacting the local school district to confirm school assignments for this home.

    Get a cash offer in 3 minutes
    Find out how much your home could sell for in as little as 3 minutes with a no-obligation cash offer.
    Estimated market value
    $737,700
    Get a cash offer in 3 minutes
    Find out how much your home could sell for in as little as 3 minutes with a no-obligation cash offer.
    Estimated market value
    $737,700