Skip main navigation
For sale
  • $425,000

    5000 Esther Reed Dr, Doylestown, PA 18902

    3beds
    1,598sqft
    : 
    $2,867/mo
    Get pre-qualified
    Townhouse
    Built in 1995
    3,049 Square Feet Lot
    $-- Zestimate®
    $266/sqft
    $140/mo HOA

    What's special

    Full basementManicured landscapingAmple natural lightPrime corner lotSurrounded by mature treesElevated wooden deckLush green lawns
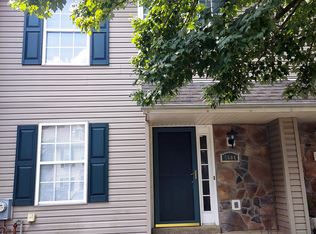
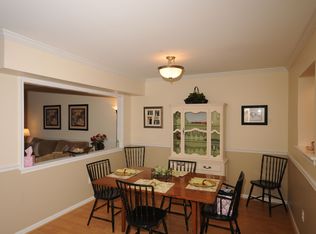
    Welcome home to this delightful 3-bedroom, 2.5-bathroom end-unit townhome offering a perfect blend of comfortable living, versatile extra space, and generous outdoor grounds! Located in the highly sought-after Central Bucks School District, this home is situated on a prime corner lot surrounded by mature trees, lush green lawns, and manicured landscaping, providing a peaceful retreat with modern conveniences. Key Highlights Top-Rated Schools: Located within the award-winning Central Bucks School District, renowned for its top-ranking academics, vibrant athletics, and exceptional extracurricular programs. 3 Spacious Bedrooms: Includes a large primary suite featuring ample natural light, a ceiling fan, a walk-in closet, and a private attached full bathroom. The two additional bedrooms are bright and airy—ideal for guests, workspace, or hobbies 2.5 Bathrooms: Enjoy the convenience of 2 full upper-level bathrooms plus a main-floor half bath (powder room) for guests. Full Basement: Extra square footage ready for your personal touch! Perfect for a rec room, home gym, workshop, or abundant extra storage. Spacious Open Kitchen: Featuring stainless steel appliances (gas range, dishwasher, side-by-side refrigerator), warm wood cabinetry, ceramic tile flooring, and a convenient pass-through window connecting to the living/dining area. Outdoor Oasis: Enjoy morning coffee or evening entertainment on your elevated wooden deck overlooking expansive green lawns and scenic neighborhood views. Convenience & Storage: Equipped with an in-unit laundry area featuring a modern top-load washer and dryer with overhead storage shelving. Prime End-Unit Location: Benefit from extra yard space, enhanced privacy, plenty of natural light, and paved sidewalks throughout a convenient, friendly community. Strategic Location: Minutes from Historic Downtown Doylestown dining, boutique shopping, cultural sites, and SEPTA Regional Rail and Hospital. Property is being offered in As-Is condition, allowing the next owner the freedom to add their own personal updates and style. Schedule your private showing today and explore everything this Central Bucks end-unit home has to offer!
    2 days
    |
    547
    |
    22
    |

    Zillow last checked:

    Listing updated:

    Listed by:

    Nydia M. Alfonseca 215-499-8825,

    Keller Williams Real Estate-Doylestown 2153405700

    Source: Bright MLS,MLS#: PABU2128308MLS Logo

      Facts & features

      Interior

      Bedrooms & bathrooms
      • Bedrooms: 3
      • Bathrooms: 3
      • Full bathrooms: 2
      • 1/2 bathrooms: 1
      • Main level bathrooms: 1
      Basement
      • Area: 0
      Heating
      • Forced Air, Natural Gas
      Cooling
      • Central Air, Natural Gas
      Appliances
      • Included: Built-In Range, Dishwasher, Disposal, Stainless Steel Appliance(s), Gas Water Heater
      • Laundry: Upper Level
      Features
      • Bathroom - Stall Shower, Butlers Pantry, Eat-in Kitchen, Primary Bath(s), Ceiling Fan(s), Soaking Tub
      • Flooring: Carpet, Tile/Brick, Vinyl, Wood
      • Windows: Energy Efficient
      • Basement: Full
      • Has fireplace: No
      Interior area
      • Total structure area: 1,598
      • Total interior livable area: 1,598 sqft
      • Finished area above ground: 1,598
      • Finished area below ground: 0

      Property

      Parking
      • Total spaces: 1
      • Parking features: Asphalt, Driveway, On Street
      • Uncovered spaces: 1
      Accessibility
      • Accessibility features: None
      Features
      • Levels: Two
      • Stories: 2
      • Patio & porch: Deck, Patio
      • Exterior features: Sidewalks, Street Lights
      • Pool features: None
      Lot
      • Size: 3,049 Square Feet
      • Dimensions: 37 x 81
      • Features: Corner Lot, Flag Lot
      Details
      • Additional structures: Above Grade, Below Grade
      • Parcel number: 34010032
      • Zoning: R5
      • Special conditions: Standard

      Construction

      Type & style
      • Home type: Townhouse
      • Architectural style: Colonial
      • Property subtype: Townhouse
      Materials
      • Vinyl Siding
      • Foundation: Concrete Perimeter
      • Roof: Shingle
      Condition
      • Good
      • New construction: No
      • Year built: 1995

      Utilities & green energy

      • Electric: 100 Amp Service
      • Sewer: Public Sewer
      • Water: Public
      • Utilities for property: Electricity Available, Natural Gas Available, Sewer Available, Water Available

      Community & HOA

      Community
      • Subdivision: Patriots Ridge
      HOA
      • Has HOA: Yes
      • Services included: Maintenance Grounds, Snow Removal, Trash
      • HOA fee: $140 monthly
      Location
      • Region: Doylestown
      • Municipality: PLUMSTEAD TWP

      Financial & listing details

      • Price per square foot: $266/sqft
      • Tax assessed value: $26,680
      • Annual tax amount: $5,199
      • Date on market: 8/7/2026
      • Listing agreement: Exclusive Right To Sell
      • Listing terms: Conventional,FHA 203(b),VA Loan
      • Inclusions: Washer Dryer Refrig
      • Ownership: Fee Simple

        Estimated market value

        Not available

        Estimated sales range

        Not available

        Not available

        Price history

        DateEventPrice
        8/7/2026Listed for sale$425,000+70%$266/sqft
        Source: Bright MLS #PABU2128308 Report a problem
        6/30/2017Sold$250,000-5.6%$156/sqft
        Source: Public Record Report a problem
        5/4/2017Pending sale$264,900$166/sqft
        Source: Bucks County Central #6965390 Report a problem
        4/18/2017Listed for sale$264,900+2.7%$166/sqft
        Source: Keller Williams Real Estate-Doylestown #6965390 Report a problem
        9/30/2009Sold$258,000+4.5%$161/sqft
        Source: Public Record Report a problem
        12/14/2004Sold$247,000+86.3%$155/sqft
        Source: Public Record Report a problem
        11/28/1995Sold$132,610$83/sqft
        Source: Public Record Report a problem

        Public tax history

        YearProperty taxesTax assessment
        2025$4,821 $26,680
        2024$4,821 +7.4%$26,680
        2023$4,488 +1.1%$26,680
        2022$4,438 +1.1%$26,680
        2021$4,389 $26,680
        2020$4,389 +0.6%$26,680
        2018$4,362 +1.4%$26,680
        2017$4,302 $26,680
        2016$4,302 $26,680
        2015-- $26,680
        2014-- $26,680
        2013-- $26,680
        2012-- $26,680
        2011-- $26,680
        2010-- $26,680
        2009-- $26,680
        2008-- $26,680
        2007-- $26,680
        2006-- $26,680
        2005-- $26,680 +300%
        2004-- $6,670
        2003-- $6,670
        2002-- $6,670
        2000-- $6,670
        Find assessor info on the county website

        Monthly payment

        Est. payment

        Payment breakdown

        Explore the cost of this home by adjusting the details. Changes won't be saved.
        All calculations are estimates and provided by Zillow, Inc. for informational purposes only. Actual amounts may vary.
        HOA fees may include property taxes on listings classified as Co-Ops. Contact the listing agent and/or owner for fee details.
        Mortgage interest rates are dependent on a number of factors, including credit score, down payment, and repayment length. Interest rate data provided by Zillow Group Marketplace, Inc. as of 1/1/1970 from various mortgage lenders with which we have lead or other similar arrangements; the Estimated Payment is an average of those rates.
        See how much you could borrow to make a competitive offer.

        Climate risks

        Neighborhood: 18902

        Getting around

        45 / 100
        Car-Dependent
        17 / 100
        Somewhat Bikeable

        Nearby schools

        GreatSchools rating
        Schools provided by the listing agent
        • Elementary: Groveland
        • Middle: Tohickon
        • High: Central Bucks High School West
        • District: Central Bucks

        Source: Bright MLS. This data may not be complete. We recommend contacting the local school district to confirm school assignments for this home.

        A local agent can set up tours, give advice and negotiate with sellers.

        A local lender can help you make sure your offer is ready when you are.

        Browse local experts

        Similar homes