Set within the coveted Boca Grande Club, this charming yet refined 3 bedroom, 3 bath village home offers an exceptional blend of coastal elegance and effortless island living. Thoughtfully designed and beautifully maintained, the home enjoys Gulf views from the living room, enclosed porch, and upper deck, creating a light-filled, breezy atmosphere. Situated second row back from the Gulf, the residence offers both proximity to the beach and a sense of privacy. The interior showcases engineered hardwood flooring throughout the living spaces, complemented by white-washed tongue-and-groove pine ceilings that add warmth and timeless character. Plantation shutters and hurricane impact protection enhance both style and peace of mind. Three enclosed sides expand the interior living space, offering additional square footage while maintaining privacy and architectural continuity. Ipe decking adds a rich, durable coastal touch to the outdoor living areas, while the low-maintenance exterior siding ensures ease of ownership. Offered turn-key furnished, this residence is truly move-in ready, ideal as a refined island retreat or elegant full-time residence. Ownership includes exclusive membership to the Boca Grande Club, a private gated enclave known for its resort-caliber amenities. Enjoy three resort-style swimming pools, a tranquil hot tub, Gulf-front dining with a restaurant and tiki bar, eight Har-Tru tennis courts, a state-of-the-art fitness center, and direct access to Boca Grande’s wide, pristine beaches. Effortless luxury in one of Boca Grande’s most coveted communities.
Sold for $2,000,000
$2,000,000
5000 GASPARILLA ROAD #16, BOCA GRANDE, FL 33921
3beds
1,540sqft
Condominium
Built in 1988
-- sqft lot
$2,038,700 Zestimate®
$1,299/sqft
$-- Estimated rent
Home value
$2,038,700
$1.83M - $2.26M
Not available
Zestimate® history
Owner options
List your home for rent
Find your next renter with Zillow Rental Manager. Plus, with online applications, you can quickly screen prospective tenants – for free.
Refinance and save
$15,362/mo
Est. payment
Refinancing to a lower rate could help reduce your monthly payments and save thousands over the life of the loan.
$15,362/mo
Est. payment
Explore your selling options
Work with a Zillow partner agent
Leverage their expertise and Zillow's premium Showcase listings to get your home seen by more buyers.
Get startedList with your own agent
Get your home in front of millions of buyers by listing it on Zillow.
Learn how to do itSell it yourself
Take full control of how buyers see your home on Zillow by listing For Sale by Owner (FSBO).
List your homeWhat's special
Hurricane impact protectionLow-maintenance exterior sidingLight-filled breezy atmosphereProximity to the beachWhite-washed tongue-and-groove pine ceilingsPlantation shutters
Zillow last checked:
Listing updated:
Listed by:
Cynthia Crawford 941-662-1495,
GULF TO BAY SOTHEBY'S INTERNAT 941-964-0115
Bought with:
Cynthia Crawford, 3477272
GULF TO BAY SOTHEBY'S INTERNAT
Source: Stellar MLS,MLS#: D6145621 Originating MLS: Englewood
Originating MLS: Englewood
Facts & features
Interior
Bedrooms & bathrooms
- Bedrooms: 3
- Bathrooms: 3
- Full bathrooms: 3
Primary bedroom
- Features: Walk-In Closet(s)
- Level: First
- Area: 158.51 Square Feet
- Dimensions: 13.1x12.1
Bedroom 1
- Features: Built-in Closet
- Level: First
- Area: 226.44 Square Feet
- Dimensions: 14.8x15.3
Bedroom 2
- Features: Built-in Closet
- Level: Second
- Area: 158.1 Square Feet
- Dimensions: 10.2x15.5
Bonus room
- Features: No Closet
- Level: First
- Area: 97.02 Square Feet
- Dimensions: 9.8x9.9
Dining room
- Level: First
- Area: 88.4 Square Feet
- Dimensions: 7.3x12.11
Kitchen
- Level: First
- Area: 120.08 Square Feet
- Dimensions: 7.9x15.2
Living room
- Level: First
- Area: 200.83 Square Feet
- Dimensions: 13.3x15.1
Office
- Level: First
- Area: 95.06 Square Feet
- Dimensions: 9.7x9.8
Heating
- Electric
Cooling
- Central Air
Appliances
- Included: Bar Fridge, Cooktop, Dishwasher, Disposal, Dryer, Electric Water Heater, Microwave, Refrigerator, Washer
- Laundry: In Garage
Features
- Ceiling Fan(s), Eating Space In Kitchen, High Ceilings, Open Floorplan, Primary Bedroom Main Floor, Solid Surface Counters, Split Bedroom, Walk-In Closet(s)
- Flooring: Carpet, Engineered Hardwood, Tile
- Doors: Sliding Doors
- Windows: Storm Window(s), Window Treatments, Hurricane Shutters/Windows
- Has fireplace: No
Interior area
- Total structure area: 1,540
- Total interior livable area: 1,540 sqft
Property
Parking
- Total spaces: 1
- Parking features: Garage Door Opener, Golf Cart Garage, Golf Cart Parking, Ground Level
- Attached garage spaces: 1
Features
- Levels: Two
- Stories: 2
- Patio & porch: Deck, Front Porch
- Exterior features: Rain Gutters, Storage
- Has view: Yes
- View description: Gulf/Ocean - Partial
- Has water view: Yes
- Water view: Gulf/Ocean - Partial
- Waterfront features: Gulf/Ocean Front
Lot
- Size: 1,298 Square Feet
- Features: Flood Insurance Required, FloodZone, In County, Landscaped, Level
Details
- Parcel number: 422035701018
- Zoning: RMF5
- Special conditions: None
Construction
Type & style
- Home type: Condo
- Architectural style: Elevated
- Property subtype: Condominium
Materials
- Cement Siding
- Foundation: Raised
- Roof: Metal
Condition
- New construction: No
- Year built: 1988
Utilities & green energy
- Sewer: Public Sewer
- Water: Public
- Utilities for property: BB/HS Internet Available, Cable Connected, Electricity Connected, Phone Available, Public, Sewer Connected, Water Connected
Community & HOA
Community
- Features: Gulf/Ocean Front, Buyer Approval Required, Clubhouse, Deed Restrictions, Fitness Center, Gated Community - Guard, Golf Carts OK, Playground, Pool, Restaurant, Special Community Restrictions, Tennis Court(s)
- Pet fee: $0 monthly
- Subdivision: VILLAGE BOCA GRANDE CLUB
HOA
- Has HOA: Yes
- Services included: 24-Hour Guard, Cable TV, Community Pool, Reserve Fund, Internet, Maintenance Grounds, Manager, Private Road, Recreational Facilities, Security
- HOA fee: $1,581 monthly
- HOA name: Monica Volmer
- HOA phone: 941-964-2211
- Second HOA name: Boca Grande Homeowners Association
Location
- Region: Cape Haze
Financial & listing details
- Price per square foot: $1,299/sqft
- Tax assessed value: $1,879,350
- Annual tax amount: $27,399
- Date on market: 1/23/2026
- Cumulative days on market: 21 days
- Listing terms: Cash,Conventional
- Ownership: Fee Simple
- Total actual rent: 0
- Electric utility on property: Yes
- Road surface type: Paved, Asphalt
Price history
| Date | Event | Price |
|---|---|---|
| 3/30/2026 | Sold | $2,000,000-7%$1,299/sqft |
Source:  Stellar MLS #D6145621 Report a problem Stellar MLS #D6145621 Report a problem | ||
| 2/13/2026 | Pending sale | $2,150,000$1,396/sqft |
Source: Stellar MLS #D6145621 Report a problem | ||
| 1/24/2026 | Listed for sale | $2,150,000+150%$1,396/sqft |
Source: Stellar MLS #D6145621 Report a problem | ||
| 7/5/2007 | Sold | $860,000$558/sqft |
Source: Public Record Report a problem | ||
Public tax history
| Year | Property taxes | Tax assessment |
|---|---|---|
| 2025 | $27,400 +4.6% | $1,397,791 +10% |
| 2024 | $26,183 +11.8% | $1,270,719 +10% |
| 2023 | $23,415 +10.5% | $1,155,199 +10% |
| 2022 | $21,189 +18% | $1,050,181 +10% |
| 2021 | $17,952 +9.6% | $954,710 +10% |
| 2020 | $16,376 +2.7% | $867,918 +3.3% |
| 2019 | $15,938 +12.1% | $839,870 +10% |
| 2018 | $14,214 | $763,518 -1.1% |
| 2017 | $14,214 +6.7% | $772,242 +22.4% |
| 2016 | $13,323 +12.2% | $631,006 +6.9% |
| 2015 | $11,871 +5.6% | $590,002 -8.6% |
| 2014 | $11,245 -11.2% | $645,830 +7.2% |
| 2013 | $12,669 +14.2% | $602,257 -15% |
| 2012 | $11,098 -14.3% | $708,538 |
| 2011 | $12,952 +1.8% | $708,538 +3% |
| 2010 | $12,727 -3.3% | $687,901 -10% |
| 2009 | $13,165 | $764,334 |
Find assessor info on the county website
Neighborhood: 33921
Nearby homes

- $1,915,0003 bd3 ba1.4k sqft5000 Gasparilla Rd #17, Placida, FL 33921Sold
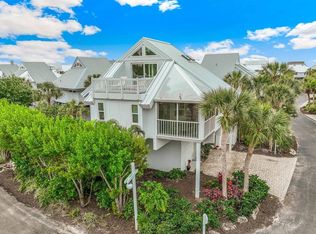
- $1,535,0003 bd3 ba1.4k sqft5000 Gasparilla Rd #28, Boca Grande, FL 33921Sold
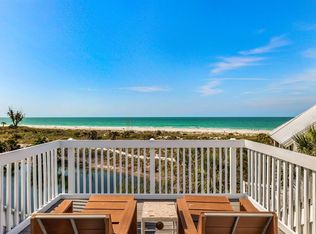
- $3,000,0003 bd3 ba1.5k sqft5000 Gasparilla Rd #VH42, Boca Grande, FL 33921Sold
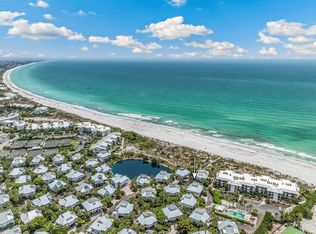
- $2,385,0003 bd3 ba1.5k sqft5000 Gasparilla Rd #41, Boca Grande, FL 33921Sold
- $1,275,0003 bd3 ba1.5k sqft5000 Gasparilla Rd #76B, Boca Grande, FL 33921Sold
- $1,700,0003 bd3 ba1.5k sqft5000 Gasparilla Rd #VH37, Boca Grande, FL 33921Sold
- $2,566,7003 bd3 ba2.7k sqft5000 Gasparilla Rd #212, Boca Grande, FL 33921Off Market
- $1,026,4001 bd1 ba678 sqft5000 Gasparilla Rd BUILDING 5101, Boca Grande, FL 33921Off Market
Nearby schools
GreatSchools rating
- 8/10Vineland Elementary SchoolGrades: PK-5Distance: 8.1 mi
- 7/10L. A. Ainger Middle SchoolGrades: 6-8Distance: 8.1 mi
- 5/10Lemon Bay High SchoolGrades: 9-12Distance: 9.6 mi
Schools provided by the listing agent
- Elementary: The Island School
- Middle: L.A. Ainger Middle
- High: Lemon Bay High
Source: Stellar MLS. This data may not be complete. We recommend contacting the local school district to confirm school assignments for this home.
Sell for more on Zillow
Get a Zillow Showcase℠ listing at no additional cost and you could sell for .
$2,038,700
2% more
+$40,774
With Zillow Showcase(estimated)
$2,079,474
Sell for more on Zillow
Get a Zillow Showcase℠ listing at no additional cost and you could sell for .
$2,038,700
2% more
+$40,774
With Zillow Showcase(estimated)
$2,079,474
- Florida
- Charlotte County
- Boca Grande
- 33921
- 5000 GASPARILLA ROAD Unit 16
