Skip main navigation
Sold for $2,450,000
  • $2,450,000

    5000 GASPARILLA ROAD #17B, BOCA GRANDE, FL 33921

    2beds
    1,293sqft
    Condominium
    Built in 1980
    -- sqft lot
    $1,668,800 Zestimate®
    $1,895/sqft
    $-- Estimated rent

    Home value

    $1,668,800

    $1.44M - $1.94M

    Not available

    Zestimate® history
    Loading
    Loading...

    Owner options

    List your home for rent

    Find your next renter with Zillow Rental Manager. Plus, with online applications, you can quickly screen prospective tenants – for free.

    Learn more
    Refinance and save

    $18,891/mo

    Est. payment

    Refinancing to a lower rate could help reduce your monthly payments and save thousands over the life of the loan.

    See today's rates

    $18,891/mo

    Est. payment

    Explore your selling options

    Work with a Zillow partner agent

    Leverage their expertise and Zillow's premium Showcase listings to get your home seen by more buyers.

    Get started

    List with your own agent

    Get your home in front of millions of buyers by listing it on Zillow.

    Learn how to do it

    Sell it yourself

    Take full control of how buyers see your home on Zillow by listing For Sale by Owner (FSBO).

    List your home

    What's special

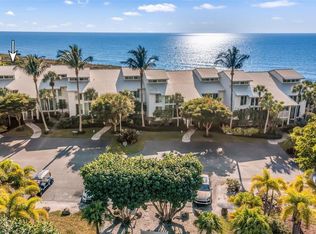
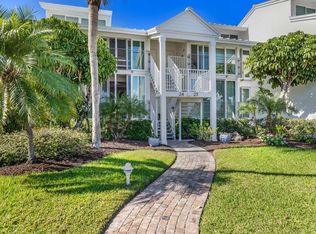
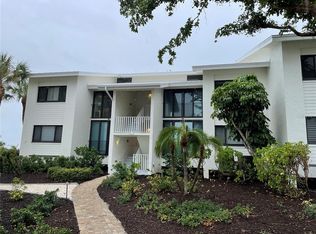
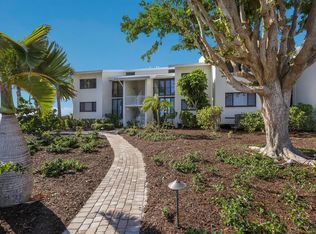
    Stunning remodel in a fantastic location with room for friends and family. Enjoy gorgeous Gulf of Mexico views from your living room, dining room, kitchen, master bedroom and gulf side screened lanai. This condo is sold turn key and has excellent rental potential.

    Zillow last checked:

    Listing updated:

    Listed by:

    Kristin O'Connor 941-457-9553,

    GULF TO BAY SOTHEBY'S INTERNAT 941-964-0115

    Bought with:

    Kristin O'Connor, 0671497

    GULF TO BAY SOTHEBY'S INTERNAT

    Source: Stellar MLS,MLS#: D6133410MLS LogoOriginating MLS: Englewood

    Facts & features

    Interior

    Bedrooms & bathrooms
    • Bedrooms: 2
    • Bathrooms: 2
    • Full bathrooms: 2
    Rooms
    • Room types: Loft
    Primary bedroom
    • Features: Built-in Closet
    • Level: First
    • Dimensions: 14x12
    Bedroom 2
    • Features: Built-in Closet
    • Level: First
    • Dimensions: 14x12
    Dining room
    • Level: First
    • Dimensions: 11x9
    Kitchen
    • Level: First
    • Dimensions: 11x16
    Living room
    • Level: First
    • Dimensions: 11x16
    Heating
    • Central
    Cooling
    • Central Air
    Appliances
    • Included: Dishwasher, Disposal, Dryer, Electric Water Heater, Ice Maker, Microwave, Refrigerator, Washer
    • Laundry: In Kitchen
    Features
    • Ceiling Fan(s), Living Room/Dining Room Combo, Primary Bedroom Main Floor, Open Floorplan, Thermostat, Vaulted Ceiling(s)
    • Flooring: Carpet, Porcelain Tile, Tile
    • Has fireplace: No
    • Furnished: Yes
    Interior area
    • Total structure area: 1,447
    • Total interior livable area: 1,293 sqft

    Property

    Features
    • Levels: Two
    • Stories: 2
    • Patio & porch: Rear Porch, Screened
    • Exterior features: Sidewalk
    • Pool features: Heated, In Ground, Lighting, Salt Water
    • Has spa: Yes
    • Spa features: Heated, In Ground
    • Has view: Yes
    • View description: Water, Beach, Gulf/Ocean - Full
    • Has water view: Yes
    • Water view: Water,Beach,Gulf/Ocean - Full
    • Waterfront features: Beach, Gulf/Ocean, Beach Access, Beach - Access Deeded, Gulf/Ocean Access
    Lot
    • Features: CoastalConstruction Control Line, FloodZone, Landscaped
    • Residential vegetation: Mature Landscaping, Trees/Landscaped
    Details
    • Additional structures: Tennis Court(s)
    • Parcel number: 422035753010
    • Zoning: RMF5
    • Special conditions: None

    Construction

    Type & style
    • Home type: Condo
    • Architectural style: Coastal
    • Property subtype: Condominium
    Materials
    • Block, Concrete, Stucco
    • Foundation: Block, Crawlspace
    • Roof: Metal
    Condition
    • New construction: No
    • Year built: 1980

    Utilities & green energy

    • Sewer: Public Sewer
    • Water: Public
    • Utilities for property: BB/HS Internet Available, Cable Connected, Electricity Connected, Sewer Connected

    Community & HOA

    Community
    • Features: Buyer Approval Required, Clubhouse, Deed Restrictions, Fitness Center, Gated Community - Guard, Golf Carts OK, Pool, Restaurant
    • Security: Gated Community, Smoke Detector(s)
    • Pet fee: $0 monthly
    • Subdivision: BOCA GRANDE CLUB PH 02
    HOA
    • Has HOA: Yes
    • Services included: 24-Hour Guard, Cable TV, Pest Control, Pool Maintenance, Private Road
    • HOA fee: $1,965 monthly
    • HOA name: Donna Fogo
    • Second HOA name: BGHA
    Location
    • Region: Boca Grande

    Financial & listing details

    • Price per square foot: $1,895/sqft
    • Tax assessed value: $1,511,300
    • Annual tax amount: $8,726
    • Date on market: 11/15/2023
    • Listing terms: Cash
    • Ownership: Condominium
    • Total actual rent: 0
    • Electric utility on property: Yes
    • Road surface type: Paved, Asphalt

    Price history

    DateEventPrice
    12/5/2023Sold$2,450,000-1.8%$1,895/sqft
    Source: Stellar MLS #D6133410 Report a problem
    11/16/2023Pending sale$2,495,000+221.9%$1,930/sqft
    Source: Stellar MLS #D6133410 Report a problem
    9/12/2000Sold$775,000+198.1%$599/sqft
    Source: Public Record Report a problem
    7/14/1997Sold$260,000$201/sqft
    Source: Public Record Report a problem

    Public tax history

    YearProperty taxesTax assessment
    2025$26,300 -7.1%$1,511,300 -6.7%
    2024$28,300 +208.8%$1,619,250 +207.2%
    2023$9,163 +5%$527,126 +3%
    2022$8,726 -0.3%$511,773 +3%
    2021$8,751 +0.6%$496,867 +1.4%
    2020$8,700 +2.5%$490,007 +2.3%
    2019$8,489 +7%$478,990 +1.9%
    2018$7,936 -47.6%$470,059 +2.1%
    2017$15,153 +101.8%$460,391 +2.1%
    2016$7,508 -0.4%$450,922 +0.7%
    2015$7,541 +0.7%$447,787 +0.8%
    2014$7,490 +0.4%$444,233 +3.2%
    2013$7,463 +3.7%$430,352 -11.7%
    2012$7,196 -12%$487,194
    2011$8,176 +0.3%$487,194 +1.5%
    2010$8,151 -17.8%$479,994 -22%
    2009$9,922 $615,377
    Find assessor info on the county website

    Neighborhood: 33921

    Nearby schools

    GreatSchools rating
    Schools provided by the listing agent
    • Elementary: Englewood Elementary
    • Middle: L.A. Ainger Middle
    • High: Lemon Bay High

    Source: Stellar MLS. This data may not be complete. We recommend contacting the local school district to confirm school assignments for this home.

    Sell for more on Zillow
    Get a Zillow Showcase℠ listing at no additional cost and you could sell for .
    $1,668,800
    2% more
    +$33,376
    With Zillow Showcase(estimated)
    $1,702,176
    Sell for more on Zillow
    Get a Zillow Showcase℠ listing at no additional cost and you could sell for .
    $1,668,800
    2% more
    +$33,376
    With Zillow Showcase(estimated)
    $1,702,176