Skip main navigation
Sold for $489,900
  • $489,900

    5000 Goldens Path, York, PA 17408

    4beds
    3,779sqft
    Single Family Residence
    Built in 2005
    0.36 Acres Lot
    $490,600 Zestimate®
    $130/sqft
    $3,047 Estimated rent

    Home value

    $490,600

    $466,000 - $515,000

    $3,047/mo

    Zestimate® history
    Loading
    Loading...

    Owner options

    List your home for rent

    $3,047/mo

    Rent Zestimate®

    Find your next renter with Zillow Rental Manager. Plus, with online applications, you can quickly screen prospective tenants – for free.

    Learn more

    $3,047/mo

    Rent Zestimate®

    Refinance and save

    $3,444/mo

    Est. payment

    Refinancing to a lower rate could help reduce your monthly payments and save thousands over the life of the loan.

    See today's rates

    $3,444/mo

    Est. payment

    Explore your selling options

    Work with a Zillow partner agent

    Leverage their expertise and Zillow's premium Showcase listings to get your home seen by more buyers.

    Get started

    List with your own agent

    Get your home in front of millions of buyers by listing it on Zillow.

    Learn how to do it

    Sell it yourself

    Take full control of how buyers see your home on Zillow by listing For Sale by Owner (FSBO).

    List your home

    What's special

    Cozy fireplaceFinished lower levelInviting family roomConvenient half bathThoughtful details throughoutGame roomSpacious design
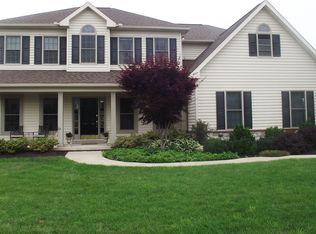
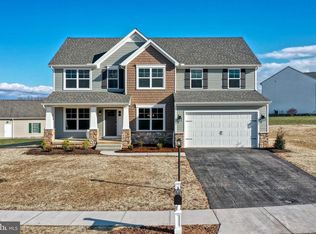
    Designed for entertaining and built for making memories, this exceptional home truly has it all! From the moment you step into the impressive open foyer, you'll appreciate the spacious design and thoughtful details throughout. Just off the foyer, a versatile living room with gleaming hardwood floors is the perfect home office or sitting room and connects to the inviting family room through elegant French doors. The family room features rich hardwood flooring and a cozy fireplace, creating a warm and welcoming gathering space. Host unforgettable dinners in the formal dining room, complete with a tray ceiling, up lighting, hardwood floors, and large windows that fill the room with natural light. The chef's kitchen is the heart of the home, offering abundant cabinetry and counter space, upscale stainless steel appliances, a convenient center island, and an oversized pantry that's ready for every occasion. Upstairs, the luxurious primary suite is a true retreat, featuring a spacious sitting area, an incredible walk-in closet, and a private bath with a double-bowl vanity. Three additional generously sized bedrooms and another full bath provide plenty of room for family and guests. The finished lower level takes entertaining to the next level with a game room, theater area, custom bar, and convenient half bath. There's also unfinished storage space complete with a workbench for hobbies and organization. Venture outside to the recently installed beautiful composite deck and enjoy the peaceful backyard that backs to a wooded setting, providing privacy and a beautiful natural backdrop. A three-car garage offers abundant space for vehicles, lawn equipment, and extra storage. Beautifully designed, meticulously maintained, and loaded with space to live, work, and entertain...this is more than a house; it's the place you'll love to call home.

    Zillow last checked:

    Listing updated:

    Listed by:

    Kristi Kohr Pokopec 717-577-5722,

    Coldwell Banker Realty

    Bought with:

    Charlie Krotzer, RS119745A

    RE/MAX Pinnacle

    Source: Bright MLS,MLS#: PAYK2107290MLS Logo

    Facts & features

    Interior

    Bedrooms & bathrooms
    • Bedrooms: 4
    • Bathrooms: 4
    • Full bathrooms: 2
    • 1/2 bathrooms: 2
    • Main level bathrooms: 1
    Rooms
    • Room types: Living Room, Dining Room, Primary Bedroom, Bedroom 2, Bedroom 3, Bedroom 4, Kitchen, Game Room, Family Room, Laundry
    Primary bedroom
    • Features: Primary Bedroom - Sitting Area, Walk-In Closet(s), Flooring - Carpet, Ceiling Fan(s), Primary Bedroom - Dressing Area, Window Treatments
    • Level: Upper
    • Area: 400 Square Feet
    • Dimensions: 16 X 25
    Bedroom 2
    • Features: Ceiling Fan(s), Flooring - Carpet
    • Level: Upper
    • Area: 169 Square Feet
    • Dimensions: 13 X 13
    Bedroom 3
    • Features: Ceiling Fan(s), Flooring - Carpet
    • Level: Upper
    • Area: 169 Square Feet
    • Dimensions: 13 X 13
    Bedroom 4
    • Features: Ceiling Fan(s), Flooring - Carpet
    • Level: Upper
    • Area: 169 Square Feet
    • Dimensions: 13 X 13
    Dining room
    • Features: Flooring - HardWood
    • Level: Main
    • Area: 182 Square Feet
    • Dimensions: 13 X 14
    Family room
    • Features: Flooring - HardWood, Fireplace - Gas
    • Level: Main
    • Area: 240 Square Feet
    • Dimensions: 16 X 15
    Game room
    • Features: Basement - Partially Finished, Flooring - Carpet
    • Level: Lower
    • Area: 980 Square Feet
    • Dimensions: 28 X 35
    Kitchen
    • Features: Countertop(s) - Solid Surface, Granite Counters, Dining Area, Flooring - HardWood, Formal Dining Room, Kitchen Island, Eat-in Kitchen, Kitchen - Gas Cooking, Pantry
    • Level: Main
    • Area: 285 Square Feet
    • Dimensions: 15 X 19
    Laundry
    • Level: Main
    Living room
    • Features: Flooring - HardWood
    • Level: Main
    • Area: 182 Square Feet
    • Dimensions: 13 X 14
    Heating
    • Forced Air, Natural Gas
    Cooling
    • Central Air, Electric
    Appliances
    • Included: Microwave, Dishwasher, Disposal, Oven, Cooktop, Water Heater, Gas Water Heater
    • Laundry: Hookup, Main Level, Laundry Room
    Features
    • Ceiling Fan(s), Dining Area, Family Room Off Kitchen, Floor Plan - Traditional, Formal/Separate Dining Room, Eat-in Kitchen, Kitchen Island, Kitchen - Table Space, Primary Bath(s), Recessed Lighting, Bathroom - Stall Shower, Upgraded Countertops, Walk-In Closet(s), Dry Wall
    • Flooring: Carpet, Hardwood, Wood
    • Windows: Window Treatments
    • Basement: Full
    • Number of fireplaces: 1
    • Fireplace features: Gas/Propane
    Interior area
    • Total structure area: 3,779
    • Total interior livable area: 3,779 sqft
    • Finished area above ground: 2,904
    • Finished area below ground: 875

    Property

    Parking
    • Total spaces: 3
    • Parking features: Garage Faces Front, Garage Door Opener, Oversized, Asphalt, Attached, Driveway
    • Attached garage spaces: 3
    • Has uncovered spaces: Yes
    Accessibility
    • Accessibility features: None
    Features
    • Levels: Two
    • Stories: 2
    • Exterior features: Flood Lights
    • Pool features: None
    Lot
    • Size: 0.36 Acres
    Details
    • Additional structures: Above Grade, Below Grade
    • Parcel number: 510004500200000000
    • Zoning: RESIDENTIAL
    • Special conditions: Standard

    Construction

    Type & style
    • Home type: SingleFamily
    • Architectural style: Colonial
    • Property subtype: Single Family Residence
    Materials
    • Vinyl Siding, Aluminum Siding
    • Foundation: Concrete Perimeter
    • Roof: Asphalt
    Condition
    • New construction: No
    • Year built: 2005

    Utilities & green energy

    • Sewer: Public Sewer
    • Water: Public

    Community & HOA

    Community
    • Subdivision: Lexington Estates
    HOA
    • Has HOA: Yes
    • HOA fee: $100 annually
    • HOA name: LEXINGTON ESTATES
    Location
    • Region: York
    • Municipality: WEST MANCHESTER TWP

    Financial & listing details

    • Price per square foot: $130/sqft
    • Tax assessed value: $288,990
    • Annual tax amount: $10,222
    • Date on market: 7/11/2026
    • Listing agreement: Exclusive Right To Sell
    • Listing terms: Cash,Conventional,VA Loan
    • Ownership: Fee Simple

    Price history

    DateEventPrice
    8/14/2026Sold$489,900$130/sqft
    Source: Bright MLS #PAYK2107290 Report a problem
    7/13/2026Pending sale$489,900$130/sqft
    Source: Bright MLS #PAYK2107290 Report a problem
    7/11/2026Listed for sale$489,900+51.7%$130/sqft
    Source: Bright MLS #PAYK2107290 Report a problem
    9/25/2019Sold$323,000-2.1%$85/sqft
    Source: Public Record Report a problem
    7/31/2019Pending sale$329,900$87/sqft
    Source: Berkshire Hathaway HomeServices Homesale Realty #PAYK121238 Report a problem
    7/17/2019Listed for sale$329,900-19.6%$87/sqft
    Source: Berkshire Hathaway HomeServices Homesale Realty #PAYK121238 Report a problem
    11/4/2005Sold$410,337$109/sqft
    Source: Public Record Report a problem

    Public tax history

    YearProperty taxesTax assessment
    2026$10,035 +3%$288,990
    2025$9,745 +2.6%$288,990
    2024$9,500 $288,990
    2023$9,500 +3.1%$288,990
    2022$9,211 $288,990
    2021$9,211 $288,990
    2020$9,211 +1.9%$288,990
    2019$9,038 +0.8%$288,990
    2018$8,966 +420.5%$288,990
    2017$1,722 $288,990
    2016-- $288,990
    2015-- $288,990
    2014-- $288,990
    2013-- $288,990
    2012-- $288,990
    2011-- $288,990
    2010-- $288,990
    2009-- $288,990
    2008-- $288,990
    2007-- $288,990
    2006-- $288,990 +977.9%
    2005-- $26,810
    2004-- $26,810
    2003-- $26,810
    2002-- $26,810
    2000-- $26,810
    1999-- $26,810
    Find assessor info on the county website

    Neighborhood: Shiloh

    Nearby schools

    GreatSchools rating
    Schools provided by the listing agent
    • High: West York Area
    • District: West York Area

    Source: Bright MLS. This data may not be complete. We recommend contacting the local school district to confirm school assignments for this home.

    Sell for more on Zillow
    Get a Zillow Showcase℠ listing at no additional cost and you could sell for .
    $490,600
    2% more
    +$9,812
    With Zillow Showcase(estimated)
    $500,412
    Sell for more on Zillow
    Get a Zillow Showcase℠ listing at no additional cost and you could sell for .
    $490,600
    2% more
    +$9,812
    With Zillow Showcase(estimated)
    $500,412