Skip main navigation
Sold for $2,350,000
  • Listed by: Coldwell Banker Realty • Daniel Choi • Contact: 949-354-4551
    Bought with: Keller Williams Realty Irvine
    $2,350,000

    5000 Greenhaven St, Yorba Linda, CA 92887

    4beds
    3,823sqft
    Single Family Residence
    Built in 1992
    10,350 Square Feet Lot
    $2,358,400 Zestimate®
    $615/sqft
    $7,541 Estimated rent

    Home value

    $2,358,400

    $2.24M - $2.48M

    $7,541/mo

    Zestimate® history
    Loading
    Loading...

    Owner options

    List your home for rent

    $7,541/mo

    Rent Zestimate®

    Find your next renter with Zillow Rental Manager. Plus, with online applications, you can quickly screen prospective tenants – for free.

    Learn more

    $7,541/mo

    Rent Zestimate®

    Refinance and save

    $14,652/mo

    Est. payment

    Refinancing to a lower rate could help reduce your monthly payments and save thousands over the life of the loan.

    See today's rates

    $14,652/mo

    Est. payment

    Explore your selling options

    Work with a Zillow partner agent

    Leverage their expertise and Zillow's premium Showcase listings to get your home seen by more buyers.

    Get started

    List with your own agent

    Get your home in front of millions of buyers by listing it on Zillow.

    Learn how to do it

    Sell it yourself

    Take full control of how buyers see your home on Zillow by listing For Sale by Owner (FSBO).

    List your home

    What's special

    Grand entryDedicated office with built-insSoaring two-story ceilingsSoft water filtration systemDouble ovensThermador refrigeratorLarge gas range
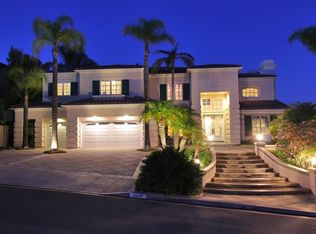
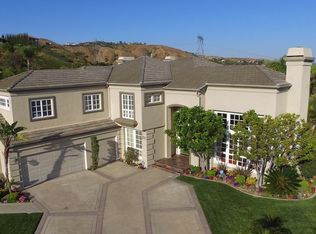
    Welcome to 5000 Greenhaven Street, a timeless estate gracefully set against a private hillside in the heart of Yorba Linda. From the moment you arrive, the home’s commanding presence, 3-car garage, and serene setting set the tone for something truly special. Step inside to soaring two-story ceilings and an abundance of natural light streaming through newly installed windows. A grand entry welcomes you into the formal living room, where a fireplace is beautifully framed by dramatic two-story windows, creating an elegant yet inviting first impression. Just beyond, a wet bar provides the perfect space for entertaining or enjoying a quiet evening at home. The kitchen is both functional and refined, featuring a Thermador refrigerator, double ovens, a large gas range, a soft water filtration system, and a center island offering ample prep space and convenience for gatherings. Adjacent to the kitchen, the breakfast area is surrounded by expansive windows—an ideal spot for slow mornings overlooking the backyard oasis complete with pool and spa. Flowing seamlessly from the kitchen is the heart of the home: a spacious family room with fireplace and custom built-ins. French doors open directly to the backyard, blending indoor and outdoor living. The main level is thoughtfully completed with a dedicated office with built-ins and a private guest suite showcasing double-door entry, a fireplace, a huge walk-in closet, and an ensuite bath, offering the opportunity for comfortable multigenerational living. Upstairs, retreat to the expansive primary suite, featuring its own fireplace, a comfortable sitting area, and a cedar-lined walk-in closet. The primary bath offers a spa-like escape with a separate soaking tub and shower, with the tub perfectly positioned beneath a large window overlooking the treetops below. A convenient upstairs bonus room leads to a sweeping covered balcony, thoughtfully screened with privacy hedges—an ideal place to relax and take in breathtaking Southern California sunsets. Two additional upstairs guest bedrooms complete the second level. The backyard is a true private retreat, featuring a built-in BBQ, pool, spa, and multiple patio areas—your own resort-style escape right at home. Conveniently located near Eastside Community Park, desirable schools, and everyday shopping, this exceptional property offers the perfect balance of elegance, comfort, and location. With no Mello-Roos or HOA dues, this incredible opportunity awaits.

    Zillow last checked:

    Listing updated:

    Listed by:

    Daniel Choi DRE #01792771 9493544551,

    Coldwell Banker Realty,

    Theresa Choi DRE #01957081,

    Coldwell Banker Realty

    Bought with:

    Yi Jin, DRE #02172904

    Keller Williams Realty Irvine

    Source: CRMLS,MLS#: OC25273851MLS LogoOriginating MLS: California Regional MLS

    Facts & features

    Interior

    Bedrooms & bathrooms
    • Bedrooms: 4
    • Bathrooms: 4
    • Full bathrooms: 3
    • 1/2 bathrooms: 1
    • Main level bathrooms: 2
    • Main level bedrooms: 1
    Rooms
    • Room types: Bedroom, Family Room, Kitchen, Living Room, Primary Bedroom, Office, Other
    Primary bedroom
    • Features: Primary Suite
    Bedroom
    • Features: Bedroom on Main Level
    Bathroom
    • Features: Bathtub, Dual Sinks, Full Bath on Main Level, Separate Shower
    Kitchen
    • Features: Granite Counters, Kitchen Island
    Other
    • Features: Walk-In Closet(s)
    Heating
    • Forced Air, Fireplace(s)
    Cooling
    • Central Air
    Appliances
    • Included: Double Oven, Dishwasher, Gas Cooktop, Microwave, Refrigerator, Range Hood, Water Softener
    • Laundry: In Garage
    Features
    • Wet Bar, Built-in Features, Balcony, Eat-in Kitchen, High Ceilings, Recessed Lighting, Bedroom on Main Level, Primary Suite, Walk-In Closet(s)
    • Flooring: Stone, Wood
    • Doors: Double Door Entry
    • Has fireplace: Yes
    • Fireplace features: Bonus Room, Family Room, Living Room, Primary Bedroom
    • Common walls with other units/homes: No Common Walls
    Interior area
    • Total interior livable area: 3,823 sqft

    Property

    Parking
    • Total spaces: 3
    • Parking features: Door-Multi, Driveway, Garage
    • Attached garage spaces: 3
    Features
    • Levels: Two
    • Stories: 2
    • Entry location: 1
    • Patio & porch: Open, Patio
    • Has private pool: Yes
    • Pool features: In Ground, Private, Waterfall
    • Has spa: Yes
    • Spa features: In Ground, Private
    • Has view: Yes
    • View description: Hills
    Lot
    • Size: 10,350 Square Feet
    • Features: Back Yard, Landscaped
    Details
    • Parcel number: 35182304
    • Special conditions: Standard

    Construction

    Type & style
    • Home type: SingleFamily
    • Architectural style: Mediterranean
    • Property subtype: Single Family Residence
    Condition
    • New construction: No
    • Year built: 1992

    Utilities & green energy

    • Sewer: Public Sewer
    • Water: Public

    Community & HOA

    Community
    • Features: Curbs, Gutter(s), Street Lights, Suburban
    • Security: Prewired
    Location
    • Region: Yorba Linda

    Financial & listing details

    • Price per square foot: $615/sqft
    • Tax assessed value: $1,287,453
    • Annual tax amount: $14,696
    • Date on market: 1/6/2026
    • Cumulative days on market: 5 days
    • Listing terms: Submit

    Price history

    DateEventPrice
    1/28/2026Sold$2,350,000+0%$615/sqft
    Source: CRMLS #OC25273851 Report a problem
    1/17/2026Pending sale$2,349,000$614/sqft
    Source: CRMLS #OC25273851 Report a problem
    1/6/2026Listed for sale$2,349,000+57.1%$614/sqft
    Source: CRMLS #OC25273851 Report a problem
    6/22/2018Listing removed$1,495,000$391/sqft
    Source: VR Business Brokers #RS18020122 Report a problem
    6/18/2018Listed for sale$1,495,000$391/sqft
    Source: VR Business Brokers #RS18020122 Report a problem
    5/18/2018Listing removed$1,495,000$391/sqft
    Source: VR Business Brokers #RS18020122 Report a problem
    4/6/2018Price change$1,495,000-4.8%$391/sqft
    Source: VR Business Brokers #RS18020122 Report a problem
    1/30/2018Listed for sale$1,570,000+53.2%$411/sqft
    Source: VR Business Brokers #RS18020122 Report a problem
    5/18/2012Sold$1,025,000-4%$268/sqft
    Source: Public Record Report a problem
    3/2/2012Listed for sale$1,068,000+79.5%$279/sqft
    Source: Prudential California Realty #P813861 Report a problem
    5/1/1998Sold$595,000+19%$156/sqft
    Source: Public Record Report a problem
    8/27/1993Sold$500,000$131/sqft
    Source: Public Record Report a problem

    Public tax history

    YearProperty taxesTax assessment
    2025$14,696 +2.3%$1,287,453 +2%
    2024$14,366 +1.8%$1,262,209 +2%
    2023$14,117 +1%$1,237,460 +2%
    2022$13,976 +1.3%$1,213,197 +2%
    2021$13,800 +0.6%$1,189,409 +1%
    2020$13,718 $1,177,214 +2%
    2019$13,718 +3.7%$1,154,132 +2%
    2018$13,227 +3%$1,131,502 +2%
    2017$12,838 $1,109,316 +2%
    2016$12,838 +2%$1,087,565 +1.5%
    2015$12,582 +4.3%$1,071,229 +2%
    2014$12,067 $1,050,246 +0.5%
    2013-- $1,045,500 +38.2%
    2012-- $756,397 +2%
    2011-- $741,566 +0.8%
    2010-- $736,024 -0.2%
    2009-- $737,773 +2%
    2008-- $723,307 +2%
    2007-- $709,125 +2%
    2006-- $695,221 +2%
    2005-- $681,590 +2%
    2004-- $668,226 +1.9%
    2003-- $655,979 +2%
    2002-- $643,117 +2%
    2001$6,886 +1.8%$630,507 +2%
    2000$6,763 $618,145
    Find assessor info on the county website

    Neighborhood: 92887

    Nearby schools

    GreatSchools rating
    Schools provided by the listing agent
    • Elementary: Travis
    • Middle: Travis
    • High: Yorba Linda

    Source: CRMLS. This data may not be complete. We recommend contacting the local school district to confirm school assignments for this home.

    Get a cash offer in 3 minutes
    Find out how much your home could sell for in as little as 3 minutes with a no-obligation cash offer.
    Estimated market value
    $2,358,400
    Get a cash offer in 3 minutes
    Find out how much your home could sell for in as little as 3 minutes with a no-obligation cash offer.
    Estimated market value
    $2,358,400