RARE FIRST-FLOOR PRIMARY LIVING in charming Stonewall Court in Richmond’s sought-after Near West End! This tastefully updated Cape Cod sits on a desirable corner lot with off-street parking and beautifully maintained, fully fenced grounds. Mature trees, an irrigated lawn, new brick walkways, and a detached storage shed create inviting curb appeal and exceptional outdoor functionality. Designed for comfortable everyday living the home offers wonderful indoor-outdoor flow. The spacious family room features recessed lighting, an electric fireplace, a TV nook, generous storage, and direct access to the large rear deck. The classic kitchen is beautifully appointed with white cabinetry, black stone countertops, stainless steel appliances, a built-in desk, an adjoining dining room, and convenient outdoor access. The first-floor primary suite is a standout feature, complete with a walk-in closet with custom closet system and an en-suite bath featuring marble floors and stone counters. Wood floors and crown molding add warmth throughout the first floor while top-down bottom-up shades in the family room and primary bedroom add convenient privacy. A multipurpose study, spacious half bath, and first-floor laundry with overhead cabinet storage, a playful light fixture, and whimsical wallpaper complete the main level. Upstairs, a large den or loft space with excellent built-ins provides flexible living, work, or play space. Two generously sized bedrooms offer plentiful storage and share a hall full bath with a bright transom window. Enjoy walkable and bikeable access to Libbie & Grove, the Country Club of Virginia, Shops at Patterson, Willow Lawn, Carytown, the Museum District, public and private schools (Mary Munford, St. Catherine's, St. Christopher's, etc), and more. Do not miss this rare opportunity to enjoy true first-floor living in one of Richmond’s most charming and convenient neighborhoods!
Pending
$925,000
5000 Grove Ave, Richmond, VA 23226
3beds
2,268sqft
:
Get pre-qualified$5,905/mo
Single Family Residence
Built in 1975
6,507 Square Feet Lot
$1,004,200 Zestimate®
$408/sqft
$-- HOA
What's special
- 17 days |
- 2,488 |
- 76 |
Zillow last checked:
Listing updated:
Listed by:
Jordan Covington (804)997-9070,
Long & Foster REALTORS 804-288-8888
Source: CVRMLS,MLS#: 2617905 Originating MLS: Central Virginia Regional MLS
Originating MLS: Central Virginia Regional MLSFacts & features
Interior
Bedrooms & bathrooms
- Bedrooms: 3
- Bathrooms: 3
- Full bathrooms: 2
- 1/2 bathrooms: 1
Primary bedroom
- Level: First
- Dimensions: 15.8 x 13.11
Bedroom 2
- Level: Second
- Dimensions: 15.8 x 13.11
Bedroom 3
- Level: Second
- Dimensions: 21.10 x 11.3
Additional room
- Level: Second
- Dimensions: 12.7 x 17.2
Dining room
- Level: First
- Dimensions: 9.3 x 11.5
Family room
- Level: First
- Dimensions: 13.0 x 28.0
Foyer
- Level: First
- Dimensions: 12.1 x 11.5
Other
- Description: Tub & Shower
- Level: First
Other
- Description: Tub & Shower
- Level: Second
Half bath
- Level: First
Kitchen
- Level: First
- Dimensions: 14.8 x 11.3
Heating
- Electric, Heat Pump
Cooling
- Heat Pump, Zoned
Appliances
- Included: Dryer, Dishwasher, Electric Cooking, Electric Water Heater, Refrigerator, Stove, Washer
- Laundry: Washer Hookup, Dryer Hookup
Features
- Bookcases, Built-in Features, Ceiling Fan(s), Separate/Formal Dining Room, Double Vanity, Fireplace, Granite Counters, Bath in Primary Bedroom, Main Level Primary, Recessed Lighting, Walk-In Closet(s), Window Treatments
- Flooring: Carpet, Tile, Wood
- Doors: Storm Door(s)
- Windows: Screens, Window Treatments
- Basement: Crawl Space
- Attic: Access Only
- Number of fireplaces: 1
- Fireplace features: Electric
Interior area
- Total interior livable area: 2,268 sqft
- Finished area above ground: 2,268
- Finished area below ground: 0
Property
Parking
- Parking features: Off Street, On Street
- Has uncovered spaces: Yes
Features
- Patio & porch: Stoop, Deck
- Exterior features: Deck, Sprinkler/Irrigation, Storage, Shed
- Pool features: None
- Fencing: Full,Fenced
Lot
- Size: 6,507 Square Feet
- Features: Corner Lot, Level
- Topography: Level
Details
- Parcel number: W0200137001
- Zoning description: R-5
Construction
Type & style
- Home type: SingleFamily
- Architectural style: Cape Cod
- Property subtype: Single Family Residence
Materials
- Drywall, Frame, Hardboard
- Roof: Composition
Condition
- Resale
- New construction: No
- Year built: 1975
Utilities & green energy
- Sewer: Public Sewer
- Water: Public
Community & HOA
Community
- Security: Smoke Detector(s)
- Subdivision: Stonewall Court
Location
- Region: Richmond
Financial & listing details
- Price per square foot: $408/sqft
- Tax assessed value: $759,000
- Annual tax amount: $9,108
- Date on market: 7/5/2026
- Ownership: Individuals
- Ownership type: Sole Proprietor
Estimated market value
$1,004,200
$954,000 - $1.05M
$3,288/mo
Price history
| Date | Event | Price |
|---|---|---|
| 7/22/2026 | Pending sale | $925,000$408/sqft |
Source:  CVRMLS #2617905 Report a problem CVRMLS #2617905 Report a problem | ||
| 7/6/2026 | Listed for sale | $925,000+48%$408/sqft |
Source: CVRMLS #2617905 Report a problem | ||
| 6/8/2021 | Sold | $625,000+109%$276/sqft |
Source: CVRMLS #2108061 Report a problem | ||
| 3/20/2019 | Listing removed | $2,500$1/sqft |
Source: RE/MAX Peninsula #10245122 Report a problem | ||
| 3/12/2019 | Listed for rent | $2,500$1/sqft |
Source: RE/MAX Peninsula #10245122 Report a problem | ||
| 4/15/2017 | Listing removed | $2,500$1/sqft |
Source: Zillow Rental Network Report a problem | ||
| 4/6/2017 | Listed for rent | $2,500$1/sqft |
Source: Zillow Rental Network Report a problem | ||
| 9/23/2003 | Sold | $299,000$132/sqft |
Source: Public Record Report a problem | ||
Public tax history
| Year | Property taxes | Tax assessment |
|---|---|---|
| 2025 | $9,108 +5.3% | $759,000 +5.3% |
| 2024 | $8,652 +8.6% | $721,000 +8.6% |
| 2023 | $7,968 | $664,000 |
| 2022 | $7,968 +53% | $664,000 +53% |
| 2021 | $5,208 +2.6% | $434,000 +2.6% |
| 2020 | $5,076 +4.7% | $423,000 +4.7% |
| 2019 | $4,848 +4.1% | $404,000 +4.1% |
| 2018 | $4,656 +54.6% | $388,000 +4% |
| 2017 | $3,012 | $373,000 +2.2% |
| 2016 | $3,012 | $365,000 +2.2% |
| 2015 | $3,012 | $357,000 +42.2% |
| 2014 | $3,012 | $251,000 |
| 2013 | -- | $251,000 |
| 2012 | -- | $251,000 -3.8% |
| 2011 | -- | $261,000 |
| 2010 | -- | $261,000 -5.8% |
| 2009 | -- | $277,000 |
| 2008 | -- | $277,000 -5.8% |
| 2007 | -- | $294,000 +11.4% |
| 2006 | -- | $263,800 +7.4% |
| 2005 | -- | $245,700 +17% |
| 2003 | -- | $210,000 +32.4% |
| 2002 | -- | $158,600 +6% |
| 2001 | $2,139 | $149,600 |
Find assessor info on the county website
Monthly payment
Est. payment
Payment breakdown
Explore the cost of this home by adjusting the details. Changes won't be saved.Climate risks
Neighborhood: Stonewall Court
Nearby schools
GreatSchools rating
- 10/10Mary Munford Elementary SchoolGrades: PK-5Distance: 0.6 mi
- 4/10Albert Hill Middle SchoolGrades: 6-8Distance: 1.5 mi
- 4/10Thomas Jefferson High SchoolGrades: 9-12Distance: 1.1 mi
Schools provided by the listing agent
- Elementary: Munford
- Middle: Albert Hill
- High: Thomas Jefferson
Source: CVRMLS. This data may not be complete. We recommend contacting the local school district to confirm school assignments for this home.
- $715,7004 bd2 ba1.6k sqft302 Lexington Rd, Richmond, VA 23226Off Market

- $1,150,0003 bd3 ba2.5k sqft5004 Grove Ave, Richmond, VA 23226Sold
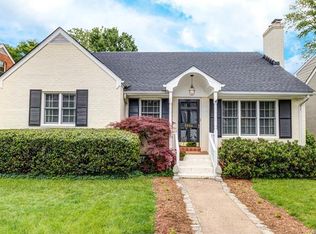
- $881,4003 bd2 ba1.9k sqft5006 Grove Ave, Richmond, VA 23226Off Market
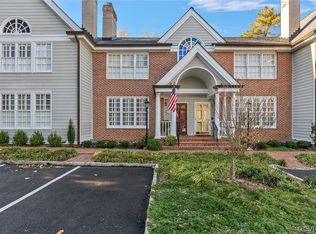
- $595,5002 bd2 ba1.6k sqft5009 Grove Ave, Richmond, VA 23226Off Market
- $593,5002 bd2 ba1.6k sqft5009 Grove Ave, Richmond, VA 23226Off Market
- $571,9002 bd3 ba1.6k sqft5009 Grove Ave, Richmond, VA 23226Off Market
- $617,8003 bd3 ba1.8k sqft5009 Grove Ave, Richmond, VA 23226Off Market
- $---- bd-- ba-- sqft5009 Grove Ave APT B, Richmond, VA 23226Off Market
A local agent can set up tours, give advice and negotiate with sellers.
Similar homes
- $899,0003 bd3 ba2.2k sqft3912 Park Ave, Richmond, VA 23221For Sale
 MLS ID #2619786, Carrie Robeson, The Steele Group. CVRMLS
 - $895,0005 bd4 ba2.9k sqft4501 Menokin Rd, Richmond, VA 23225For Sale
 MLS ID #2618990, Michael Hanky, Shaheen Ruth Martin & Fonville. CVRMLS
 - $774,9003 bd3 ba2k sqft4712 Wythe Ave, Richmond, VA 23226For Sale
 MLS ID #2616164, Rhonda Carroll, Samson Properties. CVRMLS
 - $940,0004 bd4 ba2.9k sqft708 Keats Rd, Henrico, VA 23229For Sale
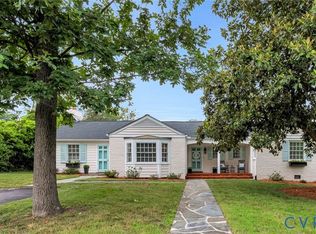 MLS ID #2618414, Bettina Hinckle, The Good Life RVA. CVRMLS
 - $1,195,0004 bd5 ba3k sqft5 River Rd, Richmond, VA 23226For SaleMLS ID #2613054, John Kendig, Long & Foster REALTORS. CVRMLS
- $1,150,0004 bd5 ba2.2k sqft5508 Grove Ave, Richmond, VA 23226For SaleMLS ID #2616583, Eliza Branch, Long & Foster REALTORS. CVRMLS
- $1,199,9995 bd5 ba2.6k sqft42 Willway Ave, Richmond, VA 23226For SaleMLS ID #2529794, Julie Cook, Virginia Capital Realty. CVRMLS
- $485,0003 bd3 ba1.7k sqft6161 River Rd APT 47, Richmond, VA 23226For SaleMLS ID #2612397, Debbie Gibbs, The Steele Group. CVRMLS
- $525,0003 bd2 ba1.8k sqft6161 River Rd APT 12, Richmond, VA 23226For SaleMLS ID #2615543, Betsy Dotterer, The Steele Group. CVRMLS
- $740,0004 bd3 ba3k sqft1905 Tunbridge Dr, Henrico, VA 23238For SaleMLS ID #2619615, Michelle Meyer, Long & Foster REALTORS. CVRMLS
- $800,0004 bd4 ba3.3k sqft12707 Fox Meadow Dr, Henrico, VA 23233For SaleMLS ID #2618342, Pam Diemer, Long & Foster REALTORS. CVRMLS
- $819,0005 bd4 ba3.1k sqft509 Weston Ct, Henrico, VA 23238For SaleMLS ID #2617659, Steve Sawyer, Brick & Ivy Real Estate Collective. CVRMLS
- $899,9504 bd4 ba2.1k sqft2119 E Broad St, Richmond, VA 23223For SaleMLS ID #2610525, Wayne Gauthier, Joyner Fine Properties. CVRMLS
- $570,0004 bd3 ba2.2k sqft809 Farnwood Dr, Henrico, VA 23229For SaleMLS ID #2615000, Maria Blanton, NextHome Advantage. CVRMLS
- $995,0004 bd4 ba3.1k sqft240 Vinita Cir, Henrico, VA 23238For SaleMLS ID #2610725, Deane Cheatham, Hometown Realty. CVRMLS
- $835,0004 bd3 ba3k sqft5102 Park Meadows Ct, Glen Allen, VA 23059For SaleMLS ID #2617129, Claire Dee, National Land Realty. CVRMLS
- $556,0004 bd3 ba2.7k sqft10260 Maplested Ln, Richmond, VA 23235For SaleMLS ID #2617515, Steve Sawyer, Brick & Ivy Real Estate Collective. CVRMLS
- $625,0003 bd3 ba2.3k sqft2024 Libbie Lake West St Unit B, Richmond, VA 23230For SaleMLS ID #2617434, Bridget McSherry, Samson Properties. CVRMLS
- $600,0003 bd3 ba2.4k sqft1906 W Main St, Richmond, VA 23220For SaleMLS ID #2610620, Tina Morris, Engel & Volkers Richmond. CVRMLS
- $869,9003 bd3 ba2.7k sqft1109 Hyde Ln, Henrico, VA 23229For SaleMLS ID #2616440, Nancy Cheely, The Steele Group. CVRMLS
