Skip main navigation
Under contract
  • $850,000

    5000 Gulf Blvd APT 704, Saint Pete Beach, FL 33706

    2beds
    1,420sqft
    : 
    $7,257/mo
    Get pre-qualified
    Condominium
    Built in 1970
    -- sqft lot
    $798,100 Zestimate®
    $599/sqft
    $1,450/mo HOA

    What's special

    Palm tree-shaded courtyardChlorine poolBuilt-in kitchen grillShuffleboard courtsOpen floor planOutdoor grilling areaTravertine flooring
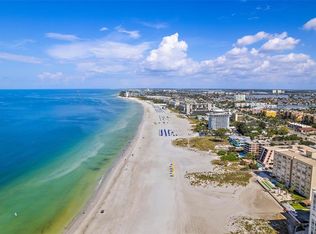
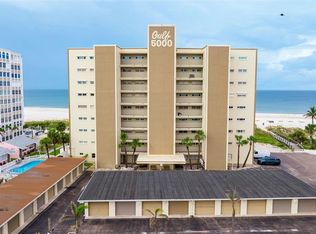
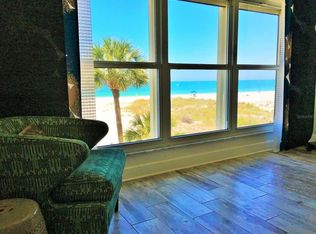
    Under contract-accepting backup offers. With 270-degree views of the Gulf of Mexico and Boca Ciega Bay, this seventh-floor condominium is a beach lover’s dream! Every detail of the 2017 remodel was professionally curated and has completely transformed the unit into an open floor plan with top-of-the-line finishes and appliances. The redesign of this luxurious space added trey ceilings with dimmable recessed lighting, travertine flooring throughout, shiplap accent walls, a farmhouse sink, built-in kitchen grill, wine refrigerator, Hunter Douglas automatic blinds, a smart thermostat for the new air-conditioning unit, hurricane-impact windows with exterior retractable shutters, a California primary bedroom walk-in closet and more. The complex offers an assigned private, detached garage and a storage closet for this unit in addition to the spectacular beach-front amenities, which include a chlorine pool, palm tree-shaded courtyard, outdoor grilling area, shuffleboard courts, two recreation rooms, a pool table and an outdoor shower for residents returning from the beach. This building has passed its milestone inspection and is the ideal vacation home for anyone ready to just move in, kick back and relax.
    279 days
    |
    97
    |
    1
    |

    Zillow last checked:

    Listing updated:

    Listed by:

    Ezekiel Walters 727-310-8408,

    PREMIER SOTHEBYS INTL REALTY 727-898-6800

    Source: Stellar MLS,MLS#: TB8438705MLS LogoOriginating MLS: Suncoast Tampa

      Facts & features

      Interior

      Bedrooms & bathrooms
      • Bedrooms: 2
      • Bathrooms: 2
      • Full bathrooms: 2
      Primary bedroom
      • Features: Walk-In Closet(s)
      • Level: First
      Bedroom 2
      • Features: Built-in Closet
      • Level: First
      Primary bathroom
      • Level: First
      Bathroom 2
      • Level: First
      Kitchen
      • Level: First
      Living room
      • Level: First
      Heating
      • Central
      Cooling
      • Central Air
      Appliances
      • Included: Oven, Convection Oven, Cooktop, Dishwasher, Disposal, Exhaust Fan, Freezer, Ice Maker, Indoor Grill, Range, Refrigerator, Wine Refrigerator
      • Laundry: Common Area
      Features
      • Ceiling Fan(s), Eating Space In Kitchen, Living Room/Dining Room Combo, Open Floorplan, Primary Bedroom Main Floor, Solid Surface Counters, Solid Wood Cabinets, Thermostat, Tray Ceiling(s), Wet Bar
      • Flooring: Travertine
      • Doors: Outdoor Grill, Outdoor Shower
      • Windows: Blinds, Window Treatments, Hurricane Shutters
      • Has fireplace: No
      Interior area
      • Total structure area: 1,420
      • Total interior livable area: 1,420 sqft
      Video & virtual tour

      Property

      Parking
      • Total spaces: 1
      • Parking features: Assigned, Garage Door Opener, Ground Level, Guest
      • Garage spaces: 1
      Features
      • Levels: One
      • Stories: 1
      • Patio & porch: None
      • Exterior features: Courtyard, Lighting, Outdoor Grill, Outdoor Shower, Sidewalk
      • Has view: Yes
      • View description: Pool, Water, Bay/Harbor - Partial, Gulf/Ocean - Full
      • Has water view: Yes
      • Water view: Water,Bay/Harbor - Partial,Gulf/Ocean - Full
      • Waterfront features: Gulf/Ocean Front, Beach, Gulf/Ocean, Beach Access, Beach - Access Deeded, Gulf/Ocean Access
      • Body of water: GULF
      Details
      • Parcel number: 063216341370007040
      • Special conditions: None

      Construction

      Type & style
      • Home type: Condo
      • Property subtype: Condominium
      Materials
      • Concrete
      • Foundation: Concrete Perimeter
      • Roof: Concrete
      Condition
      • New construction: No
      • Year built: 1970

      Utilities & green energy

      • Sewer: Public Sewer
      • Water: Public
      • Utilities for property: Cable Available, Electricity Connected, Sewer Connected, Water Connected

      Community & HOA

      Community
      • Features: Gulf/Ocean Front, Pool
      • Pet fee: $0 monthly
      • Subdivision: GULF 5000 ASSOC INC CONDO
      HOA
      • Has HOA: Yes
      • Amenities included: Cable TV, Elevator(s), Laundry, Pool, Shuffleboard Court, Storage
      • Services included: Cable TV, Pool Maintenance
      • HOA fee: $1,450 monthly
      • HOA name: Gigi Pelosi
      • HOA phone: 727-864-0004
      Location
      • Region: Saint Pete Beach

      Financial & listing details

      • Price per square foot: $599/sqft
      • Tax assessed value: $619,511
      • Annual tax amount: $9,865
      • Date on market: 10/17/2025
      • Cumulative days on market: 270 days
      • Listing terms: Cash,Conventional,VA Loan
      • Ownership: Condominium
      • Total actual rent: 0
      • Electric utility on property: Yes
      • Road surface type: Asphalt

        Estimated market value

        $798,100

        $758,000 - $838,000

        $4,275/mo

        Price history

        DateEventPrice
        7/8/2026Contingent$850,000$599/sqft
        Source: Stellar MLS #TB8438705 Report a problem
        6/30/2026Pending sale$850,000$599/sqft
        Source: Stellar MLS #TB8438705 Report a problem
        4/14/2026Price change$850,000-10.5%$599/sqft
        Source: Stellar MLS #TB8438705 Report a problem
        10/17/2025Listed for sale$950,000$669/sqft
        Source: Stellar MLS #TB8438705 Report a problem
        6/2/2025Listing removed$950,000$669/sqft
        Source: Stellar MLS #U8253772 Report a problem
        1/29/2025Price change$950,000-5%$669/sqft
        Source: Stellar MLS #U8253772 Report a problem
        8/15/2024Listed for sale$1,000,000+0.5%$704/sqft
        Source: Stellar MLS #U8253772 Report a problem
        7/11/2024Listing removed$995,000$701/sqft
        Source: Stellar MLS #U8216088 Report a problem
        4/3/2024Listing removed--
        Source: Stellar MLS #U8216088 Report a problem
        11/21/2023Price change$995,000-9.5%$701/sqft
        Source: Stellar MLS #U8216088 Report a problem
        10/6/2023Listed for sale$1,100,000+171.6%$775/sqft
        Source: Stellar MLS #U8216088 Report a problem
        5/6/2015Sold$405,000-3.3%$285/sqft
        Source: Stellar MLS #U7728313 Report a problem
        3/26/2015Pending sale$419,000$295/sqft
        Source: RE/MAX PREFERRED #U7728313 Report a problem
        3/7/2015Listed for sale$419,000+44.5%$295/sqft
        Source: Beachside Real Estate Inc d/b/a RE/MAX Preferred #U7728313 Report a problem
        3/6/2013Sold$290,000-3%$204/sqft
        Source: Public Record Report a problem
        12/5/2012Price change$299,000-3.5%$211/sqft
        Source: Charles Rutenberg Realty, Inc. #U7566202 Report a problem
        6/27/2012Listed for sale$310,000$218/sqft
        Source: Keller Williams St. Pete Realty #U7551612 Report a problem

        Public tax history

        YearProperty taxesTax assessment
        2024$9,674 -1.9%$619,153 +10%
        2023$9,865 +10%$562,866 +10%
        2022$8,968 +13.2%$511,696 +10%
        2021$7,924 +46.4%$465,178 +32.3%
        2020$5,414 +1.5%$351,493 +2.3%
        2019$5,333 $343,590 +1.9%
        2018$5,333 +1.1%$337,184 -7.3%
        2017$5,275 -15.3%$363,721 +6.7%
        2016$6,227 +40.6%$340,732 +44.8%
        2015$4,428 -6.7%$235,253 -6.8%
        2014$4,744 +3.5%$252,516 +3.3%
        2013$4,582 -1.7%$244,510 +0.9%
        2012$4,662 $242,315 -14%
        2011-- $281,676 -4.9%
        2010-- $296,268 -0.3%
        2009-- $297,096 -20%
        2008$6,505 $371,400 -22.1%
        2007-- $477,000 +20.2%
        2005-- $396,900 +27.5%
        2004$6,095 +46.3%$311,400 +47.3%
        2003$4,166 +87.9%$211,400 +28.7%
        2002$2,217 $164,300 +47.4%
        2001$2,217 +0.5%$111,500
        2000$2,206 $111,500
        Find assessor info on the county website

        Monthly payment

        Est. payment

        Payment breakdown

        Explore the cost of this home by adjusting the details. Changes won't be saved.
        All calculations are estimates and provided by Zillow, Inc. for informational purposes only. Actual amounts may vary.
        HOA fees may include property taxes on listings classified as Co-Ops. Contact the listing agent and/or owner for fee details.
        Mortgage interest rates are dependent on a number of factors, including credit score, down payment, and repayment length. Interest rate data provided by Zillow Group Marketplace, Inc. as of 1/1/1970 from various mortgage lenders with which we have lead or other similar arrangements; the Estimated Payment is an average of those rates.
        See how much you could borrow to make a competitive offer.

        Climate risks

        Neighborhood: 33706

        Getting around

        57 / 100
        Somewhat Walkable
        49 / 100
        Somewhat Bikeable

        Nearby schools

        GreatSchools rating
        Schools provided by the listing agent
        • Elementary: Azalea Elementary-PN
        • Middle: Azalea Middle-PN
        • High: Boca Ciega High-PN

        Source: Stellar MLS. This data may not be complete. We recommend contacting the local school district to confirm school assignments for this home.

        A local agent can set up tours, give advice and negotiate with sellers.

        A local lender can help you make sure your offer is ready when you are.

        Browse local experts

        Similar homes