Skip main navigation
Sold
  • Price Unknown

    5000 Highway 71, Shreveport, LA 71107

    6beds
    6,984sqft
    Farm, Single Family Residence
    Built in 2006
    16.38 Acres Lot
    $-- Zestimate®
    $--/sqft
    $6,096 Estimated rent

    Home value

    Not available

    Estimated sales range

    Not available

    $6,096/mo

    Zestimate® history
    Loading
    Loading...

    Owner options

    List your home for rent

    $6,096/mo

    Rent Zestimate®

    Find your next renter with Zillow Rental Manager. Plus, with online applications, you can quickly screen prospective tenants – for free.

    Learn more

    $6,096/mo

    Rent Zestimate®

    Refinance and save

    Refinancing to a lower rate could help reduce your monthly payments and save thousands over the life of the loan.

    See today's rates

    Explore your selling options

    Work with a Zillow partner agent

    Leverage their expertise and Zillow's premium Showcase listings to get your home seen by more buyers.

    Get started

    List with your own agent

    Get your home in front of millions of buyers by listing it on Zillow.

    Learn how to do it

    Sell it yourself

    Take full control of how buyers see your home on Zillow by listing For Sale by Owner (FSBO).

    List your home

    What's special

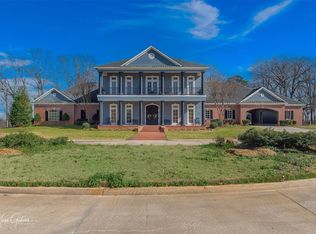
    STUNNING, ONE OF A KIND, Plantation Style Home with balcony views of landscaped grounds & breathtaking sunrises! All trim, cabinets, and hardwood floors custom made from trees on owners' family land! Surrounded by 13.7 acres of manicured property. Primary BR has a fireplace and 2 HUGE walk-in closets plus a spacious bath with separate vanities, 2 toilet rooms, jetted tub, separate shower. Living Room, Dining Room, Front Entry, and bedrooms have custom made oak hardwood floors. More awesome features of this home are: Fire sprinkler system, 2 water wells, beautiful landscaping, 8 acres of irrigated sod, 75 KW generator, geothermal heat pump HVAC system, remote controlled entry gate, Mosquito Mist, Starlink internet or fiber optic cable. Separate Barndominium with bedroom, bath, kitchenette, and a 24 x 36 room. Includes 48 x 80 Barn that has 656 SF unfinished apartment upstairs. Bring your horses or cattle!

    Zillow last checked:

    Listing updated:

    Listed by:

    Danny Perdue 0000017419 318-658-0345,

    East Bank Real Estate 318-658-0345,

    Terry Perdue 0000073467 318-218-4475,

    East Bank Real Estate

    Bought with:

    Carlos Hartwell

    East Bank Real Estate

    Source: NTREIS,MLS#: 20359238

    Facts & features

    Interior

    Bedrooms & bathrooms
    • Bedrooms: 6
    • Bathrooms: 5
    • Full bathrooms: 4
    • 1/2 bathrooms: 1
    Primary bedroom
    • Features: Bidet, Dual Sinks, Double Vanity, En Suite Bathroom, Fireplace, Jetted Tub, Sitting Area in Primary, Separate Shower, Walk-In Closet(s)
    • Level: First
    • Dimensions: 28 x 17
    Dining room
    • Level: First
    • Dimensions: 17 x 15
    Living room
    • Features: Fireplace
    • Level: First
    • Dimensions: 30 x 25
    Heating
    • Central, Geothermal, Heat Pump
    Cooling
    • Central Air, Geothermal, Heat Pump
    Appliances
    • Included: Built-In Gas Range, Built-In Refrigerator, Convection Oven, Double Oven, Dishwasher, Electric Oven, Gas Cooktop, Disposal, Ice Maker, Microwave, Water Softener, Vented Exhaust Fan
    • Laundry: Laundry in Utility Room
    Features
    • Cedar Closet(s), Chandelier, Decorative/Designer Lighting Fixtures, Double Vanity, Eat-in Kitchen, Granite Counters, High Speed Internet, Multiple Staircases, Open Floorplan, Pantry, Natural Woodwork, Walk-In Closet(s), Wired for Sound
    • Flooring: Brick, Ceramic Tile, Hardwood, Wood
    • Windows: Window Coverings
    • Has basement: No
    • Number of fireplaces: 2
    • Fireplace features: Bedroom, Gas Log, Living Room, Primary Bedroom, Wood Burning
    Interior area
    • Total interior livable area: 6,984 sqft

    Property

    Parking
    • Total spaces: 4
    • Parking features: Attached Carport, Additional Parking, Circular Driveway, Drive Through, Electric Gate, Lighted, Oversized, Paved, Storage
    • Has garage: Yes
    • Carport spaces: 4
    • Has uncovered spaces: Yes
    Features
    • Levels: Two
    • Stories: 2
    • Patio & porch: Balcony, Covered
    • Exterior features: Balcony, Outdoor Kitchen
    • Pool features: None
    • Fencing: Barbed Wire,Fenced,Full,Front Yard,Gate,Wire
    Lot
    • Size: 16.38 Acres
    • Features: Acreage, Agricultural, Sprinkler System
    • Residential vegetation: Cleared
    Details
    • Additional structures: Guest House, Barn(s), Stable(s)
    • Parcel number: 191433000007200
    • Other equipment: Generator
    • Horses can be raised: Yes

    Construction

    Type & style
    • Home type: SingleFamily
    • Architectural style: Colonial,Detached,Farmhouse
    • Property subtype: Farm, Single Family Residence
    • Attached to another structure: Yes
    Materials
    • Brick, Wood Siding
    • Foundation: Slab
    • Roof: Composition,Shingle
    Condition
    • Year built: 2006

    Utilities & green energy

    • Sewer: Aerobic Septic, Private Sewer, Septic Tank
    • Water: Private, Well
    • Utilities for property: Electricity Connected, Propane, Sewer Available, Septic Available, Water Available
    Green energy
    • Energy efficient items: HVAC, Thermostat, Water Heater

    Community & neighborhood

    Security
    • Security features: Security System Owned, Security System, Carbon Monoxide Detector(s), Fire Alarm, Fire Sprinkler System, Security Gate, Smoke Detector(s), Security Lights, Security Service, Wireless
    Location
    • Region: Shreveport
    • Subdivision: Single Family

    HOA & financial

    HOA
    • Has HOA: No

    Other

    Other facts
    • Listing terms: See Agent
    • Road surface type: Asphalt

    Price history

    DateEventPrice
    7/13/2026Listing removed$4,900,000$702/sqft
    Source: NTREIS #21168927 Report a problem
    2/3/2026Listed for sale$4,900,000+147.5%$702/sqft
    Source: NTREIS #21168927 Report a problem
    8/27/2024Sold--
    Source: NTREIS #20359238 Report a problem
    7/16/2024Pending sale$1,980,000$284/sqft
    Source: NTREIS #20359238 Report a problem
    7/8/2024Contingent$1,980,000$284/sqft
    Source: NTREIS #20359238 Report a problem
    9/22/2023Price change$1,980,000-23.8%$284/sqft
    Source: NTREIS #20359238 Report a problem
    6/20/2023Listed for sale$2,600,000$372/sqft
    Source: NTREIS #20359238 Report a problem
    6/8/2023Listing removed--
    Source: NTREIS #268059NL Report a problem
    10/10/2022Listed for sale$2,600,000-18.8%$372/sqft
    Source: NTREIS #268059NL Report a problem
    12/18/2021Listing removed$3,200,000$458/sqft
    Source: NTREIS #268059NL Report a problem
    12/13/2021Price change$3,200,000+10.7%$458/sqft
    Source: NTREIS #268059NL Report a problem
    9/5/2021Price change$2,890,000-6.8%$414/sqft
    Source: NTREIS #268059NL Report a problem
    3/16/2021Listed for sale$3,100,000$444/sqft
    Source: NTREIS #268059NL Report a problem
    1/20/2021Listing removed--
    Source: NWLAR #268059 Report a problem
    7/22/2020Listed for sale$3,100,000$444/sqft
    Source: Ramsey-Hoffpauir Associates Co #268059 Report a problem
    1/12/2005Sold--
    Source: Agent Provided Report a problem

    Public tax history

    YearProperty taxesTax assessment
    2024$22,068 +92.4%$153,638 +98.4%
    2023$11,471 $77,427
    2022$11,471 0%$77,427
    2021$11,477 0%$77,427
    2020$11,478 +2.4%$77,427 +1.4%
    2019$11,213 +10.8%$76,393
    2018$10,120 $76,393
    2017$10,120 +0.2%$76,393 -4.2%
    2015$10,099 -4.4%$79,771 +2.5%
    2014$10,569 $77,810 -2.2%
    2013$10,569 $79,520
    2012-- $79,520 +0.1%
    2011-- $79,410
    2010-- $79,410
    2009-- $79,410
    2008-- $79,410 +5.1%
    2007-- $75,580

    Find assessor info on the county website

    Neighborhood: 71107

    Nearby schools

    GreatSchools rating
    Schools provided by the listing agent
    • Elementary: Caddo ISD Schools
    • Middle: Caddo ISD Schools
    • High: Caddo ISD Schools
    • District: Caddo PSB

    Source: NTREIS. This data may not be complete. We recommend contacting the local school district to confirm school assignments for this home.