Skip main navigation
Off market
  • $1,581,300

    5000 John Mosby Hwy, Millwood, VA 22646

    6beds
    5,153sqft
    Detached
    Built in 1999
    25 Acres Lot
    $1,581,300 Zestimate®
    $307/sqft
    $4,484 Estimated rent

    Home value

    $1,581,300

    $1.36M - $1.88M

    $4,484/mo

    Zestimate® history
    Loading
    Loading...

    Owner options

    List your home for rent

    $4,484/mo

    Rent Zestimate®

    Find your next renter with Zillow Rental Manager. Plus, with online applications, you can quickly screen prospective tenants – for free.

    Learn more

    $4,484/mo

    Rent Zestimate®

    Refinance and save

    $9,083/mo

    Est. payment

    Refinancing to a lower rate could help reduce your monthly payments and save thousands over the life of the loan.

    See today's rates

    $9,083/mo

    Est. payment

    Explore your selling options

    Work with a Zillow partner agent

    Leverage their expertise and Zillow's premium Showcase listings to get your home seen by more buyers.

    Get started

    List with your own agent

    Get your home in front of millions of buyers by listing it on Zillow.

    Learn how to do it

    Sell it yourself

    Take full control of how buyers see your home on Zillow by listing For Sale by Owner (FSBO).

    List your home

    What's special

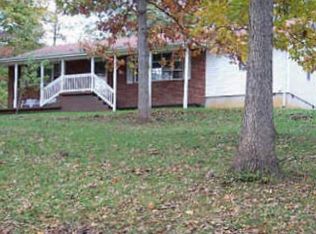
    High up on a hill looking down the blue ridge valley providing incredible scenic views every season. This incredible property was designed and built by K&M barns as a model equestrian facility. No amenity has been overlooked. A horse lovers dream The home is a fully updated and remodeled Cape Cod featuring over 5,100 sq. ft. on 3 finished levels with 5 bedrooms and 4 full bathrooms. Large, spacious master suite and spa level bathroom. There is a huge upstairs bonus room perfect for a kids playroom, a in-law Master suite, or anything you could imagine. Country kitchen with stainless steel appliances, upgraded granite counter-tops, and a breakfast bar open to the family room. ThIs property consists of almost 25 acres with a custom-built showpiece 2 story 6-stall center aisle barn. The barn is equipped with electric, hot & cold water wash stall, 1/2 bath, and tack & feed rooms with A/C and heat. Lots of hay and storage lies on the 2nd floor of the barn, as well as a conditioned office/lounge area. Multiple fences paddocks and water and power for efficient rotation to keep your fields healthy. Additional outbuildings include an amazing conditioned workshop that could stay a workshop, be a great office for people that work at home or converted to a tenant cottage per Clarke county zoning regulations. A large equipment shed with concrete floor and extra outside storage under overhang off side, a small greenhouse with outside raised beds for all your gardening needs. The deck has been remodeled with amazing Trex planking, a custom bar and stone patio. Chill on those warm nights with a large firepit and custom stone inlays surrounding the firepit You have to come see this property to believe just how incredible it really is. Nothing needs to be done just move in and start enjoying the country life. It’s a must see. Agents welcome 2.5%.

    This property is not currently displayed as for sale or rent on Zillow. This may be different from what's on other websites or public sources.

    Facts & features

    Interior

    Bedrooms & bathrooms
    • Bedrooms: 6
    • Bathrooms: 4
    • Full bathrooms: 4
    Heating
    • Forced air, Heat pump, Electric, Gas
    Cooling
    • Central
    Appliances
    • Included: Dishwasher, Dryer, Garbage disposal, Microwave, Range / Oven, Refrigerator, Washer
    Features
    • Walk-In Closet(s), Built-Ins, Dining Area, Crown Molding, Entry Level Bedroom, Formal/Separate Dining Room, Master Bath(s), Breakfast Area, Upgraded Countertops, Kitchen - Table Space, Floor Plan - Traditional, Kitchen - Gourmet, Family Room Off Kitchen, Chair Railings, Water Treat System
    • Flooring: Tile, Other, Carpet, Hardwood, Laminate
    • Basement: Finished
    • Has fireplace: Yes
    Interior area
    • Total interior livable area: 5,153 sqft
    • Finished area below ground: 1598

    Property

    Parking
    • Total spaces: 6
    • Parking features: Garage - Attached
    Features
    • Exterior features: Other, Shingle, Vinyl, Wood products, Brick
    • Has spa: Yes
    • Has view: Yes
    • View description: Mountain
    Lot
    • Size: 25 Acres
    Details
    • Special conditions: Standard

    Construction

    Type & style
    • Home type: SingleFamily
    • Architectural style: CAPE COD
    • Property subtype: Detached
    Materials
    • Roof: Metal
    Condition
    • Year built: 1999

    Community & HOA

    Location
    • Region: Millwood

    Financial & listing details

    • Price per square foot: $307/sqft

    Price history

    DateEventPrice
    11/1/2019Listing removed$899,900$175/sqft
    Source: Owner Report a problem
    8/21/2019Price change$899,900-2.7%$175/sqft
    Source: RE/MAX Premier #VACL110584 Report a problem
    7/25/2019Price change$925,000-2.6%$180/sqft
    Source: RE/MAX Premier #VACL110584 Report a problem
    7/9/2019Price change$949,9000%$184/sqft
    Source: RE/MAX Premier #VACL110572 Report a problem
    7/1/2019Listed for sale$950,000$184/sqft
    Source: Owner Report a problem

    Public tax history

    Tax history is unavailable.

    Neighborhood: 22646

    Nearby schools

    GreatSchools rating
    Schools provided by the listing agent
    • Elementary: BOYCE
    • Middle: CLARKE COUNTY
    • High: CLARKE
    • District: CLARKE COUNTY PUBLIC SCHOOLS

    Source: The MLS. This data may not be complete. We recommend contacting the local school district to confirm school assignments for this home.

    Get pre-qualified for a loan
    At Zillow Home Loans, we can pre-qualify you in as little as 5 minutes with no impact to your credit score.

    An equal housing lender. NMLS #10287.