Skip main navigation
Off market
Street View
  • $1,175,800

    5000 Kathy Glen Ct, Columbia, MO 65203

    6beds
    5,729sqft
    Single Family Residence
    Built in 1994
    2.6 Acres Lot
    $1,175,800 Zestimate®
    $205/sqft
    $4,052 Estimated rent

    Home value

    $1,175,800

    $976,000 - $1.43M

    $4,052/mo

    Zestimate® history
    Loading
    Loading...

    Owner options

    List your home for rent

    $4,052/mo

    Rent Zestimate®

    Find your next renter with Zillow Rental Manager. Plus, with online applications, you can quickly screen prospective tenants – for free.

    Learn more

    $4,052/mo

    Rent Zestimate®

    Refinance and save

    $7,239/mo

    Est. payment

    Refinancing to a lower rate could help reduce your monthly payments and save thousands over the life of the loan.

    See today's rates

    $7,239/mo

    Est. payment

    Explore your selling options

    Work with a Zillow partner agent

    Leverage their expertise and Zillow's premium Showcase listings to get your home seen by more buyers.

    Get started

    List with your own agent

    Get your home in front of millions of buyers by listing it on Zillow.

    Learn how to do it

    Sell it yourself

    Take full control of how buyers see your home on Zillow by listing For Sale by Owner (FSBO).

    List your home

    What's special

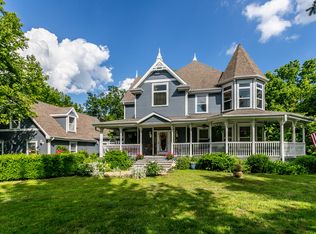
    Price Reduced!!! A Hallmark Movie Dream Home!!! The wrap around covered porch with all newer ceiling fans and fixtures will invite you into this renovated home with composite decking. Built for gatherings and building memories, there are 5 different outdoor gathering spaces overlooking extensive gardens and lush landscaping. Upon entering the large open foyer, you notice the detail and character with layered crown molding, built in bookshelves, and one of a kind touches like 1800s Queen Elizabeth fireplace surround tile and early 1900s stained glass, you won't find anywhere else. The perfect combination of new and now traditional Victorian charm. Immediately notice the light and bright feel and cohesive flow. The kitchen is loaded with all the bells and whistles with dual sinks, ovens & dishwashers and built in warming drawer, trash compactor, and Sub Zero fridge. Flex space, sunroom and dining off the kitchen all open to back covered porches. Windows and French doors flood this house with light from every direction. With 4 bedrooms (all hardwood) and main laundry upstairs, and two bedrooms w/ second laundry (all tile) down, there is room for all. Also down, dual cedar closets, game room, storage, utility, bar, and additional family room with walkout. Additional huge bonus space with dual storage above the 4 car garage. Playroom, office space, work from home business- the sky is the limit. Hot tub new in 2019. Princess castle off bricked driveway, treehouse with dock on 1 acre stocked pond. White picket fence and all, the garden has multiple raised beds and a chicken coop. Garden storage matches the house. Trails carved through the woods with plenty of trees to climb. Over 200 rare bulbs and landscaping that blooms from spring until winter. Fully painted in 2017. New roof 2013. New septic 2017. No HOA fees.

    This property is off market, which means it's not currently listed for sale or rent on Zillow. This may be different from what's available on other websites or public sources.

    Zillow last checked:

    Listing updated:

    Listed by:

    Jared Wood 660-341-4750,

    Iron Gate Real Estate 573-777-5001

    Bought with:

    Jared Wood, 2016033265

    Iron Gate Real Estate

    Source: CBORMLS,MLS#: 400147MLS Logo

    Facts & features

    Interior

    Bedrooms & bathrooms
    • Bedrooms: 6
    • Bathrooms: 4
    • Full bathrooms: 3
    • 1/2 bathrooms: 1
    Heating
    • Forced Air, Electric, Natural Gas
    Cooling
    • Central Electric, Attic Fan
    Appliances
    • Laundry: Sink, Washer/Dryer Hookup
    Features
    • High Speed Internet, Tub/Shower, Stand AloneShwr/MBR, Walk-In Closet(s), Bar, Central Vacuum, Cedar Closet(s), Breakfast Room, Formal Dining, Kitchen/Family Combo, Cabinets-Custom Blt, Granite Counters, Wood Cabinets, Kitchen Island, Pantry, Quartz Counters
    • Flooring: Wood, Carpet, Parquet, Tile
    • Windows: Some Window Treatments
    • Basement: Walk-Out Access
    • Has fireplace: Yes
    • Fireplace features: Master Bedroom, Gas, Family Room
    Interior area
    • Total structure area: 5,729
    • Total interior livable area: 5,729 sqft
    • Finished area below ground: 1,538

    Property

    Parking
    • Total spaces: 4
    • Parking features: Attached, Paved
    • Attached garage spaces: 4
    Features
    • Levels: 2 Story
    • Patio & porch: Back, Covered, Brick, Deck, Front Porch
    • Exterior features: Vegetable Garden
    • Has spa: Yes
    • Spa features: Tub/Built In Jetted, Tub-Portable Hot Tub
    • On waterfront: Yes
    • Waterfront features: Pond
    Lot
    • Size: 2.6 Acres
    • Features: Cleared, Rolling Slope, Cul-De-Sac
    • Residential vegetation: Partially Wooded
    Details
    • Additional structures: Lawn/Storage Shed
    • Parcel number: 2010008010200001
    • Zoning description: R-S Single Family Residential
    • Other equipment: Radon Mit System

    Construction

    Type & style
    • Home type: SingleFamily
    • Property subtype: Single Family Residence
    Materials
    • Foundation: Concrete Perimeter
    • Roof: ArchitecturalShingle
    Condition
    • Year built: 1994
    Details
    • Builder name: Burns

    Utilities & green energy

    • Electric: County
    • Gas: Propane Tank Rented
    • Sewer: Septic Tank
    • Water: Public
    • Utilities for property: Trash-Private

    Community & HOA

    Community
    • Security: Smoke Detector(s)
    • Subdivision: Harpers Pointe
    HOA
    • Has HOA: No
    Location
    • Region: Columbia

    Financial & listing details

    • Price per square foot: $205/sqft
    • Annual tax amount: $5,406
    • Date on market: 5/27/2021

    Price history

    DateEventPrice
    8/9/2021Sold--
    Source: CBORMLS #400147 Report a problem

    Public tax history

    Tax history is unavailable.

    Neighborhood: 65203

    Nearby schools

    GreatSchools rating
    Schools provided by the listing agent
    • Elementary: Beulah Ralph
    • Middle: John Warner
    • High: Rock Bridge

    Source: CBORMLS. This data may not be complete. We recommend contacting the local school district to confirm school assignments for this home.

    Get pre-qualified for a loan
    At Zillow Home Loans, we can pre-qualify you in as little as 5 minutes with no impact to your credit score.

    An equal housing lender. NMLS #10287.

    Sell for more on Zillow
    Get a Zillow Showcase℠ listing at no additional cost and you could sell for .
    $1,175,800
    2% more
    +$23,516
    With Zillow Showcase(estimated)
    $1,199,316