Exceptional 4-bedroom country home situated on over 2 acres featuring a heated inground pool, private pickleball/basketball court, and an incredible collection of garages, workshops, and outbuildings! This beautifully updated property offers the perfect combination of comfortable living, outdoor recreation, and versatile space for vehicles, equipment, hobbies, and entertaining! The outdoor amenities are truly impressive, featuring a heated 12' x 24' inground pool, fenced pool area, spacious patio, firepit, and private sports court. The expansive grounds provide plenty of room to spread out and enjoy country living! For those needing additional garage or workshop space, the property delivers! In addition to the oversized attached 2-car garage, you'll find a 24' x 32' insulated and drywalled pole barn, 16' x 24' detached garage, and separate storage barn! Inside, the remodeled kitchen features quartz countertops, stainless steel appliances, and waterproof flooring. Additional interior improvements include updated flooring, fresh paint, upgraded carpet and padding, and Rosati windows and entry doors. The spacious primary suite offers a walk-in closet, private balcony, and beautifully remodeled bath with a walk-in shower, quartz vanity, and skylight. The finished lower level provides a fourth bedroom, full bathroom, media/recreation room, and office space. An additional 10' x 30' enclosed flex space offers even more possibilities! Many of the property's major improvements have already been completed, including a newer roof, Lennox HVAC system, water heater, siding, windows, entry doors, sump pump, pool liner, and pool heater. Additional highlights include an owned propane tank, whole-house water filtration, carbon filtration, water softener, and under-sink drinking-water filtration! A rare combination of acreage, extensive garage and workshop capacity, private recreational amenities, and substantial improvements throughout. See the attached improvement list for details!
For sale
Price cut: $5K (10/21)
$574,900
5000 Lafayette Plain City Rd, London, OH 43140
4beds
2,524sqft
Single Family Residence
Built in 1990
2.19 Acres Lot
$-- Zestimate®
$228/sqft
$-- HOA
What's special
Heated inground poolPool linerPrivate balconyExpansive groundsSeparate storage barnOffice spaceFinished lower level
- 44 days
- 1,081
- 78
Zillow last checked:
Listing updated:
Listed by:
Jaysen E Barlow 614-579-1442,
Sell For One Percent
Source: Columbus and Central Ohio Regional MLS ,MLS#: 226036467
Facts & features
Interior
Bedrooms & bathrooms
- Bedrooms: 4
- Bathrooms: 3
- Full bathrooms: 3
Heating
- Forced Air, Propane
Cooling
- Central Air
Appliances
- Included: Dishwasher, Electric Range, Microwave, Refrigerator, Water Purifier
- Laundry: Electric Dryer Hookup
Features
- Flooring: Laminate, Carpet, Ceramic/Porcelain, Vinyl
- Windows: Insulated Windows
- Basement: Full
- Common walls with other units/homes: No Common Walls
Interior area
- Total structure area: 2,524
- Total interior livable area: 2,524 sqft
Property
Parking
- Total spaces: 5
- Parking features: Garage Door Opener, Heated Garage, Attached, Detached, Farm Bldg
- Garage spaces: 5
Features
- Levels: Quad-Level
- Patio & porch: Porch, Patio, Deck
- Exterior features: Balcony
- Has private pool: Yes
- Fencing: Fenced
Lot
- Size: 2.19 Acres
Details
- Additional structures: Shed(s), Outbuilding
- Parcel number: 1100379.001
- Special conditions: Standard
Construction
Type & style
- Home type: SingleFamily
- Property subtype: Single Family Residence
Condition
- New construction: No
- Year built: 1990
Utilities & green energy
- Sewer: Private Sewer
- Water: Well
Community & HOA
Community
- Subdivision: Monroe Township
HOA
- Has HOA: No
Location
- Region: London
Financial & listing details
- Price per square foot: $228/sqft
- Tax assessed value: $377,090
- Annual tax amount: $5,374
- Date on market: 9/24/2026
- Listing terms: USDA Loan,VA Loan,FHA,Conventional
Estimated market value
Not available
Estimated sales range
Not available
Not available
Price history
| Date | Event | Price |
|---|---|---|
| 10/21/2026 | Price change | $574,900-0.9%$228/sqft |
Source:  Columbus and Central Ohio Regional MLS #226036467 Report a problem | ||
| 10/2/2026 | Price change | $579,900-3.3%$230/sqft |
Source: Columbus and Central Ohio Regional MLS #226036467 Report a problem | ||
| 9/24/2026 | Price change | $599,900+0.8%$238/sqft |
Source: Columbus and Central Ohio Regional MLS #226036467 Report a problem | ||
| 9/4/2026 | Listed for sale | $595,000+122%$236/sqft |
Source: Owner Report a problem | ||
| 8/11/2015 | Sold | $268,000-2.5%$106/sqft |
Source: Columbus and Central Ohio Regional MLS #215020318 Report a problem | ||
| 6/26/2015 | Price change | $274,900-1.8%$109/sqft |
Source: Postlets Report a problem | ||
| 6/12/2015 | Listed for sale | $279,900+20.1%$111/sqft |
Source: Visual Tour #215020318 Report a problem | ||
| 7/6/2007 | Sold | $233,000+37.9%$92/sqft |
Source: Public Record Report a problem | ||
| 4/11/2001 | Sold | $169,000$67/sqft |
Source: Public Record Report a problem | ||
Public tax history
| Year | Property taxes | Tax assessment |
|---|---|---|
| 2025 | $5,374 +12.5% | $131,981 +0% |
| 2024 | $4,777 -2.4% | $131,980 |
| 2023 | $4,892 +7.3% | $131,980 +20.3% |
| 2022 | $4,559 +4.1% | $109,720 |
| 2021 | $4,380 -1.1% | $109,720 |
| 2020 | $4,429 +31% | $109,720 +31% |
| 2019 | $3,382 -0.3% | $83,730 |
| 2018 | $3,393 +0.9% | $83,730 |
| 2017 | $3,364 +23.1% | $83,730 +16.2% |
| 2016 | $2,733 -1.4% | $72,030 |
| 2015 | $2,771 +0.4% | $72,030 |
| 2014 | $2,760 -9.5% | $72,030 -3.4% |
| 2013 | $3,049 -1.5% | $74,580 |
| 2012 | $3,097 +4.5% | $74,580 |
| 2011 | $2,962 -2.2% | $74,580 |
| 2010 | $3,030 -36.2% | $74,580 |
| 2009 | $4,746 +55.1% | $74,580 |
| 2008 | $3,060 +10.2% | $74,580 +13.3% |
| 2007 | $2,776 +11.5% | $65,850 |
| 2006 | $2,490 +1.1% | $65,850 |
| 2005 | $2,464 +15.8% | $65,850 +19.3% |
| 2004 | $2,129 +1.4% | $55,200 -13.4% |
| 2001 | $2,100 -0.3% | $63,730 |
| 2000 | $2,107 | $63,730 |
Find assessor info on the county website
Monthly payment
Est. payment
Payment breakdown
Explore the cost of this home by adjusting the details. Changes won't be saved.Climate risks
Neighborhood: 43140
- $563,2003 bd2 ba2.6k sqft5050 Lafayette Plain City Rd, London, OH 43140Off Market
- $587,7003 bd2 ba2.2k sqft4995 Lafayette Plain City Rd, London, OH 43140Off Market
- $441,3002 bd1 ba1.4k sqft4940 Lafayette Plain City Rd, London, OH 43140Off Market
- $751,9003 bd3 ba2.5k sqft4935 Lafayette Plain City Rd, London, OH 43140Off Market
Similar homes
- $499,9004 bd2 ba2k sqft2579 Karok Dr, London, OH 43140For Sale
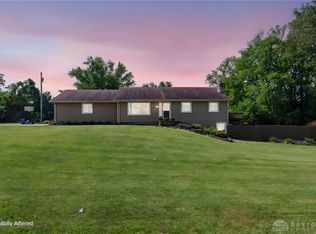
 MLS ID #968691, Joy Crace, e-Merge Real Estate. DABR MLS
- $419,0004 bd2 ba1.9k sqft2600 Karok Dr, London, OH 43140For Sale
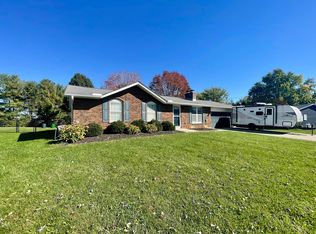
 MLS ID #226033380, Chelsea M Toops, ERA Martin & Associates. Columbus and Central Ohio Regional MLS
- $525,0003 bd2 ba2.1k sqft14963 Payne Rd, Marysville, OH 43040For Sale
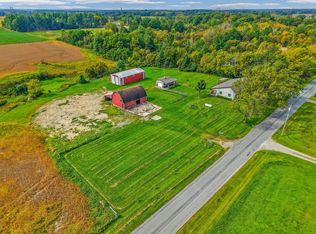 MLS ID #226037635, Thomas B Eroshevich, RE/MAX Partners. Columbus and Central Ohio Regional MLS
- $549,9004 bd3 ba2.2k sqft2255 Demorest Rd, Jackson, OH 43123For Sale
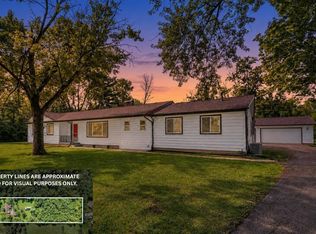 MLS ID #226035084, Stacy M Taylor, Cutler Real Estate . Columbus and Central Ohio Regional MLS
- $450,0004 bd3 ba2.4k sqft7094 Fayette Dr, West Jefferson, OH 43162For SaleMLS ID #226030259, Michael Doyle, Real of Ohio . Columbus and Central Ohio Regional MLS
- $564,0004 bd3 ba2.7k sqft7183 Innisfree Ln, Dublin, OH 43017For SaleMLS ID #226040166, Kathy S Shiflet, Coldwell Banker Realty. Columbus and Central Ohio Regional MLS
- $349,9004 bd2 ba2.1k sqft3660 Sycamore Ln, London, OH 43140For SaleMLS ID #226018470, Sabrina L Dunigan, e-Merge Real Estate Results. Columbus and Central Ohio Regional MLS
- $749,0004 bd3 ba2.1k sqft362 Haymarket St, West Jefferson, OH 43162For SaleMLS ID #226039369, Amanda L Lucy, Cutler Real Estate. Columbus and Central Ohio Regional MLS
- $474,0004 bd3 ba1.9k sqft5231 Avery Rd, Dublin, OH 43016For SaleMLS ID #226035330, Bre Barnauskas, Coldwell Banker Realty. Columbus and Central Ohio Regional MLS
- $519,9004 bd4 ba2.3k sqft7183 Mojave St, Dublin, OH 43017For SaleMLS ID #226035264, Arica Robbins Worth, Howard Hanna Real Estate Svcs. Columbus and Central Ohio Regional MLS
- $589,0005 bd2 ba2.5k sqft12917 Jerome Rd, Plain City, OH 43064For SaleMLS ID #226024958, Benjamin M Babeaux, Red 1 Realty. Columbus and Central Ohio Regional MLS
- $525,0004 bd3 ba2.7k sqft9580 Mission Dr, Plain City, OH 43064For SaleMLS ID #226035231, Bryan C Jarrett, Keller Williams Capital Ptnrs. Columbus and Central Ohio Regional MLS
- $599,9003 bd3 ba2.5k sqft10618 Riverside Dr, Powell, OH 43065For SaleMLS ID #226037240, Sarah Harrington, RE/MAX Revealty. Columbus and Central Ohio Regional MLS
- $560,0003 bd2 ba1.9k sqft7850 Mingo Lewisburg Rd, North Lewisburg, OH 43009For Sale
 MLS ID #1047973, Isaac Newman, Key Realty. WRIST
- $499,9004 bd3 ba2.6k sqft5730 Middleby Dr, Hilliard, OH 43026For SaleMLS ID #226034398, Shaun Simpson, Real of Ohio. Columbus and Central Ohio Regional MLS
- $639,9994 bd4 ba3.4k sqft3173 Jergens Pl, Hilliard, OH 43026For SaleMLS ID #226032807, Ibrahim B Al-Hejazin, Signature Real Estate. Columbus and Central Ohio Regional MLS
- $484,9003 bd3 ba2.2k sqft6218 Feder Rd, Columbus, OH 43228For SaleMLS ID #226037538, Donna M Wright, Howard Hanna Real Estate Svcs. Columbus and Central Ohio Regional MLS
- $469,0004 bd3 ba2.1k sqft3909 Driscoll Ct, Dublin, OH 43016For SaleMLS ID #226040098, Jay S Walther, Coldwell Banker Realty. Columbus and Central Ohio Regional MLS
- $536,9004 bd3 ba2.8k sqft5771 Walterway Dr, Hilliard, OH 43026For SaleMLS ID #226032559, Whitney Small, Keller Williams Capital Ptnrs. Columbus and Central Ohio Regional MLS
- $549,9003 bd3 ba2.4k sqft7679 Finbarr Ct, Dublin, OH 43017For SaleMLS ID #226036650, Steven S S Smith, Keller Williams Consultants. Columbus and Central Ohio Regional MLS
