Skip main navigation
Sold
  • Price Unknown

    5000 Lakeshore Blvd, The Colony, TX 75056

    4beds
    2,515sqft
    Single Family Residence
    Built in 1992
    8,015.04 Square Feet Lot
    $483,200 Zestimate®
    $--/sqft
    $3,274 Estimated rent

    Home value

    $483,200

    $454,000 - $517,000

    $3,274/mo

    Zestimate® history
    Loading
    Loading...

    Owner options

    List your home for rent

    $3,274/mo

    Rent Zestimate®

    Find your next renter with Zillow Rental Manager. Plus, with online applications, you can quickly screen prospective tenants – for free.

    Learn more

    $3,274/mo

    Rent Zestimate®

    Refinance and save

    Refinancing to a lower rate could help reduce your monthly payments and save thousands over the life of the loan.

    See today's rates

    Explore your selling options

    Work with a Zillow partner agent

    Leverage their expertise and Zillow's premium Showcase listings to get your home seen by more buyers.

    Get started

    List with your own agent

    Get your home in front of millions of buyers by listing it on Zillow.

    Learn how to do it

    Sell it yourself

    Take full control of how buyers see your home on Zillow by listing For Sale by Owner (FSBO).

    List your home

    What's special

    Panoramic lake vistasDream backyardElevated corner lotSplit-bedroom floor planFront porchOpen-concept layoutUpdated kitchen
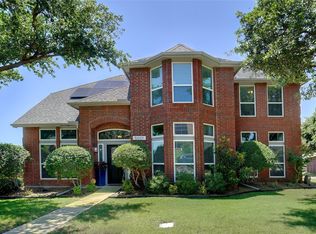
    Stunning Lake View Home in The Colony! Don’t miss this rare opportunity to own a breathtaking lakefront property with sweeping, unobstructed views of Lake Lewisville and the surrounding Corps of Engineers greenbelt. Perfectly positioned on an elevated corner lot, this exceptional home offers panoramic lake vistas from multiple vantage points and an unmatched sense of tranquility and privacy. Enjoy spectacular sunsets and the peaceful beauty of nature from the comfort of your front porch or dream backyard—ready for your custom oasis. With protected green space surrounding the lake, you’ll enjoy uninterrupted views and a serene setting year-round. Inside, the home boasts an open-concept layout designed for both everyday living and effortless entertaining. The spacious, updated Kitchen features modern finishes and flows seamlessly into the main living area. A desirable split-Bedroom floor plan offers flexibility and comfort, ideal for families, guests, or multi-generational living, with three full bathrooms providing added convenience. Recent upgrades include a brand-new roof (2025), new energy-efficient Low-E windows for enhanced comfort and reduced utility costs, and a private electric gated driveway (with industrial Liftmaster Opener) for added privacy and security. Homes like this are rarely available in The Colony—especially with such stunning views. Just steps from the entrance to The Colony Shoreline Trail, a 3.5 mile trail around the lake perfect for active types. Schedule your private showing today and make this lakefront retreat your forever home!

    Zillow last checked:

    Listing updated:

    Listed by:

    Judi Wright 0495817 972-335-6564,

    Ebby Halliday Realtors 972-335-6564

    Bought with:

    Kristi Drayovitch

    Monument Realty

    Source: NTREIS,MLS#: 20883148

    Facts & features

    Interior

    Bedrooms & bathrooms
    • Bedrooms: 4
    • Bathrooms: 3
    • Full bathrooms: 3
    Primary bedroom
    • Features: En Suite Bathroom, Sitting Area in Primary
    • Level: First
    • Dimensions: 20 x 13
    Bedroom
    • Level: Second
    • Dimensions: 13 x 11
    Bedroom
    • Features: Split Bedrooms
    • Level: First
    • Dimensions: 12 x 11
    Bedroom
    • Level: First
    • Dimensions: 15 x 10
    Primary bathroom
    • Features: Built-in Features, Dual Sinks, En Suite Bathroom, Jetted Tub, Separate Shower
    • Level: First
    • Dimensions: 14 x 11
    Dining room
    • Level: First
    • Dimensions: 13 x 11
    Family room
    • Features: Fireplace
    • Level: First
    • Dimensions: 16 x 16
    Other
    • Features: Dual Sinks
    • Level: First
    • Dimensions: 10 x 5
    Other
    • Features: Built-in Features
    • Level: First
    • Dimensions: 8 x 5
    Kitchen
    • Features: Breakfast Bar, Built-in Features, Eat-in Kitchen, Galley Kitchen, Granite Counters, Kitchen Island, Pantry, Stone Counters
    • Level: First
    • Dimensions: 20 x 11
    Living room
    • Level: First
    • Dimensions: 15 x 13
    Heating
    • Central, Natural Gas
    Cooling
    • Central Air, Electric
    Appliances
    • Included: Dishwasher, Electric Cooktop, Electric Oven, Disposal, Gas Water Heater, Microwave
    • Laundry: Electric Dryer Hookup, Laundry in Utility Room
    Features
    • Decorative/Designer Lighting Fixtures, Eat-in Kitchen, Granite Counters, Kitchen Island, Cable TV, Walk-In Closet(s)
    • Flooring: Bamboo, Carpet, Ceramic Tile, Engineered Hardwood
    • Has basement: No
    • Number of fireplaces: 1
    • Fireplace features: Family Room
    Interior area
    • Total interior livable area: 2,515 sqft

    Property

    Parking
    • Total spaces: 2
    • Parking features: Driveway, Electric Gate, Garage, Garage Door Opener, Garage Faces Rear
    • Attached garage spaces: 2
    • Has uncovered spaces: Yes
    Features
    • Levels: One
    • Stories: 1
    • Pool features: None
    • Fencing: Electric,Wood
    • Has view: Yes
    • View description: Water
    • Has water view: Yes
    • Water view: Water
    Lot
    • Size: 8,015 sqft
    • Features: Corner Lot, Interior Lot, Landscaped, Subdivision, Few Trees
    Details
    • Parcel number: R164030

    Construction

    Type & style
    • Home type: SingleFamily
    • Architectural style: Traditional,Detached
    • Property subtype: Single Family Residence
    Materials
    • Brick, Wood Siding
    • Roof: Composition
    Condition
    • Year built: 1992

    Utilities & green energy

    • Sewer: Public Sewer
    • Water: Public
    • Utilities for property: Sewer Available, Underground Utilities, Water Available, Cable Available

    Community & neighborhood

    Security
    • Security features: Smoke Detector(s), Security Lights
    Community
    • Community features: Lake, Trails/Paths, Curbs, Sidewalks
    Location
    • Region: The Colony
    • Subdivision: Lake Ridge Estates (Lewisville)

    Other

    Other facts
    • Listing terms: Cash,Conventional,FHA,VA Loan

    Price history

    DateEventPrice
    5/22/2025Sold--
    Source: NTREIS #20883148 Report a problem
    5/5/2025Pending sale$499,900$199/sqft
    Source: NTREIS #20883148 Report a problem
    4/26/2025Contingent$499,900$199/sqft
    Source: NTREIS #20883148 Report a problem
    4/12/2025Listed for sale$499,900+53.8%$199/sqft
    Source: Ebby Halliday Realtors #20883148 Report a problem
    2/26/2019Listing removed$325,000$129/sqft
    Source: Keller Williams NO. Collin Cty #13954675 Report a problem
    1/31/2019Pending sale$325,000$129/sqft
    Source: Keller Williams McKinney North Collin County #13954675 Report a problem
    11/16/2018Listed for sale$325,000$129/sqft
    Source: Keller Williams NO. Collin Cty #13954675 Report a problem
    1/11/2013Sold--
    Source: Agent Provided Report a problem
    9/13/2005Sold--
    Source: Public Record Report a problem

    Public tax history

    YearProperty taxesTax assessment
    2025$7,834 +4.2%$495,000 +10%
    2024$7,520 +9.7%$450,000 +9.8%
    2023$6,856 -6.2%$409,673 +10%
    2022$7,313 +3.3%$372,430 +10%
    2021$7,082 +6.2%$338,573 +7.5%
    2020$6,669 -4.7%$315,058 +0%
    2019$7,000 -4.1%$314,902 -1%
    2018$7,302 +14.8%$318,112 +1%
    2017$6,361 $314,946 +15.7%
    2016$6,361 +29.5%$272,319 +13%
    2015$4,911 $240,891 +18.8%
    2014$4,911 $202,787 +5.7%
    2013$4,911 $191,789 -1.5%
    2012-- $194,768
    2011-- $194,768 +6.6%
    2010-- $182,722 -5.2%
    2009-- $192,802 -3.5%
    2007$5,167 +51.2%$199,742 +9.8%
    2006$3,417 +0.9%$181,951 +2.4%
    2005$3,386 $177,755 -0.2%
    2004-- $178,103 +6.8%
    2002-- $166,740 +14.5%
    2001-- $145,635

    Find assessor info on the county website

    Neighborhood: 75056

    Nearby schools

    GreatSchools rating
    Schools provided by the listing agent
    • Elementary: Ethridge
    • Middle: Lakeview
    • High: The Colony
    • District: Lewisville ISD

    Source: NTREIS. This data may not be complete. We recommend contacting the local school district to confirm school assignments for this home.

    Get a cash offer in 3 minutes
    Find out how much your home could sell for in as little as 3 minutes with a no-obligation cash offer.
    Estimated market value
    $483,200
    Get a cash offer in 3 minutes
    Find out how much your home could sell for in as little as 3 minutes with a no-obligation cash offer.
    Estimated market value
    $483,200