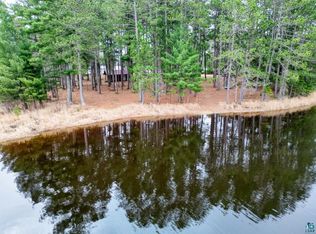
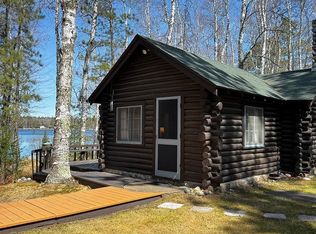
Rare Lakefront Opportunity on Whiteface Reservoir — First Time Ever Offered to the Public and the Seller is MOTIVATED. Discover one of the most extraordinary lakefront properties in Northern Minnesota, now available for the very first time. Nestled on a private peninsula along the pristine shores of Whiteface Reservoir, this remarkable 2.5+ acre estate offers over 1,200 feet of coveted lakeshore — a figure that speaks for itself. With a sandy beach, a private boat launch, and sweeping water views from nearly every direction, this peninsula setting is truly unmatched. The property includes a cozy one-bedroom, two-bath home, perfect as a primary residence, cabin retreat, or guest quarters. It also features a large, heated garage with a studio space and an upper-level office — both easily convertible into additional living space to suit your vision. Step outside to your private outdoor sauna and shower, where the boundary between rustic luxury and natural beauty simply dissolves. With a rich history as a former campground, the land is well-suited for continued recreational use, a family compound, or thoughtful redevelopment. A 40 x77 prepped and seasoned building pad is ready for your dream build, and a brand new well and septic system mean the infrastructure is in place and waiting. Whether you envision a private family retreat, a luxury lodge, or a one-of-a-kind investment property, the bones are already here. Properties like this don't come along. Ever. Call to schedule a tour!
For sale
Price cut: $26K (6/28)
$749,000
5000 Lakeshore Dr, Makinen, MN 55763-000
1beds
775sqft
Single Family Residence
Built in 1926
2.5 Acres Lot
$881,000 Zestimate®
$966/sqft
$-- HOA
What's special
Cozy one-bedroom two-bath homePrivate boat launchUpper-level officeSandy beach
- 131 days |
- 893 |
- 29 |
Zillow last checked:
Listing updated:
Listed by:
Norma Jean Jofs 218-780-2860,
Next Door Realty
Source: Lake Superior Area Realtors as distributed by MLS GRID,MLS#: 6124025
Facts & features
Interior
Bedrooms & bathrooms
- Bedrooms: 1
- Bathrooms: 2
- 3/4 bathrooms: 1
- 1/2 bathrooms: 1
- Main level bedrooms: 1
Bedroom
- Level: Main
- Area: 194.58 Square Feet
- Dimensions: 13.8 x 14.1
Kitchen
- Description: Living Room-Kitchen-Dining Room are all combined.
- Level: Main
- Area: 262.08 Square Feet
- Dimensions: 15.6 x 16.8
Other
- Description: This room is currently used as a walkin closet but could be used as a small bedroom.
- Level: Main
- Area: 62.9 Square Feet
- Dimensions: 7.4 x 8.5
Heating
- Fireplace(s), Wood, Electric
Cooling
- None
Appliances
- Included: Water Heater-Electric, Water Softener-Owned, Dishwasher, Dryer, Range, Refrigerator, Washer
- Laundry: Main Level, Dryer Hook-Ups, Washer Hookup
Features
- Sauna, Walk-In Closet(s)
- Doors: Patio Door
- Basement: N/A
- Number of fireplaces: 2
- Fireplace features: Multiple
Interior area
- Total interior livable area: 775 sqft
- Finished area above ground: 775
- Finished area below ground: 0
Property
Parking
- Total spaces: 2
- Parking features: Gravel, Detached, Attic, Electrical Service, Heat, Insulation
- Garage spaces: 2
Features
- Patio & porch: Deck
- Has view: Yes
- View description: Inland Lake
- Has water view: Yes
- Water view: Lake
- Waterfront features: Inland Lake, Waterfront Access(Public), Shoreline Characteristics(Sand)
- Body of water: Whiteface Reservoir
- Frontage length: 1200
Lot
- Size: 2.5 Acres
- Dimensions: 240 x 500
- Features: Irregular Lot, Tree Coverage - Medium, High, Level, Island/Peninsula
Details
- Additional structures: Sauna
- Parcel number: 3006000055800
Construction
Type & style
- Home type: SingleFamily
- Architectural style: Traditional
- Property subtype: Single Family Residence
Materials
- Other, Frame/Wood
- Roof: Asphalt Shingle
Condition
- Previously Owned
- Year built: 1926
Utilities & green energy
- Electric: Lake Country Power
- Sewer: Mound Septic
- Water: Drilled
- Utilities for property: Fiber Optic
Community & HOA
HOA
- Has HOA: No
Location
- Region: Makinen
Financial & listing details
- Price per square foot: $966/sqft
- Annual tax amount: $1,589
- Date on market: 3/13/2026
- Cumulative days on market: 132 days
- Listing terms: Cash,Conventional,FHA,VA Loan
Estimated market value
$881,000
$837,000 - $925,000
$1,525/mo
Price history
| Date | Event | Price |
|---|---|---|
| 6/28/2026 | Price change | $749,000-3.4%$966/sqft |
Source: Range AOR #149611 Report a problem | ||
| 6/11/2026 | Price change | $775,000-7.2%$1,000/sqft |
Source: Range AOR #149611 Report a problem | ||
| 5/15/2026 | Price change | $834,900-1.8%$1,077/sqft |
Source: Range AOR #149611 Report a problem | ||
| 4/22/2026 | Price change | $849,900-2.9%$1,097/sqft |
Source:  Lake Superior Area Realtors as distributed by MLS GRID #6124025 Report a problem Lake Superior Area Realtors as distributed by MLS GRID #6124025 Report a problem | ||
| 4/9/2026 | Price change | $874,900-2.8%$1,129/sqft |
Source: Range AOR #149611 Report a problem | ||
| 3/21/2026 | Price change | $899,900-5.2%$1,161/sqft |
Source: Range AOR #149611 Report a problem | ||
| 3/13/2026 | Listed for sale | $949,000$1,225/sqft |
Source: Range AOR #149611 Report a problem | ||
Public tax history
Tax history is unavailable.
Monthly payment
Est. payment
Payment breakdown
Explore the cost of this home by adjusting the details. Changes won't be saved.Climate risks
Neighborhood: 55763
Nearby schools
GreatSchools rating
- 5/10Mesabi East Elementary SchoolGrades: PK-6Distance: 16.7 mi
- 5/10Mesabi East SecondaryGrades: 7-12Distance: 16.7 mi
- $305,000-- bd-- ba-- sqft5003 Lakeshore Dr, Makinen, MN 55763Sold
- $133,00080 Acres2366 S Weiberg Point Rd, Makinen, MN 55763Off Market
- $190,0001 bd1 ba1.2k sqft2439 Pine Is, Makinen, MN 55763Sold
- $137,900-- bd-- ba-- sqft2370 S Weiberg Point Rd, Makinen, MN 55763Off Market
- $396,6002 bd0 ba988 sqft2428 Eskeli Rd, Makinen, MN 55763Off Market
- $---- bd-- ba-- sqft4973 N Weiberg Point Rd, Makinen, MN 55763Off Market
- $361,900160 Acres2445 Pine Is, Makinen, MN 55763Off Market
- $263,8002 bd0 ba940 sqft2445 Pine Is, Makinen, MN 55763Off Market
A local agent can set up tours, give advice and negotiate with sellers.
Similar homes
- $499,9001 bd1 ba396 sqft3353 Mud Hen Rd, Makinen, MN 55763For Sale
 MLS ID #6126476, Adison Runberg, eXp Realty, LLC- MN. Lake Superior Area Realtors as distributed by MLS GRID
 - $495,0001 bd1 ba731 sqft8243 W Rose Lake Dr, Canyon, MN 55717For Sale
 MLS ID #6124999, Lisa Janisch, Janisch Realty Inc.. Lake Superior Area Realtors as distributed by MLS GRID
