Your search for the perfect home ends here! Experience the epitome of luxury living with this exquisitely designed craftsman style residence with smart home features set in the most picturesque community of Sandy Springs. On your arrival, you will immediately be wowed by the curb appeal and notice the lush landscaping that has been lovingly designed as part of the perfectly level .49 acre lot. Upon entering the home you will be greeted by a thoughtful and open floorplan that flows beautifully with spaces for the entire family to enjoy. Your eyes will be drawn to the high end finishes with custom hardwood floors, coffered ceilings, and heavy moldings throughout. Gather in the formal living room or host a dinner party in your formal dining room. The heart of the home is the light filled family room with stone fireplace that seamlessly integrates with the true chefs kitchen showcasing an expansive island, white cabinetry, granite counter tops, and abundant storage space. Pass through your sunny breakfast area to the cozy covered porch ideal for sipping your morning coffee or evening glass of wine beside the fireplace. Guest can retreat to the main level bedroom with en suite full bath with an additional half bath on the main. Don't miss the the Costco storage room and mud room on the main that lead to your three car garage. Open hardwood flanked staircase leads to either the upstairs living quarters or terrace level. The upper level features a loft/flex room to create the space you desire. Elegant master suite with tray ceiling leads to your spa like master bath with double vanity, soaking tub, separate shower, and grand closet space. Three additional bedrooms offered on this level. One with en suite bath and two share Jack and Jill accommodations. The Terrace level offers approximately 1,000 SF of living space with additional ground level entrance from backyard. Fully finished main room, storage room, workshop on separate 20A circuit, and finished 1/2 bath plumbed for tub/shower. Basement is framed for separate bedroom with egress windows. Model railroad will be sold and dismantled, with minor sheetrock patch and paint done by seller. Come live the life that Sandy Springs & near by Dunwoody offers w/extensive shopping, dining, and location to Wesleyan, Davis Academy, and other top rated schools!
Closed
Street View
$1,250,000
5000 Lazarian Ct, Sandy Springs, GA 30350
5beds
5,445sqft
Single Family Residence
Built in 2014
0.49 Acres Lot
$1,349,300 Zestimate®
$230/sqft
$6,931 Estimated rent
Home value
$1,349,300
$1.28M - $1.43M
$6,931/mo
Zestimate® history
Owner options
List your home for rent
$6,931/mo
Rent Zestimate®
Find your next renter with Zillow Rental Manager. Plus, with online applications, you can quickly screen prospective tenants – for free.
$6,931/mo
Rent Zestimate®
Refinance and save
$9,226/mo
Est. payment
Refinancing to a lower rate could help reduce your monthly payments and save thousands over the life of the loan.
$9,226/mo
Est. payment
Explore your selling options
Work with a Zillow partner agent
Leverage their expertise and Zillow's premium Showcase listings to get your home seen by more buyers.
Get startedList with your own agent
Get your home in front of millions of buyers by listing it on Zillow.
Learn how to do itSell it yourself
Take full control of how buyers see your home on Zillow by listing For Sale by Owner (FSBO).
List your homeWhat's special
Zillow last checked:
Listing updated:
Listed by:
Sherry Mezze 404-545-4118,
Chapman Hall Premier, Realtors
Bought with:
Bella Ilyabayeva, 359479
Virtual Properties Realty.com
Source: GAMLS,MLS#: 10326408
Facts & features
Interior
Bedrooms & bathrooms
- Bedrooms: 5
- Bathrooms: 6
- Full bathrooms: 4
- 1/2 bathrooms: 2
- Main level bathrooms: 1
- Main level bedrooms: 1
Rooms
- Room types: Bonus Room, Family Room, Foyer, Laundry, Loft
Dining room
- Features: Separate Room
Kitchen
- Features: Breakfast Area, Breakfast Room, Kitchen Island, Solid Surface Counters, Walk-in Pantry
Heating
- Central, Natural Gas, Zoned
Cooling
- Central Air, Dual, Electric
Appliances
- Included: Cooktop, Dishwasher, Disposal, Double Oven, Gas Water Heater, Microwave, Stainless Steel Appliance(s)
- Laundry: Upper Level
Features
- Bookcases, High Ceilings, Soaking Tub, Tray Ceiling(s), Walk-In Closet(s)
- Flooring: Hardwood
- Windows: Double Pane Windows
- Basement: Bath Finished,Bath/Stubbed,Daylight,Finished,Full,Interior Entry
- Attic: Pull Down Stairs
- Number of fireplaces: 2
- Fireplace features: Family Room, Gas Log, Outside
- Common walls with other units/homes: No Common Walls
Interior area
- Total structure area: 5,445
- Total interior livable area: 5,445 sqft
- Finished area above ground: 4,445
- Finished area below ground: 1,000
Property
Parking
- Total spaces: 3
- Parking features: Attached, Garage, Garage Door Opener, Kitchen Level, Side/Rear Entrance
- Has attached garage: Yes
Features
- Levels: Three Or More
- Stories: 3
- Patio & porch: Patio, Porch
- Exterior features: Sprinkler System
- Body of water: None
Lot
- Size: 0.49 Acres
- Features: Level, Private
Details
- Parcel number: 06 0312 LL0498
Construction
Type & style
- Home type: SingleFamily
- Architectural style: Brick 3 Side,Craftsman
- Property subtype: Single Family Residence
Materials
- Brick, Concrete, Stone
- Roof: Composition
Condition
- Resale
- New construction: No
- Year built: 2014
Utilities & green energy
- Electric: 220 Volts
- Sewer: Public Sewer
- Water: Public
- Utilities for property: Cable Available, Electricity Available, High Speed Internet, Natural Gas Available, Phone Available, Sewer Connected, Underground Utilities, Water Available
Green energy
- Energy efficient items: Insulation, Windows
- Water conservation: Low-Flow Fixtures
Community & HOA
Community
- Features: Sidewalks, Street Lights
- Security: Carbon Monoxide Detector(s), Security System, Smoke Detector(s)
- Subdivision: Nesbit Landing
HOA
- Has HOA: Yes
- Services included: Maintenance Grounds, Reserve Fund, Trash
- HOA fee: $1,000 annually
Location
- Region: Sandy Springs
Financial & listing details
- Price per square foot: $230/sqft
- Tax assessed value: $1,249,200
- Annual tax amount: $8,463
- Date on market: 6/25/2024
- Cumulative days on market: 18 days
- Listing agreement: Exclusive Right To Sell
- Listing terms: Cash,Conventional
- Electric utility on property: Yes
Price history
| Date | Event | Price |
|---|---|---|
| 8/30/2024 | Sold | $1,250,000$230/sqft |
Source:  GAMLS #10326408 Report a problem GAMLS #10326408 Report a problem | ||
| 7/21/2024 | Pending sale | $1,250,000$230/sqft |
Source:  FMLS GA #7410507 Report a problem FMLS GA #7410507 Report a problem | ||
| 6/26/2024 | Listed for sale | $1,250,000+66.7%$230/sqft |
Source: FMLS GA #7410507 Report a problem | ||
| 5/26/2016 | Sold | $750,000$138/sqft |
Source:  FMLS GA #5638722 Report a problem FMLS GA #5638722 Report a problem | ||
Public tax history
| Year | Property taxes | Tax assessment |
|---|---|---|
| 2025 | $8,913 +0.4% | $499,680 +66.6% |
| 2024 | $8,879 +6.4% | $299,840 |
| 2023 | $8,347 -20.4% | $299,840 -30.8% |
| 2022 | $10,491 +0.5% | $433,040 +3% |
| 2021 | $10,440 +9% | $420,440 +23.9% |
| 2020 | $9,575 -10.7% | $339,240 +1.8% |
| 2019 | $10,724 | $333,240 +2.4% |
| 2018 | $10,724 | $325,400 +8.5% |
| 2017 | $10,724 +5.4% | $300,000 -11.3% |
| 2016 | $10,172 -9.9% | $338,040 +1.9% |
| 2015 | $11,288 | $331,680 |
Find assessor info on the county website
Neighborhood: 30350
Nearby homes
- $1,299,3005 bd5 ba4.4k sqft5010 Lazarian Ct, Sandy Springs, GA 30350Off Market
- $952,6004 bd4 ba3.7k sqft245 Summerhouse Ln, Sandy Springs, GA 30350Off Market
- $1,478,0006 bd5 ba7k sqft7740 Nesbit Ferry Rd, Sandy Springs, GA 30350Sold
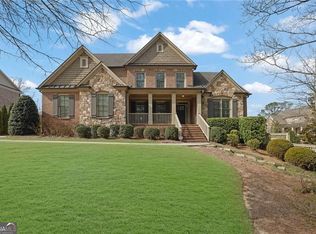
- $806,5005 bd6 ba3.3k sqft7725 Nesbit Ferry Rd, Sandy Springs, GA 30350Off Market
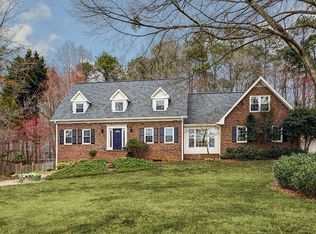
- $857,0005 bd4 ba4.4k sqft7735 Nesbit Ferry Rd, Sandy Springs, GA 30350Off Market
- $1,299,8005 bd4 ba4.3k sqft5020 Lazarian Ct, Sandy Springs, GA 30350Off Market
- $985,0006 bd7 ba7.5k sqft235 Summerhouse Ln, Sandy Springs, GA 30350Sold
- $100-- bd-- ba-- sqftLazarian Ct, Sandy Springs, GA 30350Off Market
Nearby schools
GreatSchools rating
- 6/10Dunwoody Springs Elementary SchoolGrades: PK-5Distance: 4.1 mi
- 6/10Sandy Springs Charter Middle SchoolGrades: 6-8Distance: 4.4 mi
- 7/10North Springs Charter High SchoolGrades: 9-12Distance: 5.2 mi
Schools provided by the listing agent
- Elementary: Dunwoody Springs
- Middle: Sandy Springs
- High: North Springs
Source: GAMLS. This data may not be complete. We recommend contacting the local school district to confirm school assignments for this home.
Get a cash offer in 3 minutes
Find out how much your home could sell for in as little as 3 minutes with a no-obligation cash offer.
Estimated market value
$1,349,300
Get a cash offer in 3 minutes
Find out how much your home could sell for in as little as 3 minutes with a no-obligation cash offer.
Estimated market value
$1,349,300
- Georgia
- Fulton County
- Sandy Springs
- 30350
- 5000 Lazarian Ct
