Skip main navigation
Sold for $2,125,000
  • $2,125,000

    5000 Lockwood Dr, Washington, MI 48094

    4beds
    9,013sqft
    Single Family Residence
    Built in 2015
    3.18 Acres Lot
    $2,194,200 Zestimate®
    $236/sqft
    $5,841 Estimated rent

    Home value

    $2,194,200

    $2.04M - $2.37M

    $5,841/mo

    Zestimate® history
    Loading
    Loading...

    Owner options

    List your home for rent

    $5,841/mo

    Rent Zestimate®

    Find your next renter with Zillow Rental Manager. Plus, with online applications, you can quickly screen prospective tenants – for free.

    Learn more

    $5,841/mo

    Rent Zestimate®

    Refinance and save

    $11,421/mo

    Est. payment

    Refinancing to a lower rate could help reduce your monthly payments and save thousands over the life of the loan.

    See today's rates

    $11,421/mo

    Est. payment

    Explore your selling options

    Work with a Zillow partner agent

    Leverage their expertise and Zillow's premium Showcase listings to get your home seen by more buyers.

    Get started

    List with your own agent

    Get your home in front of millions of buyers by listing it on Zillow.

    Learn how to do it

    Sell it yourself

    Take full control of how buyers see your home on Zillow by listing For Sale by Owner (FSBO).

    List your home

    What's special

    Refreshed fireplace wallProfessionally landscaped groundsFinished walkout basementMedia areaGame areaPrivate saunaBuilt-in grill
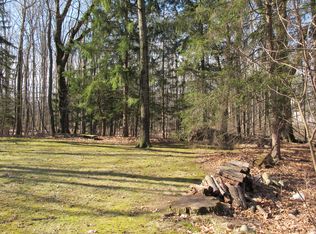
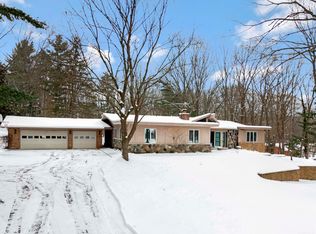
    This exquisite 5,513 sq ft custom-built estate, set on 3.18 acres of professionally landscaped grounds, offers a rare blend of timeless design and modern upgrades. Built in 2015 and thoughtfully enhanced in 2025, the home features 4 spacious bedrooms, 5 full baths, and 2 half baths, perfect for both elegant entertaining and everyday living. Step inside to discover superior craftsmanship throughout. In 2025, the office was updated with a stunning coffered ceiling and refinished custom built-ins. Elegant crown molding and detailed trim were added to the kitchen and great room entryways, enhancing the home's architectural appeal. The great room also features a refreshed fireplace wall that creates a warm, inviting focal point. The gourmet kitchen includes refinished cabinetry and an open-concept layout that flows seamlessly into the dining and living areas, ideal for gatherings. The finished walkout basement is an entertainer’s dream, complete with a custom bar, wine cellar, media area, game area, 4th bedroom, full bath, and a brand-new private sauna added in 2025, your own personal retreat. Car lovers and hobbyists will appreciate the 4-car attached and 4-car detached garages, offering ample space and versatility. Enjoy year-round entertaining outdoors under the covered patio, complete with a built-in grill, TV, and cozy natural fireplace. Fresh mulch and trimmed landscaping create a serene and private backyard oasis. Additional 2025 updates include: crystal lighted ceiling fan in the 3rd bedroom, closet addition in the 2nd bedroom, reconfigured laundry cabinetry, new mudroom half bath countertop, and updated interior paint throughout key areas (June 2025). This exceptional home combines luxury, comfort, and thoughtful design in one of Washington Township’s most desirable settings. A true gem, schedule your private showing today!

    Zillow last checked:

    Listing updated:

    Listed by:

    Jill C Becker 586-262-2000,

    RE/MAX Eclipse

    Bought with:

    Tricia Wilson, 6501371609

    Howard Hanna Birmingham

    Source: Realcomp II,MLS#: 20251017411MLS Logo

    Facts & features

    Interior

    Bedrooms & bathrooms
    • Bedrooms: 4
    • Bathrooms: 7
    • Full bathrooms: 5
    • 1/2 bathrooms: 2
    Primary bedroom
    • Level: Entry
    • Area: 420
    • Dimensions: 21 X 20
    Bedroom
    • Level: Entry
    • Area: 234
    • Dimensions: 13 X 18
    Bedroom
    • Level: Entry
    • Area: 234
    • Dimensions: 13 X 18
    Bedroom
    • Level: Basement
    • Area: 182
    • Dimensions: 13 X 14
    Primary bathroom
    • Level: Entry
    • Area: 170
    • Dimensions: 17 X 10
    Other
    • Level: Entry
    • Area: 54
    • Dimensions: 6 X 9
    Other
    • Level: Entry
    • Area: 60
    • Dimensions: 10 X 6
    Other
    • Level: Basement
    • Area: 84
    • Dimensions: 6 X 14
    Other
    • Level: Second
    • Area: 84
    • Dimensions: 12 X 7
    Other
    • Level: Entry
    • Area: 64
    • Dimensions: 8 X 8
    Other
    • Level: Entry
    • Area: 36
    • Dimensions: 6 X 6
    Other
    • Level: Entry
    • Area: 162
    • Dimensions: 9 X 18
    Other
    • Level: Entry
    • Area: 75
    • Dimensions: 15 X 5
    Flex room
    • Level: Second
    • Area: 378
    • Dimensions: 27 X 14
    Great room
    • Level: Entry
    • Area: 609
    • Dimensions: 21 X 29
    Kitchen
    • Level: Entry
    • Area: 342
    • Dimensions: 19 X 18
    Laundry
    • Level: Entry
    • Area: 100
    • Dimensions: 10 X 10
    Library
    • Level: Entry
    • Area: 204
    • Dimensions: 17 X 12
    Mud room
    • Level: Entry
    • Area: 210
    • Dimensions: 15 X 14
    Heating
    • Forced Air, Natural Gas
    Cooling
    • Ceiling Fans, Central Air
    Appliances
    • Included: Built In Refrigerator, Bar Fridge, Dishwasher, Disposal, Dryer, Gas Cooktop, Ice Maker, Microwave, Range Hood, Stainless Steel Appliances, Washer, Water Softener Owned
    • Laundry: Laundry Room
    Features
    • Elevator, High Speed Internet, Programmable Thermostat, Wet Bar
    • Basement: Finished,Walk Out Access
    • Has fireplace: Yes
    • Fireplace features: Basement, Gas, Great Room, Other Locations, Wood Burning
    Interior area
    • Total interior livable area: 9,013 sqft
    • Finished area above ground: 5,513
    • Finished area below ground: 3,500

    Property

    Parking
    • Total spaces: 6
    • Parking features: Sixor More Car Garage, Attached, Detached, Driveway, Electricityin Garage, Heated Garage, Garage Door Opener, Side Entrance, Tandem
    • Attached garage spaces: 6
    Features
    • Levels: Three
    • Stories: 3
    • Entry location: GroundLevelwSteps
    • Patio & porch: Covered, Patio
    • Exterior features: Balcony, Barbecue, Lighting, Spa Hottub
    • Pool features: None
    Lot
    • Size: 3.18 Acres
    • Dimensions: 350.11 x 414.28
    • Features: Sprinklers, Wooded
    Details
    • Additional structures: Second Garage
    • Parcel number: 0432202034
    • Special conditions: Short Sale No,Standard

    Construction

    Type & style
    • Home type: SingleFamily
    • Architectural style: Ranch
    • Property subtype: Single Family Residence
    Materials
    • Brick
    • Foundation: Active Radon Mitigation, Basement, Poured, Sump Pump
    Condition
    • New construction: No
    • Year built: 2015

    Utilities & green energy

    • Electric: Generator
    • Sewer: Septic Tank
    • Water: Well

    Community & neighborhood

    Security
    • Security features: Security System Owned, Smoke Detectors
    Location
    • Region: Washington
    • Subdivision: LOCKWOOD HILLS SUB

    HOA & financial

    HOA
    • Has HOA: Yes
    • HOA fee: $100 annually
    • Services included: Other

    Other

    Other facts
    • Listing agreement: Exclusive Right To Sell
    • Listing terms: Cash,Conventional

    Price history

    DateEventPrice
    7/28/2025Sold$2,125,000-3.4%$236/sqft
    Source: Realcomp II #20251017411 Report a problem
    7/18/2025Pending sale$2,200,000$244/sqft
    Source: Realcomp II #20251017411 Report a problem
    7/16/2025Listed for sale$2,200,000+15.8%$244/sqft
    Source: Realcomp II #20251017411 Report a problem
    12/9/2024Sold$1,900,000-11.6%$211/sqft
    Source: Realcomp II #20240063541 Report a problem
    11/25/2024Pending sale$2,150,000$239/sqft
    Source: Realcomp II #20240063541 Report a problem
    8/30/2024Listed for sale$2,150,000+485.8%$239/sqft
    Source: Realcomp II #20240063541 Report a problem
    5/1/2014Sold$367,000-17.5%$41/sqft
    Source: Public Record Report a problem
    12/27/2013Price change$445,000-10.1%$49/sqft
    Source: Realty Executives Associates #31175161 Report a problem
    12/1/2013Listed for sale$495,000+84.7%$55/sqft
    Source: Realty Executives Associates #31175161 Report a problem
    12/7/2009Sold$268,000+7.2%$30/sqft
    Source: Public Record Report a problem
    7/2/1997Sold$250,000$28/sqft
    Source: Public Record Report a problem

    Public tax history

    YearProperty taxesTax assessment
    2025$18,151 +5%$866,700 +12.2%
    2024$17,289 +5.3%$772,600 +15.3%
    2023$16,422 +2.2%$669,800 +15.3%
    2022$16,064 $580,800 -0.8%
    2021-- $585,400 +5.2%
    2020-- $556,300 +2.2%
    2019$14,741 +5.8%$544,300 +4.9%
    2018$13,931 $518,700 +8.3%
    2017-- $478,800
    2016-- $478,800 +401.9%
    2015-- $95,400 -34.5%
    2013$3,791 $145,700 +43.3%
    2012$3,791 $101,700 -20.4%
    2011-- $127,700 -4.1%
    2010-- $133,200 -17.9%
    2009-- $162,300 -17.2%
    2008-- $196,000 -1.7%
    2007-- $199,300 +0.4%
    2006-- $198,600 +1.4%
    2005-- $195,800 +7.9%
    2003-- $181,400 +74%
    2001$3,090 +3.2%$104,270 +3.2%
    2000$2,995 $101,040

    Find assessor info on the county website

    Neighborhood: 48094

    Nearby schools

    GreatSchools rating
    Get a cash offer in 3 minutes
    Find out how much your home could sell for in as little as 3 minutes with a no-obligation cash offer.
    Estimated market value
    $2,194,200
    Get a cash offer in 3 minutes
    Find out how much your home could sell for in as little as 3 minutes with a no-obligation cash offer.
    Estimated market value
    $2,194,200