5000 Long Meadow Drive offers a beautifully maintained residence with numerous high-end upgrades throughout, located within Plantation, a premier 55+ gated golf course community. This spacious home features an inviting front patio and a thoughtfully designed interior enhanced by chair rail detailing, high baseboards, and upgraded designer ceiling fans and light fixtures. Freshly painted in soft, neutral tones, the home feels bright, elegant, and welcoming. The open living area flows seamlessly to an enclosed lanai, highlighted by large disappearing sliding glass doors that extend into a screened enclosure. From the lanai, enjoy tranquil open views of waterfront and Cranes Roost Golf Course, and a beautifully private backyard—ideal for both relaxing and entertaining. An infrared sauna is located on the lanai and is available separately, not included in the sale. The kitchen and all bathrooms are appointed with granite countertops, while the bathrooms feature upgraded porcelain tile showers. The owner’s suite includes a frameless glass shower door, adding a touch of spa-like luxury. An additional half bath conveniently located off the laundry room enhances everyday convenience. Additional highlights include an oversized garage with extended depth. and an impressive list of updates: newer roof (2018), HVAC system (2021), appliances (2021), and hot water heater (2025). Plantation offers an exceptional resort-style lifestyle with three clubhouses, multiple pools and hot tubs, state-of-the-art fitness centers, 2 golf courses with pro shop and driving range, on-site restaurant, tennis and pickleball courts, softball facilities, woodworking and archery ranges, along with a wide variety of clubs, social activities, and live entertainment. This move-in-ready home delivers comfort, quality, and an outstanding lifestyle in one of the area’s most sought-after active adult communities.
Sold for $455,000
$455,000
5000 Long Meadow Dr, Leesburg, FL 34748
3beds
1,954sqft
Single Family Residence
Built in 2003
8,145 Square Feet Lot
$439,700 Zestimate®
$233/sqft
$2,267 Estimated rent
Home value
$439,700
$418,000 - $462,000
$2,267/mo
Zestimate® history
Owner options
List your home for rent
$2,267/mo
Rent Zestimate®
Find your next renter with Zillow Rental Manager. Plus, with online applications, you can quickly screen prospective tenants – for free.
$2,267/mo
Rent Zestimate®
Refinance and save
$3,224/mo
Est. payment
Refinancing to a lower rate could help reduce your monthly payments and save thousands over the life of the loan.
$3,224/mo
Est. payment
Explore your selling options
Work with a Zillow partner agent
Leverage their expertise and Zillow's premium Showcase listings to get your home seen by more buyers.
Get startedList with your own agent
Get your home in front of millions of buyers by listing it on Zillow.
Learn how to do itSell it yourself
Take full control of how buyers see your home on Zillow by listing For Sale by Owner (FSBO).
List your homeWhat's special
Screened enclosureUpgraded porcelain tile showersInviting front patioChair rail detailingThoughtfully designed interiorBright elegant and welcomingHigh baseboards
Zillow last checked:
Listing updated:
Listed by:
A Indictor 561-644-3884,
CENTURY 21 MYERS ROSE REALTY 352-717-2000
Bought with:
Claire Sims LLC, 3413803
LPT REALTY, LLC
Source: Stellar MLS,MLS#: G5106115 Originating MLS: Lake and Sumter
Originating MLS: Lake and Sumter
Facts & features
Interior
Bedrooms & bathrooms
- Bedrooms: 3
- Bathrooms: 3
- Full bathrooms: 2
- 1/2 bathrooms: 1
Primary bedroom
- Features: Walk-In Closet(s)
- Level: First
- Area: 221 Square Feet
- Dimensions: 13x17
Bedroom 2
- Features: Built-in Closet
- Level: First
- Area: 144 Square Feet
- Dimensions: 12x12
Bedroom 3
- Features: No Closet
- Level: First
- Area: 121 Square Feet
- Dimensions: 11x11
Dinette
- Level: First
- Area: 144 Square Feet
- Dimensions: 12x12
Kitchen
- Features: Built-in Closet
- Level: First
- Area: 180 Square Feet
- Dimensions: 12x15
Living room
- Features: No Closet
- Level: First
- Area: 306 Square Feet
- Dimensions: 17x18
Heating
- Heat Pump
Cooling
- Central Air
Appliances
- Included: Dishwasher, Disposal, Dryer, Electric Water Heater, Microwave, Range, Refrigerator, Washer
- Laundry: Electric Dryer Hookup, Laundry Room, Washer Hookup
Features
- Cathedral Ceiling(s), Ceiling Fan(s), Chair Rail, Eating Space In Kitchen, High Ceilings, Living Room/Dining Room Combo, Primary Bedroom Main Floor, Stone Counters, Walk-In Closet(s)
- Flooring: Porcelain Tile
- Doors: Sliding Doors
- Has fireplace: No
- Furnished: Yes
Interior area
- Total structure area: 2,934
- Total interior livable area: 1,954 sqft
Property
Parking
- Total spaces: 3
- Parking features: Garage - Attached
- Attached garage spaces: 3
Features
- Levels: One
- Stories: 1
- Patio & porch: Screened
- Exterior features: Irrigation System, Rain Gutters
- Has view: Yes
- View description: Golf Course
Lot
- Size: 8,145 Square Feet
- Features: Landscaped
- Residential vegetation: Mature Landscaping
Details
- Parcel number: 252024023800001500
- Zoning: PUD
- Special conditions: None
Construction
Type & style
- Home type: SingleFamily
- Property subtype: Single Family Residence
Materials
- Block, Stucco
- Foundation: Slab
- Roof: Shingle
Condition
- Completed
- New construction: No
- Year built: 2003
Utilities & green energy
- Sewer: Public Sewer
- Water: Public
- Utilities for property: BB/HS Internet Available, Cable Available, Electricity Connected, Sewer Connected, Underground Utilities, Water Connected
Community & HOA
Community
- Features: Buyer Approval Required, Clubhouse, Community Mailbox, Deed Restrictions, Fitness Center, Gated Community - Guard, Golf Carts OK, Golf, Pool, Restaurant, Tennis Court(s)
- Pet fee: $0 monthly
- Senior community: Yes
- Subdivision: PLANTATION AT LEESBURG LONG MEADOW VILLAGE
HOA
- Has HOA: Yes
- Amenities included: Basketball Court, Clubhouse, Fence Restrictions, Fitness Center, Gated, Golf Course, Handicap Modified, Pickleball Court(s), Pool, Recreation Facilities, Security, Shuffleboard Court, Spa/Hot Tub, Tennis Court(s), Trail(s)
- Services included: 24-Hour Guard, Common Area Taxes, Community Pool, Reserve Fund, Manager, Pool Maintenance, Private Road, Recreational Facilities, Security
- HOA fee: $180 monthly
- HOA name: Christina Bell
- HOA phone: 352-326-1250
Location
- Region: Leesburg
Financial & listing details
- Price per square foot: $233/sqft
- Tax assessed value: $284,846
- Annual tax amount: $4,088
- Date on market: 1/6/2026
- Cumulative days on market: 66 days
- Listing terms: Cash,Conventional,FHA,VA Loan
- Ownership: Fee Simple
- Total actual rent: 0
- Electric utility on property: Yes
- Road surface type: Asphalt, Paved
Price history
| Date | Event | Price |
|---|---|---|
| 4/30/2026 | Sold | $455,000$233/sqft |
Source:  Stellar MLS #G5106115 Report a problem Stellar MLS #G5106115 Report a problem | ||
| 3/14/2026 | Pending sale | $455,000$233/sqft |
Source: Stellar MLS #G5106115 Report a problem | ||
| 2/19/2026 | Price change | $455,000-4%$233/sqft |
Source: Stellar MLS #G5106115 Report a problem | ||
| 1/18/2026 | Price change | $474,000-5.2%$243/sqft |
Source: Stellar MLS #G5106115 Report a problem | ||
| 1/6/2026 | Listed for sale | $499,999+78.6%$256/sqft |
Source: Stellar MLS #G5106115 Report a problem | ||
| 3/5/2021 | Sold | $280,000-3.4%$143/sqft |
Source: Stellar MLS #G5035253 Report a problem | ||
| 1/15/2021 | Pending sale | $289,900$148/sqft |
Source: Stellar MLS #G5035253 Report a problem | ||
| 1/15/2021 | Listed for sale | $289,900$148/sqft |
Source: Stellar MLS #G5035253 Report a problem | ||
| 1/15/2021 | Pending sale | $289,900$148/sqft |
Source: Stellar MLS #G5035253 Report a problem | ||
| 11/30/2020 | Price change | $289,900-0.9%$148/sqft |
Source: PAL REALTY #G5035253 Report a problem | ||
| 10/30/2020 | Listed for sale | $292,500+17%$150/sqft |
Source: PAL REALTY #G5035253 Report a problem | ||
| 10/12/2004 | Sold | $250,000+11.6%$128/sqft |
Source: Public Record Report a problem | ||
| 8/20/2003 | Sold | $224,000$115/sqft |
Source: Public Record Report a problem | ||
Public tax history
| Year | Property taxes | Tax assessment |
|---|---|---|
| 2025 | $4,088 +2.1% | $284,846 +2.5% |
| 2024 | $4,006 +8.5% | $277,857 +2.6% |
| 2023 | $3,691 +2.2% | $270,875 |
| 2022 | $3,611 +45.4% | $270,875 +42.3% |
| 2021 | $2,483 -4.4% | $190,305 +1.4% |
| 2020 | $2,597 +0.9% | $187,678 +2.3% |
| 2019 | $2,574 +4.6% | $183,459 +1.9% |
| 2018 | $2,459 | $180,039 +2.1% |
| 2017 | $2,459 +3.3% | $176,336 +2.1% |
| 2016 | $2,380 +0.4% | $172,710 +0.7% |
| 2015 | $2,370 -2.4% | $171,510 +0.8% |
| 2014 | $2,428 +25.8% | $170,149 +1.5% |
| 2013 | $1,930 -1.1% | $167,635 |
| 2012 | $1,951 -7.7% | $167,635 -6.1% |
| 2011 | $2,114 -5.2% | $178,503 -3.1% |
| 2010 | $2,230 -11.4% | $184,137 -9.3% |
| 2009 | $2,516 -10.3% | $203,079 -8.6% |
| 2008 | $2,805 -3.8% | $222,226 +2.7% |
| 2007 | $2,917 -4.7% | $216,482 +2.5% |
| 2006 | $3,061 +2.4% | $211,202 +3% |
| 2005 | $2,990 -12% | $205,051 |
| 2004 | $3,397 +947.1% | -- |
| 2003 | $324 +19.9% | $18,800 +11.9% |
| 2002 | $271 | $16,800 |
| 2001 | $271 | $16,800 |
Find assessor info on the county website
Neighborhood: 34748
Nearby homes
- $352,6002 bd2 ba2.9k sqft5004 Longmeadow Dr, Leesburg, FL 34748Off Market
- $363,6003 bd2 ba2.1k sqft4952 Long Meadow Dr, Leesburg, FL 34748Off Market
- $322,7002 bd2 ba2.3k sqft5008 Long Meadow Dr, Leesburg, FL 34748Off Market
- $450,0003 bd2 ba2.6k sqft4948 Long Meadow Dr, Leesburg, FL 34748Off Market
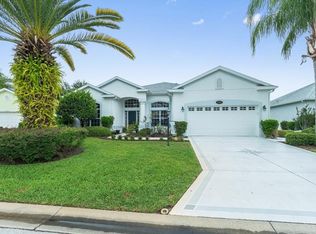
- $306,1002 bd2 ba2k sqft5003 Long Meadow Dr, Leesburg, FL 34748Off Market
- $389,3003 bd2 ba2.4k sqft4955 Long Meadow Dr, Leesburg, FL 34748Off Market
- $394,7002 bd2 ba2.3k sqft5007 Long Meadow Dr, Leesburg, FL 34748Off Market
- $302,0002 bd2 ba2k sqft4951 Long Meadow Dr, Leesburg, FL 34748Off Market
Nearby schools
GreatSchools rating
- 2/10Leesburg Elementary SchoolGrades: PK-5Distance: 6.8 mi
- 3/10Oak Park Middle SchoolGrades: 6-8Distance: 6.8 mi
- 2/10Leesburg High SchoolGrades: 9-12Distance: 7.1 mi
Get a cash offer in 3 minutes
Find out how much your home could sell for in as little as 3 minutes with a no-obligation cash offer.
Estimated market value
$439,700
Get a cash offer in 3 minutes
Find out how much your home could sell for in as little as 3 minutes with a no-obligation cash offer.
Estimated market value
$439,700
- Florida
- Lake County
- Leesburg
- 34748
- 5000 Long Meadow Dr
Nearby cities
Nearby neighborhoods
Nearby zip codes
Other Leesburg Topics
