Skip main navigation
Off market
  • $607,300

    5000 Longmont Dr APT 12, Houston, TX 77056

    3beds
    2,019sqft
    Townhouse
    Built in 1962
    5,140 Square Feet Lot
    $607,300 Zestimate®
    $301/sqft
    $3,451 Estimated rent

    Home value

    $607,300

    $559,000 - $662,000

    $3,451/mo

    Zestimate® history
    Loading
    Loading...

    Owner options

    List your home for rent

    $3,451/mo

    Rent Zestimate®

    Find your next renter with Zillow Rental Manager. Plus, with online applications, you can quickly screen prospective tenants – for free.

    Learn more

    $3,451/mo

    Rent Zestimate®

    Refinance and save

    $4,125/mo

    Est. payment

    Refinancing to a lower rate could help reduce your monthly payments and save thousands over the life of the loan.

    See today's rates

    $4,125/mo

    Est. payment

    Explore your selling options

    Work with a Zillow partner agent

    Leverage their expertise and Zillow's premium Showcase listings to get your home seen by more buyers.

    Get started

    List with your own agent

    Get your home in front of millions of buyers by listing it on Zillow.

    Learn how to do it

    Sell it yourself

    Take full control of how buyers see your home on Zillow by listing For Sale by Owner (FSBO).

    List your home

    What's special

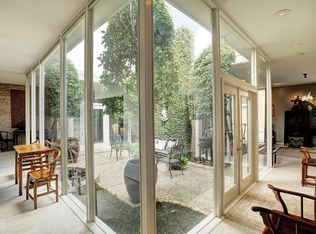
    One of Preston Bolton's spectacular townhome designs from the 60's, in a community of 16, every one unique and private. Famous folks have lived here! This property is an important Houston architectural landmark! Community is gated and has a pool. This home has a 2-car garage attached, with electric plugs and protection for your car. There are two atriums (one is 19x26!), high ceilings and natural light throughout. Over 3,000 sq. feet of living and entertaining space described as having "elegant restraint and refined proportions". There is an electric fireplace that could not be cozier, for immediate warmth on cooler days ahead. The kitchen has almost limitless storage. You would never guess all the special features of this home are behind the doors! Architect's plans from the original build, as well as the garage addition, are available. Don't let this one slip away!

    This property is off market, which means it's not currently listed for sale or rent on Zillow. This may be different from what's available on other websites or public sources.

    Facts & features

    Interior

    Bedrooms & bathrooms
    • Bedrooms: 3
    • Bathrooms: 3
    • Full bathrooms: 3
    Heating
    • Other, Gas
    Cooling
    • Central
    Appliances
    • Included: Dishwasher, Dryer, Garbage disposal
    • Laundry: Inside, ELECTRIC DRYER CONNECTION, Gas Dryer Connections
    Features
    • Prewired for Alarm System, Atrium, Concrete Walls, High Ceilings, All Bedrooms Down, Primary Bed - 1st Floor, En-Suite Bath, Countertops(Granite)
    • Flooring: Tile, Hardwood
    • Has fireplace: Yes
    • Fireplace features: masonry
    Interior area
    • Structure area source: Appraiser
    • Total interior livable area: 2,019 sqft

    Property

    Parking
    • Total spaces: 2
    • Parking features: Garage - Attached
    Accessibility
    • Accessibility features: Disabled Access, Master Bath Disabled Access
    Features
    • Entry location: LEVEL 1
    • Exterior features: Brick
    Lot
    • Size: 5,140 sqft
    • Features: On Street
    Details
    • Parcel number: 0942960000012

    Construction

    Type & style
    • Home type: Townhouse
    • Architectural style: Contemporary/Modern
    Materials
    • brick
    • Foundation: Slab
    • Roof: Other
    Condition
    • Year built: 1962

    Utilities & green energy

    • Sewer: Public Sewer
    • Water: Public
    Green energy
    • Energy efficient items: HVAC, Lighting, HVAC>13 SEER

    Community & neighborhood

    Security
    • Security features: Fire Alarm, Prewired, Controlled Access
    Location
    • Region: Houston

    Other

    Other facts
    • Flooring: Wood, Tile, Terrazzo
    • Sewer: Public Sewer
    • WaterSource: Public
    • Roof: Other
    • Appliances: Dishwasher, Refrigerator, Disposal, Gas Cooktop, Trash Compactor, Washer/Dryer, Double Oven, Electric Oven, Full Size, Dryer, Microwave, Washer, ENERGY STAR Qualified Appliances, Refrigerator Included
    • FireplaceYN: true
    • GarageYN: true
    • AttachedGarageYN: true
    • HeatingYN: true
    • CoolingYN: true
    • Heating: Natural Gas
    • FoundationDetails: Slab
    • FireplacesTotal: 1
    • RoomsTotal: 8
    • ConstructionMaterials: Brick
    • StoriesTotal: 1
    • GreenEnergyEfficient: HVAC, Lighting, HVAC>13 SEER
    • ParkingFeatures: Additional Parking, Driveway Gate, Auto Garage Door Opener, Controlled Entrance, Automatic Driveway Gate, Attached, Unassigned, Garage, Paved, Automatic Gate
    • ArchitecturalStyle: Contemporary/Modern
    • BedroomsPossible: 3
    • ExteriorFeatures: Side Green Space, Sprinkler System
    • DirectionFaces: West
    • HomeWarrantyYN: True
    • CoveredSpaces: 2
    • InteriorFeatures: Prewired for Alarm System, Atrium, Concrete Walls, High Ceilings, All Bedrooms Down, Primary Bed - 1st Floor, En-Suite Bath, Countertops(Granite)
    • PublicSurveySection: 0
    • BuildingAreaSource: Appraiser
    • SecurityFeatures: Fire Alarm, Prewired, Controlled Access
    • Cooling: Ceiling Fan(s), Electric
    • LaundryFeatures: Inside, ELECTRIC DRYER CONNECTION, Gas Dryer Connections
    • RoadSurfaceType: Concrete, Curbs, Gutters
    • AccessibilityFeatures: Disabled Access, Master Bath Disabled Access
    • EntryLocation: LEVEL 1
    • MlsStatus: Pending
    • MaintenanceExpense: 2805
    • TaxAnnualAmount: 13852
    • LotSizeSource: Appraisal District
    • YearBuiltSource: Appraisal District
    • LotFeatures: On Street
    • RoomMasterBathroomFeatures: Primary Bath Shower Only, Disabled Access
    • MapCoordinate: 491Q
    • Road surface type: Concrete, Curbs, Gutters

    Price history

    DateEventPrice
    1/17/2021Listing removed$575,000$285/sqft
    Source: Keller Williams #57857008 Report a problem
    11/30/2020Pending sale$575,000$285/sqft
    Source: Keller Williams Realty #57857008 Report a problem
    10/31/2020Price change$575,000-3.4%$285/sqft
    Source: Keller Williams Realty #57857008 Report a problem
    7/7/2020Listed for sale$595,000-14.4%$295/sqft
    Source: Keller Williams Realty #57857008 Report a problem
    9/4/2019Listing removed$695,000$344/sqft
    Source: Keller Williams Realty Houston Metropolitan #45471505 Report a problem
    4/18/2019Listed for sale$695,000$344/sqft
    Source: Keller Williams Realty #45471505 Report a problem
    6/8/2006Sold--
    Source: Public Record Report a problem

    Public tax history

    YearProperty taxesTax assessment
    2025$8,008 -3.1%$542,392 -0.4%
    2024$8,260 +4.3%$544,410
    2023$7,922 -10.9%$544,410 +3.4%
    2022$8,887 $526,653
    2021-- $526,653 -8.6%
    2020$6,272 -6.3%$576,400 -0.6%
    2019$6,696 +16%$580,000
    2018$5,770 $580,000 +4.5%
    2017$5,770 +8.5%$555,180
    2016$5,316 -6.6%$555,180 +42.1%
    2015$5,690 $390,700 -1.1%
    2014$5,690 $395,100 -0.7%
    2013-- $397,800 -1.5%
    2012-- $403,800 -4.4%
    2011-- $422,538
    2010-- $422,538
    2009-- $422,538 +0.3%
    2007-- $421,296 +32.3%
    2006-- $318,400
    2005-- $318,400

    Find assessor info on the county website

    Neighborhood: Greater Uptown

    Nearby schools

    GreatSchools rating
    Schools provided by the listing agent
    • Elementary: Briargrove Elementary School
    • Middle: Tanglewood Middle School
    • High: Wisdom High School
    • District: 27 - Houston

    Source: The MLS. This data may not be complete. We recommend contacting the local school district to confirm school assignments for this home.

    Get a cash offer in 3 minutes
    Find out how much your home could sell for in as little as 3 minutes with a no-obligation cash offer.
    Estimated market value
    $607,300
    Get a cash offer in 3 minutes
    Find out how much your home could sell for in as little as 3 minutes with a no-obligation cash offer.
    Estimated market value
    $607,300