NEW PRICE! HANDSOME, IMPECCABLY MAINTAINED 5BR, 3.5BA KENT HOME ON A PREMIUM CORNER LOT, TUCKED AWAY ON A PRIVATE CUL-DE-SAC OF DETACHED HOMES. 2,191 sqft above grade plus a 1,108 sqft finished walkout lower level. Built in 1999 and cared for by a single owner, this residence affords one the rare combination of a quiet enclave and everyday Palisades convenience. Nine-foot ceilings, newly finished light oak floors and a wonderful open kitchen and family room that flows out to a south-facing deck with retractable awning. Living room, central dining room, powder room and a new mudroom/office. Luxurious primary suite with cathedral ceiling, walk-in closet, steam bath and a private deck with tree views. Three additional bedrooms and a handsome hall bath complete the upper level. The walkout lower level offers a fifth bedroom, full bath, family room, sunroom and a generous laundry with space for workouts. Outdoors is made for fun, sports and entertaining: outdoor kitchen with pizza oven, outdoor television and a sport court for *Pickleball* basketball, badminton and volleyball. Solar panels mean electric bills are reduced by *appx 30-50% with additional regular case payments SRECs from the power company, two Tesla Powerwalls for reliable backup power as a built in generator, EV charger, new HVAC (2025) and whole house air and water filtration. Around the corner from Battery Kemble Park, Key Elementary, the Palisades shops and the Sunday farmers market. Ready for the most discerning buyers!
For sale
Price cut: $100K (9/22)
$1,995,000
5000 Macarthur Ct NW, Washington, DC 20016
5beds
3,299sqft
Single Family Residence
Built in 1999
5,000 Square Feet Lot
$1,929,100 Zestimate®
$605/sqft
$167/mo HOA
What's special
Ev chargerPremium corner lotHandsome hall bathThree additional bedroomsNine-foot ceilingsCentral dining roomWalk-in closet
- 16 days
- 578
- 48
Zillow last checked:
Listing updated:
Listed by:
Kerry Fortune 202-257-7447,
Washington Fine Properties, LLC
Source: Bright MLS,MLS#: DCDC2284412
Facts & features
Interior
Bedrooms & bathrooms
- Bedrooms: 5
- Bathrooms: 4
- Full bathrooms: 3
- 1/2 bathrooms: 1
- Main level bathrooms: 1
Basement
- Area: 1108
Heating
- Humidity Control, Heat Pump, Central, Natural Gas
Cooling
- Central Air, Natural Gas
Appliances
- Included: Water Treat System, Gas Water Heater
- Laundry: In Basement
Features
- Walk-In Closet(s), Upgraded Countertops, Eat-in Kitchen, Floor Plan - Traditional, Family Room Off Kitchen
- Flooring: Hardwood, Wood
- Basement: Partial,Finished,Heated,Improved,Interior Entry,Exterior Entry,Rear Entrance,Walk-Out Access,Windows,Connecting Stairway
- Number of fireplaces: 1
- Fireplace features: Gas/Propane
Interior area
- Total structure area: 3,299
- Total interior livable area: 3,299 sqft
- Finished area above ground: 2,191
- Finished area below ground: 1,108
Video & virtual tour
Property
Parking
- Total spaces: 3
- Parking features: Garage Faces Front, Inside Entrance, Oversized, Private, Attached, Driveway, Off Street
- Attached garage spaces: 1
- Uncovered spaces: 2
Accessibility
- Accessibility features: None
Features
- Levels: Three
- Stories: 3
- Patio & porch: Deck, Patio, Porch
- Exterior features: Barbecue, Extensive Hardscape, Lighting, Rain Gutters, Play Area, Storage, Sport Court, Stone Retaining Walls, Balcony
- Pool features: None
- Fencing: Back Yard,Wood
- Has view: Yes
- View description: Garden, Street, Trees/Woods
Lot
- Size: 5,000 Square Feet
- Dimensions: appro x imately 5000sf
- Features: Backs to Trees, Corner Lot, Cul-De-Sac, Landscaped, No Thru Street, Private, Rear Yard, SideYard(s), Corner Lot/Unit, Urban Land-Manor-Glenelg
Details
- Additional structures: Above Grade, Below Grade, Outbuilding
- Parcel number: 1410//0028
- Zoning: 000
- Special conditions: Standard
Construction
Type & style
- Home type: SingleFamily
- Architectural style: Colonial,Cape Cod
- Property subtype: Single Family Residence
Materials
- Mixed
- Foundation: Slab
Condition
- Excellent
- New construction: No
- Year built: 1999
Utilities & green energy
- Sewer: Public Sewer
- Water: Public
- Utilities for property: Cable Available, Natural Gas Available, Phone Available, Sewer Available, Water Available
Green energy
- Energy generation: PV Solar Array(s) Owned
- Indoor air quality: Contaminant Control
Community & HOA
Community
- Subdivision: Kent
HOA
- Has HOA: Yes
- HOA fee: $500 quarterly
- HOA name: MACARTHUR COURT
Location
- Region: Washington
Financial & listing details
- Price per square foot: $605/sqft
- Tax assessed value: $1,553,250
- Annual tax amount: $11,901
- Date on market: 9/22/2026
- Listing agreement: Exclusive Right To Sell
- Listing terms: Negotiable
- Inclusions: Tesla Power Wall (2), Solar Panels, Outdoor Kitchen With Pizza Oven, Sport Court
- Ownership: Fee Simple
- Road surface type: Paved
Estimated market value
$1,929,100
$1.83M - $2.03M
$6,927/mo
Price history
| Date | Event | Price |
|---|---|---|
| 9/22/2026 | Price change | $1,995,000-4.8%$605/sqft |
Source:  Bright MLS #DCDC2284412 Report a problem Bright MLS #DCDC2284412 Report a problem | ||
| 8/28/2026 | Listed for sale | $2,095,000$635/sqft |
Source: Bright MLS #DCDC2277926 Report a problem | ||
Public tax history
| Year | Property taxes | Tax assessment |
|---|---|---|
| 2026 | $12,421 +4.4% | $1,553,250 +4.2% |
| 2025 | $11,901 +2.4% | $1,489,990 +2.4% |
| 2024 | $11,627 +4.8% | $1,454,920 +4.7% |
| 2023 | $11,100 +3.6% | $1,389,840 +3.8% |
| 2022 | $10,717 +5.1% | $1,339,580 +5% |
| 2021 | $10,194 +2% | $1,275,650 +1.9% |
| 2020 | $9,993 +7.5% | $1,251,300 +7.2% |
| 2018 | $9,298 +4.5% | $1,167,290 +4.2% |
| 2017 | $8,902 +2.2% | $1,119,770 +2.2% |
| 2016 | $8,707 +0.1% | $1,096,110 +0.1% |
| 2015 | $8,699 -0.1% | $1,094,780 +0% |
| 2014 | $8,707 +3.2% | $1,094,590 +3.1% |
| 2013 | $8,434 -9.7% | $1,061,290 -9% |
| 2012 | $9,340 | $1,166,350 |
| 2011 | $9,340 +7% | $1,166,350 +0.8% |
| 2010 | $8,727 +10% | $1,156,750 +3.1% |
| 2009 | $7,934 +15.9% | $1,122,340 +4.5% |
| 2007 | $6,846 +5.2% | $1,074,460 +7.9% |
| 2006 | $6,506 -1.3% | $995,950 +11.1% |
| 2005 | $6,589 +12% | $896,560 +31.5% |
| 2004 | $5,883 +12% | $681,760 +18.1% |
| 2003 | $5,252 +16% | $577,120 +15% |
| 2002 | $4,530 -21.5% | $501,840 |
| 2001 | $5,771 | $501,840 |
Find assessor info on the county website
Monthly payment
Est. payment
Payment breakdown
Explore the cost of this home by adjusting the details. Changes won't be saved.Climate risks
Neighborhood: Kent
Nearby schools
Schools provided by the listing agent
- Elementary: Key
- District: District Of Columbia Public Schools
Source: Bright MLS. This data may not be complete. We recommend contacting the local school district to confirm school assignments for this home.
- $1,948,6005 bd4 ba3.1k sqft5002 Macarthur Ct NW, Washington, DC 20016Off Market
- $1,0000.25 acresMacarthur Blvd NW, Washington, DC 20016Off Market
- $1,606,4003 bd2 ba2.3k sqft5001 Macarthur Ct NW, Washington, DC 20016Off Market
- $1,527,0004 bd3 ba2.1k sqft5004 Macarthur Ct NW, Washington, DC 20016Off Market
Similar homes
- $1,875,0005 bd5 ba3k sqft4414 Davenport St NW, Washington, DC 20016For Sale

 MLS ID #DCDC2283830, Nathan Julian Guggenheim, Washington Fine Properties, LLC. Bright MLS
 - $2,495,0005 bd5 ba3.3k sqft4310 Cathedral Ave NW, Washington, DC 20016For Sale
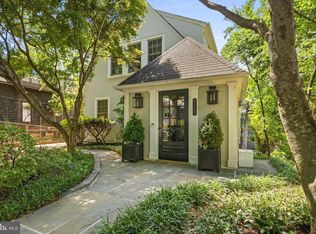 MLS ID #DCDC2269956, Hunter Gosnell, TTR Sotheby's International Realty. Bright MLS
 - $2,050,0006 bd5 ba3.6k sqft3707 Military Rd NW, Washington, DC 20015For Sale
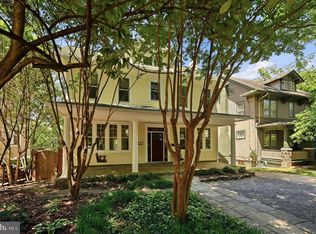 MLS ID #DCDC2257844, Jackie Sink, Compass. Bright MLS
 - $2,149,0005 bd5 ba3.6k sqft5430 Chevy Chase Pkwy NW, Washington, DC 20015For Sale
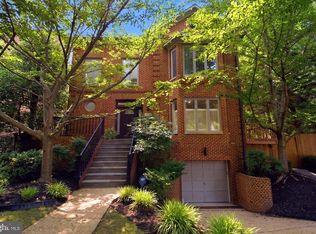 MLS ID #DCDC2273826, Lee Murphy, Washington Fine Properties, LLC. Bright MLS
 - $1,995,0004 bd5 ba3.2k sqft7337 Hooking Rd, Mc Lean, VA 22101For SaleMLS ID #VAFX2334742, Gabriele Aulisi, Weichert, REALTORS. Bright MLS
- $1,975,0005 bd4 ba4.1k sqft4315 Lynbrook Dr, Bethesda, MD 20814For SaleMLS ID #MDMC2256410, Marcie Sandalow, Compass. Bright MLS
- $1,425,0004 bd3 ba2.9k sqft1433 Layman St, Mc Lean, VA 22101For SaleMLS ID #VAFX2344746, JD Callander, Weichert, REALTORS. Bright MLS
- $1,850,0005 bd5 ba3.4k sqft4416 Sangamore Rd, Bethesda, MD 20816For SaleMLS ID #MDMC2227810, Karim Rahmoune, CENTURY 21 New Millennium. Bright MLS
- $1,925,0005 bd5 ba4.3k sqft5107 River Hill Rd, Bethesda, MD 20816For SaleMLS ID #MDMC2255858, Christopher Sanders, Century 21 Redwood Realty. Bright MLS
- $1,749,9005 bd5 ba3.6k sqft1429 Holly St NW, Washington, DC 20012For SaleMLS ID #DCDC2286082, Christine Oberhelman, RE/MAX Allegiance. Bright MLS
- $1,995,0003 bd4 ba2.8k sqft3510 T St NW, Washington, DC 20007For SaleMLS ID #DCDC2281566, Drew Callahan, Schlosberg Properties, Inc.. Bright MLS
- $2,475,0005 bd4 ba4.7k sqft2940 26th St N, Arlington, VA 22207For SaleMLS ID #VAAR2079520, Jason Walder, Compass. Bright MLS
- $1,950,0004 bd5 ba3.7k sqft2116 21st Rd N, Arlington, VA 22201For SaleMLS ID #VAAR2079454, John Eric, Compass. Bright MLS
- $1,895,0004 bd5 ba3.3k sqft4135 Woodbine St, Chevy Chase, MD 20815For SaleMLS ID #MDMC2255482, Robert Crawford, TTR Sotheby's International Realty. Bright MLS
- $1,899,0005 bd4 ba3.7k sqft26 S Park Dr, Arlington, VA 22204For SaleMLS ID #VAAR2075320, Clorissa Wince, Real Broker, LLC. Bright MLS
- $1,150,0003 bd3 ba2k sqft4007 Fessenden St NW, Washington, DC 20016For SaleMLS ID #DCDC2286108, Melinda Estridge, Long & Foster Real Estate, Inc.. Bright MLS
- $1,795,0004 bd4 ba3.1k sqft7004 Brookville Rd, Chevy Chase, MD 20815For SaleMLS ID #MDMC2253744, Chris Kopsidas, CSK Residential, Inc.. Bright MLS
- $1,849,0005 bd6 ba4.3k sqft6700 Bonaventure Ct, Bethesda, MD 20817For SaleMLS ID #MDMC2251018, Christopher Georgatsos, Compass. Bright MLS
- $1,385,0005 bd3 ba2.8k sqft6225 Kellogg Dr, Mc Lean, VA 22101For SaleMLS ID #VAFX2344206, JD Callander, Weichert, REALTORS. Bright MLS
- $1,900,0005 bd5 ba4.7k sqft8609 Woodbrook Ln, Chevy Chase, MD 20815For SaleMLS ID #MDMC2254122, Kevin Carlson, Compass. Bright MLS
