This exceptional executive residence in Edina showcases a refined, highly functional layout designed for both elegant entertaining and effortless daily living. The home’s flowing main level creates a seamless transition between spaces, featuring formal dining, an inviting living room with wet bar, and a versatile family room ideal for a private office or relaxed lounge.
At the heart of the home, the gourmet island kitchen is tailored for both scale and sophistication, complete with high-end appliances, granite countertops, dual refrigerators, a breakfast bar, and a built-in work center—perfectly positioned to support the home’s natural gathering spaces.
A standout feature is the entire upper level dedicated to a single, private primary suite, offering a true retreat experience. This expansive sanctuary includes dual spa-inspired bathrooms, dual walk-in closets, and a generous dressing and sitting area—delivering unmatched privacy and luxury rarely found in today’s market.
The walk-out lower level continues the home’s thoughtful design with a spacious second family room and two well-appointed en-suite bedrooms, ideal for guests or comfortable multi-generational living.
Enjoy peaceful surroundings from the screened porch with serene nature views, or step onto the adjacent deck for easy outdoor dining and entertaining. All of this is set in a tranquil location just minutes from transit, parks, and Galleria Edina shopping and dining.
Closed
$790,000
5000 Malibu Dr, Edina, MN 55436
3beds
4,759sqft
Single Family
Built in 1992
0.3 Acres Lot
$789,900 Zestimate®
$166/sqft
$4,217 Estimated rent
Home value
$789,900
$735,000 - $845,000
$4,217/mo
Zestimate® history
Owner options
List your home for rent
$4,217/mo
Rent Zestimate®
Find your next renter with Zillow Rental Manager. Plus, with online applications, you can quickly screen prospective tenants – for free.
$4,217/mo
Rent Zestimate®
Refinance and save
$7,307/mo
Est. payment
Refinancing to a lower rate could help reduce your monthly payments and save thousands over the life of the loan.
$7,307/mo
Est. payment
Explore your selling options
Work with a Zillow partner agent
Leverage their expertise and Zillow's premium Showcase listings to get your home seen by more buyers.
Get startedList with your own agent
Get your home in front of millions of buyers by listing it on Zillow.
Learn how to do itSell it yourself
Take full control of how buyers see your home on Zillow by listing For Sale by Owner (FSBO).
List your homeWhat's special
Zillow last checked:
Listing updated:
Listed by:
Kimberly Schaak Melin 952-201-4758,
Edina Realty, Inc.
Bought with:
Jerry Allen Nelson
LPT Realty, LLC
Source: NorthstarMLS as distributed by MLS GRID,MLS#: 7068441
Facts & features
Interior
Bedrooms & bathrooms
- Bedrooms: 3
- Bathrooms: 5
- Full bathrooms: 2
- 3/4 bathrooms: 2
- 1/2 bathrooms: 1
Bedroom
- Level: Upper
- Area: 984 Square Feet
- Dimensions: 41x24
Bedroom 2
- Level: Lower
- Area: 224 Square Feet
- Dimensions: 16x14
Bedroom 3
- Level: Lower
- Area: 195 Square Feet
- Dimensions: 15x13
Other
- Level: Lower
- Area: 247 Square Feet
- Dimensions: 19x13
Deck
- Level: Main
- Area: 176 Square Feet
- Dimensions: 16x11
Dining room
- Level: Main
- Area: 266 Square Feet
- Dimensions: 19x14
Family room
- Level: Main
- Area: 192 Square Feet
- Dimensions: 16x12
Foyer
- Level: Main
- Area: 160 Square Feet
- Dimensions: 16x10
Kitchen
- Level: Main
- Area: 350 Square Feet
- Dimensions: 25x14
Laundry
- Level: Lower
- Area: 210 Square Feet
- Dimensions: 15x14
Living room
- Level: Main
- Area: 667 Square Feet
- Dimensions: 29x23
Porch
- Level: Main
- Area: 272 Square Feet
- Dimensions: 17x16
Storage
- Level: Lower
- Area: 150 Square Feet
- Dimensions: 15x10
Heating
- Forced Air
Cooling
- Central Air
Appliances
- Included: Cooktop, Dishwasher, Disposal, Dryer, Electronic Air Filter, Exhaust Fan, Humidifier, Microwave, Refrigerator, Wall Oven, Washer, Water Softener Owned
- Laundry: Lower Level, Laundry Room
Features
- Basement: Daylight,Drain Tiled,Finished,Full,Walk-Out Access
- Has fireplace: No
Interior area
- Total structure area: 5,018
- Total interior livable area: 4,759 sqft
- Finished area above ground: 3,084
- Finished area below ground: 1,675
Property
Parking
- Total spaces: 2
- Parking features: Attached, Garage Door Opener, Insulated Garage
- Attached garage spaces: 2
- Has uncovered spaces: Yes
- Details: Garage Dimensions (24x22)
Accessibility
- Accessibility features: None
Features
- Levels: One and One Half
- Stories: 1.5
- Patio & porch: Deck, Rear Porch, Screened
- Pool features: None
- Fencing: None
Lot
- Size: 0.3 Acres
- Features: Tree Coverage - Medium
Details
- Foundation area: 1992
- Parcel number: 3011721320049
- Zoning description: Residential-Single Family
Construction
Type & style
- Home type: SingleFamily
- Property subtype: Single Family
Materials
- Roof: Shake
Condition
- New construction: No
- Year built: 1992
Utilities & green energy
- Electric: Circuit Breakers
- Gas: Natural Gas
- Sewer: City Sewer/Connected
- Water: City Water/Connected
Community & HOA
Community
- Subdivision: Parkwood Knolls
HOA
- Has HOA: Yes
- Services included: Lawn Care, Snow Removal
- HOA fee: $2,200 annually
- HOA name: Parkwood Commons Homeowners Assoc
- HOA phone: 952-933-7503
Location
- Region: Edina
Financial & listing details
- Price per square foot: $166/sqft
- Tax assessed value: $885,900
- Annual tax amount: $11,013
- Date on market: 5/5/2026
- Cumulative days on market: 119 days
- Road surface type: Paved
Price history
| Date | Event | Price |
|---|---|---|
| 7/10/2026 | Sold | $790,000-1.2%$166/sqft |
Source:  NorthstarMLS as distributed by MLS GRID #7068441 Report a problem NorthstarMLS as distributed by MLS GRID #7068441 Report a problem | ||
| 5/14/2026 | Pending sale | $799,900$168/sqft |
Source: NorthstarMLS as distributed by MLS GRID #7068441 Report a problem | ||
| 5/5/2026 | Price change | $799,900-5.6%$168/sqft |
Source: NorthstarMLS as distributed by MLS GRID #7068441 Report a problem | ||
| 4/6/2026 | Price change | $847,000-3.8%$178/sqft |
Source: NorthstarMLS as distributed by MLS GRID #6819998 Report a problem | ||
| 3/2/2026 | Price change | $880,000-2.2%$185/sqft |
Source: NorthstarMLS as distributed by MLS GRID #6819998 Report a problem | ||
| 1/15/2026 | Listed for sale | $900,000+36.4%$189/sqft |
Source: NorthstarMLS as distributed by MLS GRID #6819998 Report a problem | ||
| 9/28/2018 | Sold | $660,000-5.6%$139/sqft |
Source: NorthstarMLS as distributed by MLS GRID #4917983 Report a problem | ||
| 8/2/2018 | Listed for sale | $699,500$147/sqft |
Source: Edina Realty, Inc., a Berkshire Hathaway affiliate #4917983 Report a problem | ||
| 8/2/2018 | Pending sale | $699,500$147/sqft |
Source: Edina Realty, Inc., a Berkshire Hathaway affiliate #4917983 Report a problem | ||
| 7/6/2018 | Price change | $699,500-6.6%$147/sqft |
Source: Edina Realty, Inc., a Berkshire Hathaway affiliate #4917983 Report a problem | ||
| 3/19/2018 | Listed for sale | $749,000-5.8%$157/sqft |
Source: Edina Realty, Inc., a Berkshire Hathaway affiliate #4917983 Report a problem | ||
| 12/1/2017 | Listing removed | $795,000$167/sqft |
Source: Edina Realty, Inc., a Berkshire Hathaway affiliate #4852021 Report a problem | ||
| 7/10/2017 | Listed for sale | $795,000-9.6%$167/sqft |
Source: Edina Realty, Inc., a Berkshire Hathaway affiliate #4852021 Report a problem | ||
| 10/10/2016 | Listing removed | $879,000$185/sqft |
Source: Edina Realty, Inc., a Berkshire Hathaway affiliate #4739306 Report a problem | ||
| 7/13/2016 | Listed for sale | $879,000$185/sqft |
Source: Edina Realty, Inc., a Berkshire Hathaway affiliate #4739306 Report a problem | ||
Public tax history
| Year | Property taxes | Tax assessment |
|---|---|---|
| 2025 | $11,013 +5.1% | $885,900 +1.5% |
| 2024 | $10,483 +11.1% | $872,400 +1.5% |
| 2023 | $9,440 +11.6% | $859,800 +8.7% |
| 2022 | $8,456 +6% | $790,800 +16.1% |
| 2021 | $7,977 -4.1% | $681,200 +4.8% |
| 2020 | $8,318 +4.3% | $650,000 |
| 2019 | $7,977 -4.1% | $650,000 -12.2% |
| 2018 | $8,318 -17.9% | $740,000 -9.2% |
| 2017 | $10,132 -9.3% | $815,000 +25.9% |
| 2016 | $11,171 +25.6% | $647,500 |
| 2015 | $8,897 -1.5% | $647,500 |
| 2014 | $9,034 -1.4% | $647,500 |
| 2013 | $9,164 -3% | $647,500 -4.8% |
| 2012 | $9,451 +0.8% | $680,300 -5% |
| 2011 | $9,380 -2% | $716,100 -9% |
| 2010 | $9,566 +0.4% | $786,900 -5% |
| 2009 | $9,531 +12.3% | $828,300 +15% |
| 2006 | $8,487 +12.1% | $720,300 +12.3% |
| 2005 | $7,571 +8.6% | $641,200 +15% |
| 2004 | $6,974 +9.4% | $557,600 +12% |
| 2002 | $6,376 -39.4% | $497,900 |
| 2001 | $10,519 | -- |
Find assessor info on the county website
Neighborhood: Parkwood Knolls
Nearby homes
- $265,000-- bd-- ba-- sqft4970 Malibu Dr, Edina, MN 55436Off Market
- $1,118,9004 bd2 ba4.4k sqft5020 Malibu Dr, Edina, MN 55436Off Market
- $878,600-- bd-- ba3k sqft5101 Lincoln Dr, Edina, MN 55436Off Market
- $880,7003 bd3 ba3.8k sqft5040 Malibu Dr, Edina, MN 55436Off Market
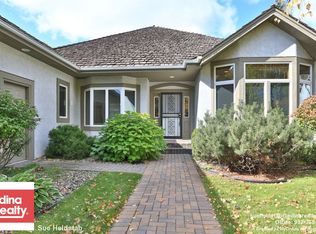
- $638,8003 bd3 ba3.1k sqft4977 Lincoln Dr, Edina, MN 55436Off Market
- $1,015,2004 bd3 ba1.9k sqft5040 Park Ter, Edina, MN 55436Off Market
- $859,6005 bd6 ba6.7k sqft4950 Malibu Dr, Edina, MN 55436Off Market
- $2,580,500-- bd-- ba-- sqft4950 Malibu Dr, Edina, MN 55436Off Market
Nearby schools
GreatSchools rating
- 3/10Alice Smith Elementary SchoolGrades: PK-5Distance: 1.5 mi
- 5/10Hopkins North Junior High SchoolGrades: 6-8Distance: 3.1 mi
- 8/10Hopkins Senior High SchoolGrades: 9-12Distance: 3.3 mi
Get a cash offer in 3 minutes
Find out how much your home could sell for in as little as 3 minutes with a no-obligation cash offer.
Estimated market value
$789,900
Get a cash offer in 3 minutes
Find out how much your home could sell for in as little as 3 minutes with a no-obligation cash offer.
Estimated market value
$789,900
- Minnesota
- Hennepin County
- Edina
- 55436
- Parkwood Knolls
- 5000 Malibu Dr
Nearby cities
Nearby neighborhoods
Nearby zip codes
Other Edina Topics
