Skip main navigation
Off market
  • $439,700

    5000 Montrose Blvd Unit 9G, Houston, TX 77006

    2beds
    1,549sqft
    SingleFamily
    Built in 1982
    -- sqft lot
    $439,700 Zestimate®
    $284/sqft
    $2,931 Estimated rent

    Home value

    $439,700

    $405,000 - $484,000

    $2,931/mo

    Zestimate® history
    Loading
    Loading...

    Owner options

    List your home for rent

    $2,931/mo

    Rent Zestimate®

    Find your next renter with Zillow Rental Manager. Plus, with online applications, you can quickly screen prospective tenants – for free.

    Learn more

    $2,931/mo

    Rent Zestimate®

    Refinance and save

    $3,002/mo

    Est. payment

    Refinancing to a lower rate could help reduce your monthly payments and save thousands over the life of the loan.

    See today's rates

    $3,002/mo

    Est. payment

    Explore your selling options

    Work with a Zillow partner agent

    Leverage their expertise and Zillow's premium Showcase listings to get your home seen by more buyers.

    Get started

    List with your own agent

    Get your home in front of millions of buyers by listing it on Zillow.

    Learn how to do it

    Sell it yourself

    Take full control of how buyers see your home on Zillow by listing For Sale by Owner (FSBO).

    List your home

    What's special

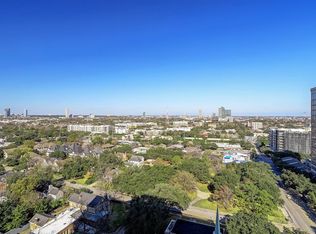
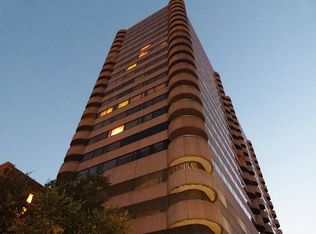
    Inner loop living at its finest! Experience the very best of condo living at 5000 Montrose Boulevard #9G. Just minutes from a variety of restaurants and shopping options, the building also sits directly across the Museum of Fine Arts and is within 1.5 miles of 19 other museums. With breathtaking views of Downtown and the Museum District from its oversized balcony, this property's 2 beds & 2 baths are spread over 1,549 sqft of parquet wood floors. Relax and retire to the primary bedroom with a walk-in closet & a bathroom with a separate tub and shower. The kitchen includes lovely built-ins & a breakfast nook for your lazy weekend mornings. The living room with built-in shelving and large windows receives plenty of natural light. Crown molding, track lights, & wood blinds add to the unit's overall ambiance. The building amenities offer residents a landscaped outdoor swimming pool, hot tub, rooftop garden, & fabulous perks like concierge & porter services, & valet parking. A must-see!

    This property is off market, which means it's not currently listed for sale or rent on Zillow. This may be different from what's available on other websites or public sources.

    Facts & features

    Interior

    Bedrooms & bathrooms
    • Bedrooms: 2
    • Bathrooms: 2
    • Full bathrooms: 2
    Heating
    • Heat pump, Electric
    Cooling
    • Central
    Appliances
    • Included: Dishwasher, Dryer, Garbage disposal, Microwave
    • Laundry: ELECTRIC DRYER CONNECTION
    Features
    • Elevator, Balcony, Walk-In Closet(s), Primary Bed - 1st Floor, En-Suite Bath, 2 Bedrooms Down
    • Flooring: Tile, Hardwood
    Interior area
    • Structure area source: Appraisal District
    • Total interior livable area: 1,549 sqft

    Property

    Parking
    • Total spaces: 2
    Accessibility
    • Accessibility features: Master Bath Disabled Access
    Features
    • Entry location: 9
    • Exterior features: Brick
    Details
    • Parcel number: 1152880090007

    Construction

    Type & style
    • Home type: SingleFamily
    Materials
    • brick
    • Foundation: Slab
    Condition
    • Year built: 1982

    Community & neighborhood

    Location
    • Region: Houston

    Other

    Other facts
    • Flooring: Wood, Tile
    • Appliances: Dishwasher, Refrigerator, Disposal, Washer/Dryer, Electric Oven, Dryer, Microwave, Washer, Electric Range, Washer/Dryer Stacked, Refrigerator Included
    • InteriorFeatures: Elevator, Balcony, Walk-In Closet(s), Primary Bed - 1st Floor, En-Suite Bath, 2 Bedrooms Down
    • HeatingYN: true
    • CoolingYN: true
    • RoomsTotal: 5
    • Heating: Heat Pump
    • BedroomsPossible: 2
    • Exclusions: See Listing Agent
    • DirectionFaces: South
    • ExteriorFeatures: Trash Chute, Balcony/Terrace
    • ParkingFeatures: Controlled Entrance, Assigned
    • BuildingName: 5000 MONTROSE @ THE MUSEUM
    • BuildingFeatures: Door Person
    • MaintenanceExpense: 1307
    • Cooling: Electric
    • RoomMasterBathroomFeatures: Double Vanity, Tub w/Shower, Vanity Area, Primary Bath Shower Only, Disabled Access
    • RoadSurfaceType: Asphalt, Curbs
    • CommunityFeatures: Party Room
    • View: North, South, East
    • LaundryFeatures: ELECTRIC DRYER CONNECTION
    • EntryLocation: 9
    • MlsStatus: Pending
    • TaxAnnualAmount: 10585
    • BuildingAreaSource: Appraisal District
    • YearBuiltSource: Appraisal District
    • AccessibilityFeatures: Master Bath Disabled Access
    • MapCoordinate: 493W
    • Road surface type: Asphalt, Curbs

    Price history

    DateEventPrice
    12/2/2020Sold--
    Source: Agent Provided Report a problem
    11/5/2020Pending sale$399,000$258/sqft
    Source: Keller Williams Realty #2666289 Report a problem
    10/1/2020Price change$399,000-3.7%$258/sqft
    Source: Keller Williams Realty #2666289 Report a problem
    7/24/2020Price change$414,500-3.6%$268/sqft
    Source: Keller Williams Realty #2666289 Report a problem
    6/25/2020Listed for sale$429,900$278/sqft
    Source: Keller Williams Realty #2666289 Report a problem

    Public tax history

    YearProperty taxesTax assessment
    2025$1,191 -39.2%$372,941
    2024$1,959 +21.2%$372,941 +8.3%
    2023$1,616 -62.5%$344,382 -21.2%
    2022$4,310 $437,123
    2021-- $437,123
    2020$2,688 -14.3%$437,123
    2019$3,137 +2.6%$437,123
    2018$3,056 $437,123 -10.6%
    2017$3,056 +15.3%$489,087 +16.5%
    2016$2,651 0%$419,894 +13.6%
    2015$2,651 $369,506 +16.7%
    2014$2,651 $316,515 +6.3%
    2013-- $297,660 +9.4%
    2012-- $272,152 +6%
    2011-- $256,663
    2010-- $256,663
    2009-- $256,663 +4.8%
    2008-- $244,953 +10.7%
    2007-- $221,198 +1.1%
    2006-- $218,790
    2005-- --

    Find assessor info on the county website

    Neighborhood: University Place

    Nearby schools

    GreatSchools rating
    Schools provided by the listing agent
    • Elementary: Poe Elementary School
    • Middle: Lanier Middle School
    • High: Lamar High School (houston)
    • District: 27 - Houston

    Source: The MLS. This data may not be complete. We recommend contacting the local school district to confirm school assignments for this home.

    Get a cash offer in 3 minutes
    Find out how much your home could sell for in as little as 3 minutes with a no-obligation cash offer.
    Estimated market value
    $439,700
    Get a cash offer in 3 minutes
    Find out how much your home could sell for in as little as 3 minutes with a no-obligation cash offer.
    Estimated market value
    $439,700