Skip main navigation
Off market
  • $819,700

    5000 N Covington Ct, Columbia, MO 65203

    6beds
    4,626sqft
    Single Family Residence
    Built in 2012
    7,825.22 Square Feet Lot
    $819,700 Zestimate®
    $177/sqft
    $4,389 Estimated rent

    Home value

    $819,700

    $730,000 - $918,000

    $4,389/mo

    Zestimate® history
    Loading
    Loading...

    Owner options

    List your home for rent

    $4,389/mo

    Rent Zestimate®

    Find your next renter with Zillow Rental Manager. Plus, with online applications, you can quickly screen prospective tenants – for free.

    Learn more

    $4,389/mo

    Rent Zestimate®

    Refinance and save

    $5,231/mo

    Est. payment

    Refinancing to a lower rate could help reduce your monthly payments and save thousands over the life of the loan.

    See today's rates

    $5,231/mo

    Est. payment

    Explore your selling options

    Work with a Zillow partner agent

    Leverage their expertise and Zillow's premium Showcase listings to get your home seen by more buyers.

    Get started

    List with your own agent

    Get your home in front of millions of buyers by listing it on Zillow.

    Learn how to do it

    Sell it yourself

    Take full control of how buyers see your home on Zillow by listing For Sale by Owner (FSBO).

    List your home

    What's special

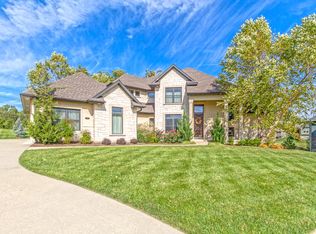
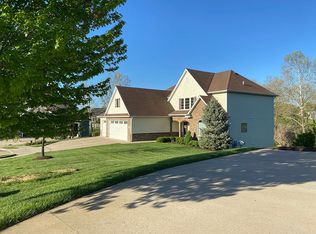
    Amazing design and finish details. Expansive 2nd level with bonus room, lower level w/workshop. Wet bar, entertainment area, custom speaker system, whole yard sprinkler, alarm system, 98% 16 seer dual zoned HVAC, 2nd level has its own HVAC, HDMI to every room. Central vac, R-50, Centurion Stone, gourmet kitchen & Natural woodsy backdrop. No commission paid on seller concessions. Come home to this exquisitely designed and detailed story and a half where high end features abound. Conveniently located minutes from Mill Creek Elementary, it features extensive white trim, dual zone HVAC, HDMI cabling to every room, open floorplan with high ceilings, central vacuum system, gas 5-burner stove and gourmet kitchen, Centurion Stone exterior, R-50 insulation, gas fireplace, and a delightful Jack-and-Jill bathroom shared by two upstairs bedrooms. As you walk through the tall front door you'll find yourself in large two-story foyer lit by a chandelier. To your right is the formal dining room with hardwood laminate flooring that continues throughout the main floor. Stunning white wainscoting, columnar door trim, trey ceiling and chandelier brighten the room. To your left, separate stairs lead upstairs and down while ahead is an arched entry to the living room. A throughway from the dining room leads to the gourmet kitchen featuring white custom cabinetry, white trim, granite countertops, tile backsplash, and matching stainless steel appliances including gas stove and second oven. Pendant lights above the island, a desk space, door to the covered screened porch, large pantry, laundry room, and access to the 3-car garage complete the room. A large opening leads you into the living room where you'll love the corner stone gas fireplace with wood mantle, decorative white columns opposite the white trimmed wall of windows overlooking the deck and back yard. On the far end a hallway opens to the master suite, main bathroom and additional bedroom. The master bedroom is spacious with matching white trim around an accent lit trey ceiling, double windows and private door to the back deck. Another door gives you entry into the amazing master bathroom. Here you will find plenty of space for any couple. The double vanity with oil-rubbed bronze fixtures sits next to a private water closet opposite a slate tile floor from a jetted tub and stand-alone shower each with exquisite tilework. Beside the tub opens a huge walk-in closet with built-in shelving. Opposite the master suite is a secondary bedroom featuring a white crown molding, ceiling fan, and double door closet. The bathroom has tile floor, vanity, and fixtures matching the master bath. From the foyer take the stairs downward and come out in a great entertaining space! The robust bar area could put the local pub to shame with its dual mini-fridges, sink in granite countertops, dishwasher, pendant lighting, copious shelving and mounts for two TVs. Beneath the stairs is a media closet while the bar opens out to an elongated family room featuring cozy carpet, a wall of white trimmed windows and door to the back patio. On the far wall is a door to a storage room with utilities and double doors opening to the back yard. Opposite the family room is a short hall that opens to a bathroom, bedroom, and exercise room featuring mirrored walls. Taking the stairs up from the front foyer, you'll find yourself in the loft which is the central hub from which you access the three bedrooms and bathroom. It features a built-in desk, its own HVAC system, a closet and three windows for natural light. Entering the first of the three bedrooms you'll love the crown molding and windows overlooking the front lawn. To your left a door opens into the shared Jack-and-Jill bathroom. Behind the vanity with Corian counter is a closet with washer/dryer hookups. Continuing into the shared part of the bathroom you'll find the toilet, a closet, and tub/shower combo. The tile flooring continues into the second private vanity room where a door leads out into the second bedroom. An ample closet, double window, crown molding, HDMI wall socket, and carpet all match with those in the other bedrooms. In the third bedroom, you'll find a door to the second bathroom which is also accessible from the loft as well as a built-in toy chest, and double window looking out to the back yard. The back deck can be reached from the master bedroom or the kitchen via the screened porch. It houses a gas hook-up for your grill, exterior speakers, and overlooks a picturesque back yard fenced by black aluminum fence. The property continues past the fence sloping down to a naturally wooded creek. To see it for yourself, call Susan today! susanhorak.com/area-listings/idx.php?mls=366994

    This property is off market, which means it's not currently listed for sale or rent on Zillow. This may be different from what's available on other websites or public sources.
    Zillow last checked:

    Listing updated:

    Listed by:

    Susan Horak 573-442-6121,

    REMAX Boone Realty 573-442-6121

    Bought with:

    NON MEMBER

    NON MEMBER

    Source: CBORMLS,MLS#: 366994MLS Logo

    Facts & features

    Interior

    Bedrooms & bathrooms
    • Bedrooms: 6
    • Bathrooms: 5
    • Full bathrooms: 5
    Primary bedroom
    • Level: Main
    • Area: 178.83
    • Dimensions: 14.41 x 12.41
    Bedroom
    • Description: Bedroom 6
    • Level: Lower
    • Area: 210.08
    • Dimensions: 14.33 x 14.66
    Bedroom 2
    • Level: Main
    • Area: 121
    • Dimensions: 11 x 11
    Bedroom 3
    • Level: Upper
    • Area: 129.96
    • Dimensions: 10.83 x 12
    Bedroom 4
    • Level: Upper
    • Area: 166.87
    • Dimensions: 14.41 x 11.58
    Bedroom 5
    • Level: Upper
    • Area: 179.6
    • Dimensions: 11.91 x 15.08
    Breakfast room
    • Level: Main
    • Area: 114.05
    • Dimensions: 9.25 x 12.33
    Dining room
    • Level: Main
    • Area: 146.85
    • Dimensions: 10.75 x 13.66
    Exercise room
    • Level: Lower
    • Area: 233.24
    • Dimensions: 14 x 16.66
    Family room
    • Level: Lower
    • Area: 480.31
    • Dimensions: 28.83 x 16.66
    Kitchen
    • Level: Main
    • Area: 221.07
    • Dimensions: 14.66 x 15.08
    Living room
    • Level: Main
    • Area: 288.94
    • Dimensions: 17.25 x 16.75
    Loft
    • Level: Upper
    • Area: 213.86
    • Dimensions: 12.58 x 17
    Heating
    • Heat Pump, High Efficiency Furnace, Forced Air, Electric, Natural Gas
    Appliances
    • Laundry: Washer/Dryer Hookup
    Features
    • High Speed Internet, Tub/Shower, Stand AloneShwr/MBR, Wired for Sound, Walk-In Closet(s), Bar, Wet Bar, Central Vacuum, Breakfast Room, Formal Dining, Kit/Din Combo, Cabinets-Custom Blt, Granite Counters, Solid Surface Counters, Wood Cabinets, Kitchen Island, Pantry
    • Flooring: Wood, Carpet, Laminate, Tile
    • Windows: Window Treatments, Some Window Treatments
    • Basement: Walk-Out Access
    • Has fireplace: Yes
    • Fireplace features: Living Room, Gas, Screen
    Interior area
    • Total structure area: 4,626
    • Total interior livable area: 4,626 sqft
    • Finished area below ground: 1,568

    Property

    Parking
    • Total spaces: 3
    • Parking features: Built-In, Paved
    • Garage spaces: 3
    Features
    • Patio & porch: Concrete, Back, Deck, Front Porch
    • Has spa: Yes
    • Spa features: Tub/Built In Jetted
    • Fencing: Back Yard,Full,Metal
    Lot
    • Size: 7,825 sqft
    • Dimensions: 54.15 x 144.51
    • Features: Rolling Slope, Curbs and Gutters, Cul-De-Sac
    • Residential vegetation: Partially Wooded
    Details
    • Parcel number: 1680000060230001

    Construction

    Type & style
    • Home type: SingleFamily
    • Property subtype: Single Family Residence
    Materials
    • Foundation: Concrete Perimeter
    • Roof: ArchitecturalShingle
    Condition
    • Year built: 2012
    Details
    • Builder name: Kemper

    Utilities & green energy

    • Electric: City
    • Gas: Gas-Natural
    • Sewer: City
    • Water: Public
    • Utilities for property: Natural Gas Connected, Trash-City

    Community & neighborhood

    Security
    • Security features: Smoke Detector(s)
    Location
    • Region: Columbia
    • Subdivision: Heritage Woods

    HOA & financial

    HOA
    • Has HOA: Yes
    • HOA fee: $300 annually

    Other

    Other facts
    • Road surface type: Paved

    Price history

    DateEventPrice
    4/20/2017Sold--
    Source: CBORMLS #366994 Report a problem

    Public tax history

    Tax history is unavailable.

    Neighborhood: 65203

    Nearby schools

    GreatSchools rating
    Schools provided by the listing agent
    • Elementary: Mill Creek
    • Middle: John Warner
    • High: Rock Bridge

    Source: CBORMLS. This data may not be complete. We recommend contacting the local school district to confirm school assignments for this home.

    Get pre-qualified for a loan
    At Zillow Home Loans, we can pre-qualify you in as little as 5 minutes with no impact to your credit score.

    An equal housing lender. NMLS #10287.

    Sell for more on Zillow
    Get a Zillow Showcase℠ listing at no additional cost and you could sell for .
    $819,700
    2% more
    +$16,394
    With Zillow Showcase(estimated)
    $836,094