Final offers due 3/17 @ 6pm. A Truly One-of-a-Kind Opportunity in Harwood Heights! Prepare to be impressed by this exceptional property situated on an extraordinary oversized lot-14,022 sq ft per county records-with expansive dimensions of approximately 104 x 137. Rarely does a parcel of this size become available in the area, offering unmatched space, privacy, and potential. This distinctive home showcases unique architectural character and has been lovingly maintained by long time owners. The interior is in great condition, featuring an updated first-floor kitchen perfect for everyday living, plus a second full kitchen in the basement-ideal for extended living arrangements, entertaining, or in-law potential. The main level offers three comfortable bedrooms, while the finished basement provides additional bedrooms, giving you flexibility for guests, home offices, or hobby rooms. Located in the highly sought-after Maine South High School district, this home delivers not only space and charm, but also access to top-tier education. Don't miss your chance to own one of Harwood Heights' most remarkable properties-endless possibilities await! Showings begin in the new year. Estate sale Sold AS IS.
Closed
$615,000
5000 N Oconto Ave, Harwood Heights, IL 60706
3beds
1,839sqft
Single Family Residence
Built in 1955
0.32 Acres Lot
$601,900 Zestimate®
$334/sqft
$3,632 Estimated rent
Home value
$601,900
$572,000 - $632,000
$3,632/mo
Zestimate® history
Owner options
List your home for rent
$3,632/mo
Rent Zestimate®
Find your next renter with Zillow Rental Manager. Plus, with online applications, you can quickly screen prospective tenants – for free.
$3,632/mo
Rent Zestimate®
Refinance and save
$4,372/mo
Est. payment
Refinancing to a lower rate could help reduce your monthly payments and save thousands over the life of the loan.
$4,372/mo
Est. payment
Explore your selling options
Work with a Zillow partner agent
Leverage their expertise and Zillow's premium Showcase listings to get your home seen by more buyers.
Get startedList with your own agent
Get your home in front of millions of buyers by listing it on Zillow.
Learn how to do itSell it yourself
Take full control of how buyers see your home on Zillow by listing For Sale by Owner (FSBO).
List your homeWhat's special
Unique architectural character
Zillow last checked:
Listing updated:
Listed by:
Mario DiLorenzo 312-216-2422,
Keller Williams ONEChicago
Bought with:
Vicky Silvano, CIPS,CRS
Real Broker LLC
Source: MRED as distributed by MLS GRID,MLS#: 12526142
Facts & features
Interior
Bedrooms & bathrooms
- Bedrooms: 3
- Bathrooms: 3
- Full bathrooms: 3
Rooms
- Room types: Kitchen, Other Room
Primary bedroom
- Features: Flooring (Hardwood), Bathroom (Full)
- Level: Main
- Area: 195 Square Feet
- Dimensions: 13X15
Bedroom 2
- Features: Flooring (Hardwood)
- Level: Main
- Area: 165 Square Feet
- Dimensions: 15X11
Bedroom 3
- Features: Flooring (Hardwood)
- Level: Main
- Area: 165 Square Feet
- Dimensions: 15X11
Dining room
- Features: Flooring (Hardwood)
- Level: Main
- Area: 126 Square Feet
- Dimensions: 9X14
Family room
- Features: Flooring (Tile)
- Level: Basement
- Area: 330 Square Feet
- Dimensions: 22X15
Kitchen
- Features: Kitchen (Eating Area-Table Space), Flooring (Hardwood)
- Level: Main
- Area: 252 Square Feet
- Dimensions: 18X14
Kitchen 2nd
- Features: Flooring (Tile)
- Level: Basement
- Area: 110 Square Feet
- Dimensions: 11X10
Laundry
- Features: Flooring (Tile)
- Level: Basement
- Area: 35 Square Feet
- Dimensions: 5X7
Living room
- Features: Flooring (Hardwood)
- Level: Main
- Area: 384 Square Feet
- Dimensions: 24X16
Other
- Features: Flooring (Tile)
- Level: Basement
- Area: 294 Square Feet
- Dimensions: 21X14
Other
- Features: Flooring (Tile)
- Level: Basement
- Area: 308 Square Feet
- Dimensions: 22X14
Other
- Features: Flooring (Tile)
- Level: Basement
- Area: 308 Square Feet
- Dimensions: 22X14
Heating
- Steam, Baseboard
Cooling
- Central Air
Features
- Flooring: Hardwood
- Basement: Finished,Full
- Number of fireplaces: 1
- Fireplace features: Basement
Interior area
- Total structure area: 0
- Total interior livable area: 1,839 sqft
Property
Parking
- Total spaces: 2
- Parking features: Concrete, Garage Door Opener, Yes, Garage Owned, Detached, Garage
- Garage spaces: 2
- Has uncovered spaces: Yes
Accessibility
- Accessibility features: No Disability Access
Features
- Stories: 1
Lot
- Size: 0.32 Acres
- Dimensions: 104x137
- Features: Corner Lot
Details
- Parcel number: 12124130260000
- Special conditions: None
Construction
Type & style
- Home type: SingleFamily
- Architectural style: Ranch,Step Ranch
- Property subtype: Single Family Residence
Materials
- Brick
- Foundation: Concrete Perimeter
- Roof: Asphalt
Condition
- New construction: No
- Year built: 1955
Utilities & green energy
- Sewer: Public Sewer
- Water: Lake Michigan, Public
Community & HOA
HOA
- Services included: None
Location
- Region: Harwood Heights
Financial & listing details
- Price per square foot: $334/sqft
- Tax assessed value: $430,000
- Annual tax amount: $9,855
- Date on market: 3/11/2026
- Listing terms: Conventional
- Ownership: Fee Simple
Price history
| Date | Event | Price |
|---|---|---|
| 4/30/2026 | Sold | $615,000+2.5%$334/sqft |
Source:  MRED as distributed by MLS GRID #12526142 Report a problem MRED as distributed by MLS GRID #12526142 Report a problem | ||
| 3/18/2026 | Contingent | $599,900$326/sqft |
Source: MRED as distributed by MLS GRID #12526142 Report a problem | ||
| 3/11/2026 | Listed for sale | $599,900$326/sqft |
Source: MRED as distributed by MLS GRID #12526142 Report a problem | ||
Public tax history
| Year | Property taxes | Tax assessment |
|---|---|---|
| 2024 | $9,856 +5.1% | $43,000 +0% |
| 2023 | $9,379 +62.4% | $42,999 |
| 2022 | $5,776 -30.6% | $42,999 +13.6% |
| 2021 | $8,326 +1.3% | $37,862 |
| 2020 | $8,222 -7.7% | $37,862 -10.9% |
| 2019 | $8,907 +28.7% | $42,493 +39.6% |
| 2018 | $6,919 +1.2% | $30,441 |
| 2017 | $6,834 -5.3% | $30,441 -7.2% |
| 2016 | $7,220 +5.2% | $32,804 +11.6% |
| 2015 | $6,862 +1.7% | $29,388 |
| 2014 | $6,746 +2.5% | $29,388 |
| 2013 | $6,581 -6.3% | $29,388 -16.1% |
| 2012 | $7,021 +2.7% | $35,040 |
| 2011 | $6,833 +1.1% | $35,040 |
| 2010 | $6,756 +13.5% | $35,040 -20.1% |
| 2009 | $5,953 -16.5% | $43,877 -15% |
| 2008 | $7,130 +35.7% | $51,619 -8.8% |
| 2007 | $5,252 -12.8% | $56,607 +35.1% |
| 2006 | $6,022 +0.9% | $41,910 |
| 2005 | $5,967 -15.6% | $41,910 |
| 2004 | $7,071 +33.6% | $41,910 +39.1% |
| 2003 | $5,292 +6.9% | $30,130 |
| 2002 | $4,951 +11.7% | $30,130 |
| 2001 | $4,433 +4% | $30,130 +21.6% |
| 2000 | $4,264 +3% | $24,777 |
| 1999 | $4,138 | $24,777 |
Find assessor info on the county website
Neighborhood: 60706
Nearby homes
- $508,6003 bd3 ba1.9k sqft5016 N Oconto Ave, Harwood Heights, IL 60706Off Market

- $389,8003 bd1 ba1.2k sqft5020 N Oconto Ave, Harwood Heights, IL 60706Off Market
- $833,4004 bd3 ba1.4k sqft4996 N Oconto Ave, Harwood Heights, IL 60706Off Market
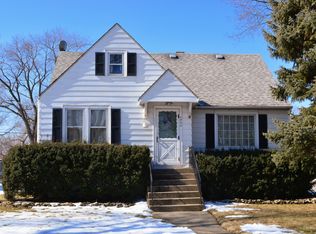
- $398,8003 bd1 ba1.1k sqft5011 N Octavia Ave, Harwood Heights, IL 60706Off Market

- $690,9004 bd2 ba2.3k sqft5001 N Octavia Ave, Harwood Heights, IL 60706Off Market
- $342,4002 bd1 ba953 sqft5024 N Oconto Ave, Harwood Heights, IL 60706Off Market
- $573,5003 bd2 ba1.7k sqft5015 N Oconto Ave, Harwood Heights, IL 60706Off Market
- $477,6004 bd2 ba1.5k sqft5021 N Octavia Ave, Harwood Heights, IL 60706Off Market
Nearby schools
GreatSchools rating
- 6/10Pennoyer Elementary SchoolGrades: PK-8Distance: 1.5 mi
- 10/10Maine South High SchoolGrades: 9-12Distance: 3.1 mi
Schools provided by the listing agent
- Elementary: Pennoyer Elementary School
- Middle: Pennoyer Elementary School
- High: Maine South High School
- District: 79
Source: MRED as distributed by MLS GRID. This data may not be complete. We recommend contacting the local school district to confirm school assignments for this home.
Get a cash offer in 3 minutes
Find out how much your home could sell for in as little as 3 minutes with a no-obligation cash offer.
Estimated market value
$601,900
Get a cash offer in 3 minutes
Find out how much your home could sell for in as little as 3 minutes with a no-obligation cash offer.
Estimated market value
$601,900
- Illinois
- Cook County
- Harwood Heights
- 60706
- 5000 N Oconto Ave
Nearby cities
Nearby zip codes
Other Harwood Heights Topics
