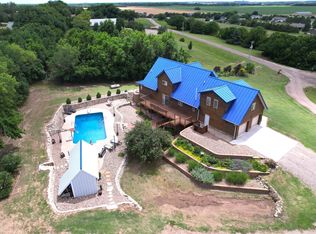
Experience country living just minutes from Salina in this spacious home offering over 3,400 square feet of living space and stunning countryside views. The open-concept floor plan creates an inviting atmosphere, perfect for both everyday living and entertaining. The main floor features three bedrooms and generous living spaces designed to take advantage of the home's beautiful surroundings. The walk-out basement is fully finished and includes two additional bedrooms, a large family room, and a rec room, providing plenty of space for family, guests, or hobbies. The basement offers the potential for a sixth bedroom. Main floor laundry with a half bathroom. Outside, you'll find ample space for vehicles, toys, and storage with an attached three-car garage, plus a 16' x 24' detached garage complete with an attached carport. Enjoy peaceful country views, extra space both inside and out, and the convenience of being only minutes from Salina. This property offers the perfect combination of rural charm, functionality, and room to grow.
Pending
$510,000
5000 N Streckfus Trl, Salina, KS 67401
5beds
3,418sqft
Single Family Onsite Built
Built in 2015
4.9 Acres Lot
$564,000 Zestimate®
$149/sqft
$178/mo HOA
What's special
- 22 days |
- 911 |
- 45 |
Likely to sell faster than
Zillow last checked:
Listing updated:
Listed by:
Jody Ryan 785-577-5371,
SalinaHomes,
Morgan Powell 785-643-1863,
SalinaHomes
Source: SCKMLS as distributed by MLS GRID,MLS#: 675233
Facts & features
Interior
Bedrooms & bathrooms
- Bedrooms: 5
- Bathrooms: 4
- Full bathrooms: 3
- 1/2 bathrooms: 1
Primary bedroom
- Description: Carpet
- Level: Main
- Area: 224
- Dimensions: 16 x 14
Other
- Area: 476
- Dimensions: 28 x 17
Other
- Area: 144
- Dimensions: 12 x 12
Other
- Area: 132
- Dimensions: 12 x 11
Other
- Area: 180
- Dimensions: 15 x 12
Other
- Area: 144
- Dimensions: 12 x 12
Kitchen
- Description: Wood Laminate
- Level: Main
- Area: 288
- Dimensions: 24 x 12
Living room
- Description: Carpet
- Level: Main
- Area: 256
- Dimensions: 16 x 16
Heating
- Forced Air
Cooling
- Central Air
Appliances
- Laundry: Main Level
Features
- Basement: Finished
- Has fireplace: No
Interior area
- Total interior livable area: 3,418 sqft
- Finished area above ground: 1,709
- Finished area below ground: 1,709
Video & virtual tour
Property
Parking
- Total spaces: 4
- Parking features: Attached, Detached
- Garage spaces: 4
Features
- Levels: One
- Stories: 1
Lot
- Size: 4.9 Acres
- Features: Standard
Details
- Parcel number: 0850311200003013.000
Construction
Type & style
- Home type: SingleFamily
- Architectural style: Ranch
- Property subtype: Single Family Onsite Built
Materials
- Frame, Stone
- Foundation: Full, Walk Out At Grade, Day Light
- Roof: Composition
Condition
- Year built: 2015
Utilities & green energy
- Sewer: Septic Tank
- Water: Rural Water
Community & HOA
Community
- Subdivision: NONE LISTED ON TAX RECORD
HOA
- Has HOA: Yes
- HOA fee: $2,140 annually
Location
- Region: Salina
Financial & listing details
- Price per square foot: $149/sqft
- Annual tax amount: $4,811
- Date on market: 6/29/2026
- Cumulative days on market: 21 days
- Ownership: Individual
Estimated market value
$564,000
$525,000 - $609,000
$3,730/mo
Price history
Price history is unavailable.
Public tax history
Tax history is unavailable.
Monthly payment
Est. payment
Payment breakdown
Explore the cost of this home by adjusting the details. Changes won't be saved.Climate risks
Neighborhood: 67401
Nearby schools
GreatSchools rating
- 3/10Oakdale Elementary SchoolGrades: PK-5Distance: 6.1 mi
- 5/10Lakewood Middle SchoolGrades: 6-8Distance: 5.9 mi
- 4/10Salina High CentralGrades: 9-12Distance: 7.3 mi
Schools provided by the listing agent
- Elementary: Oakdale
- Middle: Lakewood
- High: Salina Central
Source: SCKMLS as distributed by MLS GRID. This data may not be complete. We recommend contacting the local school district to confirm school assignments for this home.
- $517,5003 bd3 ba1.7k sqft5000 Streckfus Trl, Salina, KS 67401Off Market
- $508,4003 bd3 ba2.5k sqft4876 N Wasserman Way, Salina, KS 67401Off Market
- $311,300-- bd-- ba-- sqft5087 Streckfus Trl, Salina, KS 67401Off Market
- $1,9607,841 Square Feet5355 N Ohio (landlocked), Salina, KS 67401Off Market
- $373,5004 bd4 ba3.3k sqft4832 N Wasserman Way, Salina, KS 67401Off Market
- $--3.67 Acres0 Streckfus Trl, Salina, KS 67401Sold
- $1,001,3004 bd3 ba3.7k sqft5248 N Old Highway 81, Salina, KS 67401Off Market
- $451,9004 bd2 ba2.6k sqft4773 N Wasserman Way, Salina, KS 67401Off Market
A local agent can set up tours, give advice and negotiate with sellers.
Similar homes
- $529,0005 bd3 ba3.2k sqft87 Autumn Leaf Ln, Bennington, KS 67422For Sale
 MLS ID #675433, Kenneth Pitts, Millwood Realty, Inc.. SCKMLS as distributed by MLS GRID
 - $640,0004 bd4 ba3k sqft4412 N Turner Ln, Salina, KS 67401For Sale
 MLS ID #667649, Samantha Swearingen, Horizon Farm and Ranch Realty, LLC. SCKMLS as distributed by MLS GRID
 - $660,0004 bd4 ba3.9k sqft880 Barlow Ct, Salina, KS 67401For Sale
 MLS ID #675231, Mikel Payne, SalinaHomes. SCKMLS as distributed by MLS GRID
 - $475,0004 bd3 ba2.8k sqft205 Greenway Rd, Salina, KS 67401For Sale
 MLS ID #668742, Amber Renfro, Central Kansas Realty. SCKMLS as distributed by MLS GRID
 - $399,0005 bd4 ba3.2k sqft2537 Argonne Dr, Salina, KS 67401For Sale By Owner
- $352,0003 bd3 ba2.7k sqft4557 W Schilling Rd, Salina, KS 67401For SaleMLS ID #671750, Daniel Goble, SalinaHomes. SCKMLS as distributed by MLS GRID
- $425,0003 bd3 ba3.8k sqft2475 Dundee Ln, Salina, KS 67401For SaleMLS ID #671840, Todd Welsh, SalinaHomes. SCKMLS as distributed by MLS GRID
- $470,0004 bd2 ba3.5k sqft2661 Eden Rd, Abilene, KS 67410For Sale
 MLS ID #20261769, Joan Hirsch, Hirsch Real Estate. FHARMLS as distributed by MLS GRID
 - $260,0005 bd4 ba3.7k sqft129 S 10th St, Salina, KS 67401For SaleMLS ID #672576, Stephen Thompson, Central Kansas Realty. SCKMLS as distributed by MLS GRID
- $350,0005 bd3 ba2.4k sqft1410 Lorianna Ct, Salina, KS 67401For SaleMLS ID #674177, John Bossemeyer, Exp Realty, LLC. SCKMLS as distributed by MLS GRID
- $499,9003 bd2 ba1.9k sqft1537 Cedar Point Pl, Salina, KS 67401For SaleMLS ID #672470, Amber Renfro, Central Kansas Realty. SCKMLS as distributed by MLS GRID
- $333,0004 bd2 ba3k sqft219 W Prescott Ave, Salina, KS 67401For SaleMLS ID #20253057, Emanuel Manwaring, K.W. One Legacy Partners. FHARMLS as distributed by MLS GRID
- $282,0004 bd3 ba2.2k sqft2311 Applewood Ln, Salina, KS 67401For SaleMLS ID #674529, Todd Welsh, SalinaHomes. SCKMLS as distributed by MLS GRID
- $285,0003 bd3 ba2.9k sqft2362 Georgetown Rd, Salina, KS 67401For SaleMLS ID #675348, Rick Zey, SalinaHomes. SCKMLS as distributed by MLS GRID
- $340,0003 bd3 ba2.9k sqft340 S 8th St, Salina, KS 67401For SaleMLS ID #674552, Juanelle Garretson, SalinaHomes. SCKMLS as distributed by MLS GRID
- $279,9003 bd3 ba2.1k sqft637 Briarcliff Rd, Salina, KS 67401For SaleMLS ID #673359, Gina Wilson, Gateway Real Estate Agency. SCKMLS as distributed by MLS GRID
- $425,0004 bd2 ba2k sqft2560 Daisy Rd, Abilene, KS 67410For SaleMLS ID #20261386, John Dautel, Hirsch Real Estate. FHARMLS as distributed by MLS GRID
- $429,0004 bd2 ba3.6k sqft701 N Perry St, Brookville, KS 67425For SaleMLS ID #671438, John Klassen, SalinaHomes. SCKMLS as distributed by MLS GRID
- $259,0003 bd2 ba1.7k sqft2625 Robin Rd, Salina, KS 67401For SaleMLS ID #674617, Roger Weber, SalinaHomes. SCKMLS as distributed by MLS GRID
- $650,0003 bd3 ba2.5k sqft2282 Camp Rd, Solomon, KS 67480For SaleMLS ID #20261077, Chris Rost, Central Kansas Realty. FHARMLS as distributed by MLS GRID
