Welcome to downtown Skokie! This 2-bedroom, 2-bathroom condo is an absolute gem. Primary bedroom offers both luxury and convenience, featuring an en suite bath and spacious walk-in closet, ensuring a tranquil retreat. The kitchen's open eat-in layout seamlessly integrates with the dining room, flowing into the welcoming living room. Step out onto the balcony's charming seating area overlooking the building's courtyard. A notable upgrade includes an all-new HVAC system, replaced in December 2022, offering both forced air and radiant heat and refreshing central air conditioning, ensuring your comfort during all seasons. Your comfort extends to your vehicles with 2 indoor heated garage spaces (#32A and #26C), providing protection from the elements year-round; auxiliary storage is located adjacent to parking space #32A. No need to venture out for laundry, as the in-unit washer and dryer, coupled with a utility sink, make chores a breeze in the dedicated laundry room. This condo is located within an easy walk to the Illinois Science & Technology Park, Oakton Community College, Skokie Valley Trail, Skokie Water Playground, Oakton Community Center, Senior Center, Skokie Theater, and CTA Yellow Line (SWIFT) train station & Pace bus stops, as well as Village Hall, public library, grocery & drug stores, coffee shops, schools & a dozen restaurants. This condo is nestled within a meticulously maintained building, boasting robust reserves for your peace of mind.
Closed
$310,000
5000 Oakton St #206, Skokie, IL 60077
2beds
1,500sqft
Condominium, Single Family Residence
Built in 1999
-- sqft lot
$362,500 Zestimate®
$207/sqft
$2,825 Estimated rent
Home value
$362,500
$344,000 - $381,000
$2,825/mo
Zestimate® history
Owner options
List your home for rent
$2,825/mo
Rent Zestimate®
Find your next renter with Zillow Rental Manager. Plus, with online applications, you can quickly screen prospective tenants – for free.
$2,825/mo
Rent Zestimate®
Refinance and save
$2,626/mo
Est. payment
Refinancing to a lower rate could help reduce your monthly payments and save thousands over the life of the loan.
$2,626/mo
Est. payment
Explore your selling options
Work with a Zillow partner agent
Leverage their expertise and Zillow's premium Showcase listings to get your home seen by more buyers.
Get startedList with your own agent
Get your home in front of millions of buyers by listing it on Zillow.
Learn how to do itSell it yourself
Take full control of how buyers see your home on Zillow by listing For Sale by Owner (FSBO).
List your homeWhat's special
Utility sinkOakton community centerCoffee shopsPublic libraryRadiant heatDrug storesAuxiliary storage
Zillow last checked:
Listing updated:
Listed by:
Will Tveit 312-498-8348,
Dream Town Real Estate
Bought with:
Stephanie Seplowin
Coldwell Banker Realty
Source: MRED as distributed by MLS GRID,MLS#: 11856141
Facts & features
Interior
Bedrooms & bathrooms
- Bedrooms: 2
- Bathrooms: 2
- Full bathrooms: 2
Rooms
- Room types: Breakfast Room
Primary bedroom
- Features: Flooring (Wood Laminate), Window Treatments (Blinds), Bathroom (Full, Shower Only)
- Level: Main
- Area: 240 Square Feet
- Dimensions: 20X12
Bedroom 2
- Features: Flooring (Wood Laminate), Window Treatments (Blinds)
- Level: Main
- Area: 150 Square Feet
- Dimensions: 15X10
Breakfast room
- Features: Flooring (Wood Laminate)
- Level: Main
- Area: 48 Square Feet
- Dimensions: 8X6
Dining room
- Features: Flooring (Wood Laminate)
- Level: Main
- Area: 108 Square Feet
- Dimensions: 12X9
Kitchen
- Features: Kitchen (Eating Area-Breakfast Bar, Eating Area-Table Space, Pantry-Closet, Granite Counters), Flooring (Wood Laminate)
- Level: Main
- Area: 121 Square Feet
- Dimensions: 11X11
Laundry
- Features: Flooring (Vinyl)
- Level: Main
- Area: 36 Square Feet
- Dimensions: 4X9
Living room
- Features: Flooring (Wood Laminate), Window Treatments (Blinds)
- Level: Main
- Area: 216 Square Feet
- Dimensions: 18X12
Heating
- Natural Gas, Forced Air, Radiant
Cooling
- Central Air
Appliances
- Included: Range, Microwave, Dishwasher, Refrigerator, Washer, Dryer, Disposal, Stainless Steel Appliance(s), Cooktop, Oven
- Laundry: Washer Hookup, Gas Dryer Hookup, In Unit, Laundry Closet, Sink
Features
- Elevator, Storage, Built-in Features, Walk-In Closet(s), Open Floorplan
- Flooring: Laminate
- Doors: Door Monitored By TV
- Windows: Screens
- Basement: None
Interior area
- Total structure area: 1,500
- Total interior livable area: 1,500 sqft
Property
Parking
- Total spaces: 2
- Parking features: Concrete, Garage Door Opener, Heated Garage, Garage, On Site, Garage Owned, Attached
- Attached garage spaces: 2
- Has uncovered spaces: Yes
Accessibility
- Accessibility features: No Disability Access
Features
- Exterior features: Balcony, Door Monitored By TV
Lot
- Features: Corner Lot
Details
- Parcel number: 10214140821032
- Special conditions: None
- Other equipment: Ceiling Fan(s)
Construction
Type & style
- Home type: Condo
- Property subtype: Condominium, Single Family Residence
Materials
- Brick
- Roof: Rubber
Condition
- New construction: No
- Year built: 1999
Details
- Builder model: HAMPTON
Utilities & green energy
- Electric: Circuit Breakers, 100 Amp Service
- Sewer: Public Sewer
- Water: Lake Michigan
- Utilities for property: Cable Available
Community & HOA
Community
- Security: Fire Sprinkler System, Carbon Monoxide Detector(s)
HOA
- Has HOA: Yes
- Amenities included: Elevator(s), Storage, Security Door Lock(s), Ceiling Fan
- Services included: Heat, Water, Gas, Parking, Insurance, Security, Exterior Maintenance, Lawn Care, Scavenger, Snow Removal
- HOA fee: $410 monthly
Location
- Region: Skokie
Financial & listing details
- Price per square foot: $207/sqft
- Annual tax amount: $7,361
- Date on market: 8/17/2023
- Listing terms: Conventional
- Ownership: Condo
Price history
| Date | Event | Price |
|---|---|---|
| 10/17/2023 | Sold | $310,000-3.1%$207/sqft |
Source:  MRED as distributed by MLS GRID #11856141 Report a problem MRED as distributed by MLS GRID #11856141 Report a problem | ||
| 9/16/2023 | Contingent | $319,900$213/sqft |
Source: MRED as distributed by MLS GRID #11856141 Report a problem | ||
| 9/8/2023 | Price change | $319,900-1.6%$213/sqft |
Source: MRED as distributed by MLS GRID #11856141 Report a problem | ||
| 8/17/2023 | Listed for sale | $325,000+41.4%$217/sqft |
Source: MRED as distributed by MLS GRID #11856141 Report a problem | ||
| 8/27/2018 | Listing removed | $229,900$153/sqft |
Source: Coldwell Banker Residential Brokerage - McMullen #09933156 Report a problem | ||
| 7/28/2018 | Price change | $229,900-4.2%$153/sqft |
Source: Coldwell Banker Residential Brokerage - McMullen #09933156 Report a problem | ||
| 4/30/2018 | Listed for sale | $239,900+12.6%$160/sqft |
Source: Coldwell Banker Residential #09933156 Report a problem | ||
| 5/6/2015 | Sold | $213,000+6.8%$142/sqft |
Source: MRED as distributed by MLS GRID #08849282 Report a problem | ||
| 1/26/2010 | Listing removed | $199,500$133/sqft |
Source: Visual Tour #07333469 Report a problem | ||
| 11/25/2009 | Listed for sale | $199,500$133/sqft |
Source: Visual Tour #07333469 Report a problem | ||
Public tax history
Tax history is unavailable.
Neighborhood: Downtown
Nearby homes
- $224,0001 bd1 ba1k sqft5000 Oakton St #1-505, Skokie, IL 60077Sold

- $279,9002 bd-- ba173k sqft5000 Oakton St #1-307, Skokie, IL 60077Off Market
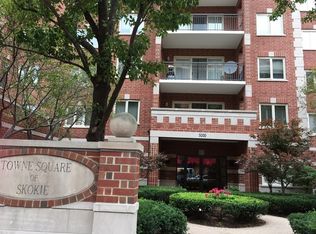
- $289,1002 bd-- ba173k sqft5000 Oakton St #1-607, Skokie, IL 60077Off Market
- $259,3002 bd-- ba173k sqft5000 Oakton St #1-208, Skokie, IL 60077Off Market
- $228,2001 bd1 ba860 sqft5000 Oakton St #1-205, Skokie, IL 60077Off Market
- $235,1001 bd1 ba1.5k sqft5000 Oakton St #1-305, Skokie, IL 60077Off Market
- $245,4001 bd1 ba1k sqft5000 Oakton St #1-405, Skokie, IL 60077Off Market
- $218,2001 bd-- ba173k sqft5000 Oakton St #1-605, Skokie, IL 60077Off Market
- $234,0002 bd-- ba173k sqft5000 Oakton St #1-201, Skokie, IL 60077Off Market
Nearby schools
GreatSchools rating
- NAMadison Elementary SchoolGrades: PK-2Distance: 0.4 mi
- 6/10Lincoln Jr High SchoolGrades: PK,6-8Distance: 0.2 mi
- 6/10Niles West High SchoolGrades: 9-12Distance: 1 mi
Schools provided by the listing agent
- Elementary: Madison Elementary School
- Middle: Lincoln Junior High School
- High: Niles West High School
- District: 69
Source: MRED as distributed by MLS GRID. This data may not be complete. We recommend contacting the local school district to confirm school assignments for this home.
Get a cash offer in 3 minutes
Find out how much your home could sell for in as little as 3 minutes with a no-obligation cash offer.
Estimated market value
$362,500
Get a cash offer in 3 minutes
Find out how much your home could sell for in as little as 3 minutes with a no-obligation cash offer.
Estimated market value
$362,500
- Illinois
- Cook County
- Skokie
- 60077
- Downtown
- 5000 Oakton St Unit 206
Nearby cities
Nearby neighborhoods
Nearby zip codes
Other Skokie Topics
