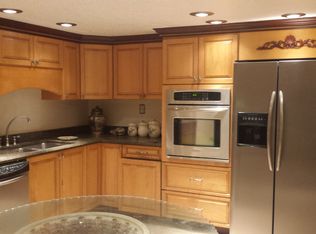
Ocean views greet you the moment you enter this fully furnished 2-bed, 2-bath end unit on the 2nd floor, only steps from the sand! The open floor plan features tile floors in main living areas, an updated kitchen with ample counter space, matching appliances and a breakfast bar. From the light and bright living room, sliders lead to an expansive balcony with new patio furniture. The carpeted primary bedroom offers a private bathroom. Both bathrooms were fully renovated in 2025 with new fixtures, tiled showers, and wood-look laminate flooring. A private garage sits just below the unit. Additional highlights include in-unit washer/dryer and a renovated pool, car wash, clubhouse and beach access. Located just half a mile from the Cocoa Beach Pier, 3 miles to downtown Cocoa Beach, 3.5 miles to Port Canaveral's dining and cruise terminal. Whether a beachside retreat or savvy investment, the 3-month minimum makes this turnkey gem a rare find. Enjoy oceanfront living at Oceanside Villas!
For sale
Price cut: $25K (7/16)
$375,000
5000 Ocean Beach Blvd APT B11, Cocoa Beach, FL 32931
2beds
1,205sqft
:
Get pre-qualified$3,138/mo
Condominium
Built in 1972
-- sqft lot
$-- Zestimate®
$311/sqft
$675/mo HOA
What's special
Beach accessRenovated poolBreakfast barPrivate bathroomOpen floor planCar washWood-look laminate flooring
- 149 days |
- 444 |
- 13 |
Zillow last checked:
Listing updated:
Listed by:
Jackie Griffin 321-613-5922,
Florida Lifestyle Realty LLC
Source: Space Coast AOR,MLS#: 1070549
Facts & features
Interior
Bedrooms & bathrooms
- Bedrooms: 2
- Bathrooms: 2
- Full bathrooms: 2
Primary bedroom
- Description: En Suite Bath, Carpeted, Walk-In Closet, Ceiling Fan
- Area: 204.16
- Dimensions: 17.60 x 11.60
Bedroom 2
- Description: Tile Flooring, Walk-In Closet, Ceiling Fan
- Area: 163.56
- Dimensions: 14.10 x 11.60
Primary bathroom
- Description: Tiled Tub/Shower, Tile Flooring, Renovated
- Area: 64.97
- Dimensions: 8.90 x 7.30
Bathroom 2
- Description: Tiled Tub/Shower, Tile Flooring, Renovated
- Area: 72.16
- Dimensions: 8.80 x 8.20
Dining room
- Description: Open Floor Plan Living/Dining, Tile Flooring, Ocean Views
- Area: 118.75
- Dimensions: 12.50 x 9.50
Kitchen
- Description: Ocean Views, Breakfast Bar, Tile Flooring, Stainless Appliances, Granite Countertops
- Area: 138.75
- Dimensions: 12.50 x 11.10
Living room
- Description: Open Floor Plan Living/Dining, Tile Flooring, Ocean Views
- Area: 163.88
- Dimensions: 12.50 x 13.11
Other
- Description: Expansive Covered Balcony Patio with Ocean Views
- Area: 188.65
- Dimensions: 24.50 x 7.70
Heating
- Central, Electric
Cooling
- Central Air, Electric
Appliances
- Included: Dishwasher, Disposal, Dryer, Electric Oven, Electric Range, Microwave, Refrigerator, Washer
- Laundry: Electric Dryer Hookup, In Unit, Washer Hookup
Features
- Breakfast Bar, Ceiling Fan(s), Eat-in Kitchen, Guest Suite, Primary Bathroom - Tub with Shower, Smart Thermostat, Walk-In Closet(s)
- Flooring: Carpet, Tile
- Has fireplace: No
- Furnished: Yes
Interior area
- Total interior livable area: 1,205 sqft
Video & virtual tour
Property
Parking
- Total spaces: 1
- Parking features: Additional Parking, Assigned, Garage, Guest, Parking Lot
- Garage spaces: 1
Features
- Levels: One
- Stories: 1
- Patio & porch: Covered, Front Porch, Porch, Rear Porch
- Exterior features: Balcony, Other
- Has view: Yes
- View description: Beach, Pool, Water
- Has water view: Yes
- Water view: Beach,Water
- Waterfront features: Ocean Access, Ocean Front
- Body of water: Atlantic Ocean
Lot
- Size: 2,178 Square Feet
- Features: Dead End Street
Details
- Additional parcels included: 2436435
- Parcel number: 243726Ci00001.00006.15
- Special conditions: Standard
Construction
Type & style
- Home type: Condo
- Property subtype: Condominium
Materials
- Block, Brick Veneer, Concrete, Stucco
- Roof: Membrane
Condition
- New construction: No
- Year built: 1972
Utilities & green energy
- Sewer: Public Sewer
- Water: Public
- Utilities for property: Cable Available, Electricity Available, Electricity Connected, Sewer Available, Sewer Connected, Water Available, Water Connected
Community & HOA
Community
- Security: Closed Circuit Camera(s)
- Subdivision: Oceanside Villas Condo
HOA
- Has HOA: Yes
- Amenities included: Beach Access, Car Wash Area, Clubhouse, Management - Full Time, Management - Off Site, Pool, Storage, Trash, Water, Other
- Services included: Cable TV, Insurance, Internet, Maintenance Grounds, Maintenance Structure, Pest Control, Sewer, Trash, Water
- HOA fee: $675 monthly
- HOA name: Atlantic Horizons info@athzn.com
- HOA phone: 321-399-0061
Location
- Region: Cocoa Beach
Financial & listing details
- Price per square foot: $311/sqft
- Tax assessed value: $290,590
- Annual tax amount: $4,613
- Date on market: 2/27/2026
- Listing terms: Cash,Conventional,Other
- Road surface type: Asphalt
Estimated market value
Not available
Estimated sales range
Not available
Not available
Price history
| Date | Event | Price |
|---|---|---|
| 7/16/2026 | Price change | $375,000-6.3%$311/sqft |
Source: Space Coast AOR #1070549 Report a problem | ||
| 2/27/2026 | Listed for sale | $400,000+110.5%$332/sqft |
Source: Space Coast AOR #1070549 Report a problem | ||
| 1/14/2014 | Sold | $190,000+123.5%$158/sqft |
Source: Public Record Report a problem | ||
| 5/4/1994 | Sold | $85,000$71/sqft |
Source: Public Record Report a problem | ||
Public tax history
| Year | Property taxes | Tax assessment |
|---|---|---|
| 2025 | $4,613 +7.6% | $290,590 +7.7% |
| 2024 | $4,287 +6.4% | $269,810 +5% |
| 2023 | $4,030 +16.7% | $256,970 +16.4% |
| 2022 | $3,452 +6% | $220,850 +8.9% |
| 2021 | $3,256 +10.8% | $202,720 +15% |
| 2020 | $2,939 +7.1% | $176,230 +9.5% |
| 2019 | $2,744 | $161,000 +1% |
| 2018 | $2,744 -0.7% | $159,410 +9.7% |
| 2017 | $2,764 +6.3% | $145,250 -4.2% |
| 2016 | $2,600 -1% | $151,560 +20% |
| 2015 | $2,627 +213.9% | $126,300 +51.5% |
| 2014 | $837 | $83,370 -30% |
| 2013 | -- | $119,050 |
| 2012 | $798 +5.8% | -- |
| 2011 | $755 +11.4% | -- |
| 2010 | $678 +10.6% | -- |
| 2009 | $613 +0.9% | -- |
| 2008 | $607 -21.3% | -- |
| 2007 | $771 +0.4% | -- |
| 2005 | $768 -2.1% | -- |
| 2004 | $784 -1.8% | -- |
| 2003 | $799 +2.3% | -- |
| 2002 | $781 +0% | -- |
| 2001 | $781 -39.5% | -- |
| 2000 | $1,291 | -- |
Find assessor info on the county website
Monthly payment
Est. payment
Payment breakdown
Explore the cost of this home by adjusting the details. Changes won't be saved.Climate risks
Neighborhood: 32931
Nearby schools
GreatSchools rating
- 7/10Cape View Elementary SchoolGrades: PK-6Distance: 2 mi
- 7/10Cocoa Beach Junior/Senior High SchoolGrades: 7-12Distance: 3.6 mi
Schools provided by the listing agent
- Elementary: Cape View
- Middle: Cocoa Beach
- High: Cocoa Beach
Source: Space Coast AOR. This data may not be complete. We recommend contacting the local school district to confirm school assignments for this home.
- $264,5002 bd2 ba1k sqft5000 Ocean Beach Blvd APT C2, Cocoa Beach, FL 32931Off Market

- $264,2001 bd2 ba1k sqft5000 Ocean Beach Blvd APT A2, Cocoa Beach, FL 32931Off Market
- $256,8001 bd1 ba1k sqft5000 Ocean Beach Blvd APT A3, Cocoa Beach, FL 32931Off Market
- $367,1001 bd1 ba1k sqft5000 Ocean Beach Blvd APT A4, Cocoa Beach, FL 32931Off Market

- $303,500-- bd-- ba1.1k sqft5000 Ocean Beach Blvd APT B2, Cocoa Beach, FL 32931Off Market
- $280,100-- bd-- ba1.1k sqft5000 Ocean Beach Blvd APT B3, Cocoa Beach, FL 32931Off Market
- $306,000-- bd-- ba1.1k sqft5000 Ocean Beach Blvd APT B4, Cocoa Beach, FL 32931Off Market
- $436,0002 bd2 ba1.2k sqft5000 Ocean Beach Blvd APT B5, Cocoa Beach, FL 32931Off Market
- $290,4002 bd2 ba1.1k sqft5000 Ocean Beach Blvd APT B7, Cocoa Beach, FL 32931Off Market
A local agent can set up tours, give advice and negotiate with sellers.
Similar homes
- $370,0002 bd2 ba972 sqft4800 Ocean Beach Blvd APT 127, Cocoa Beach, FL 32931For Sale
 MLS ID #1078342, Sarah Rekab. Space Coast AOR
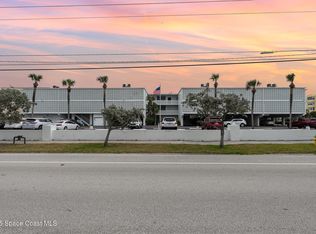
 - $339,5002 bd1 ba957 sqft4800 Ocean Beach Blvd APT 228, Cocoa Beach, FL 32931For Sale
 MLS ID #1061418, Tim Sparks. Space Coast AOR
 - $359,9002 bd2 ba1.3k sqft3799 S Banana River Blvd APT 804, Cocoa Beach, FL 32931For Sale
 MLS ID #1076361, Joy Frankel. Space Coast AOR
 - $444,5002 bd2 ba972 sqft4800 Ocean Beach Blvd APT 311, Cocoa Beach, FL 32931For Sale
 MLS ID #1071772, Lisa Springer. Space Coast AOR
 - $350,0002 bd3 ba1.2k sqft190 Escambia Ln APT 403, Cocoa Beach, FL 32931For SaleMLS ID #1071266, Carol A. McNamee. Space Coast AOR
- $454,9002 bd2 ba1.5k sqft4850 Ocean Beach Blvd APT 101, Cocoa Beach, FL 32931For SaleMLS ID #1077894, Kelly Wentworth. Space Coast AOR
- $389,9002 bd2 ba1k sqft383 N Atlantic Ave APT 105, Cocoa Beach, FL 32931For SaleMLS ID #1081706, Kenneth Detwiler. Space Coast AOR
- $339,0002 bd2 ba1k sqft3799 S Banana River Blvd APT 211, Cocoa Beach, FL 32931For SaleMLS ID #1079884, Anthony Granato. Space Coast AOR
- $324,9002 bd3 ba1.2k sqft190 Escambia Ln APT 305, Cocoa Beach, FL 32931For SaleMLS ID #1081712, Kelly Ann Bruno LLC. Space Coast AOR
- $449,9002 bd2 ba1k sqft5350 Ocean Beach Blvd #102, Cocoa Beach, FL 32931For SaleMLS ID #1062631, Laura L. Greene. Space Coast AOR
- $325,0002 bd2 ba1.2k sqft3160 N Atlantic Ave APT A106, Cocoa Beach, FL 32931For SaleMLS ID #1077183, Susan M Lewis. Space Coast AOR
- $338,0002 bd2 ba1k sqft1595 N Atlantic Ave APT 110, Cocoa Beach, FL 32931For SaleMLS ID #1071709, Sara Nichole Barna. Space Coast AOR
- $450,0002 bd2 ba1.3k sqft200 S Banana River Blvd APT 2310, Cocoa Beach, FL 32931For SaleMLS ID #1071484, Debra Ann Roth. Space Coast AOR
- $325,0002 bd3 ba1.4k sqft165 Escambia Ln APT 502, Cocoa Beach, FL 32931For SaleMLS ID #1072398, Sheena Mae Bakewell. Space Coast AOR
- $355,0002 bd2 ba1.3k sqft580 S Brevard Ave APT 815, Cocoa Beach, FL 32931For SaleMLS ID #1072863, Liz Hahn. Space Coast AOR
- $343,0002 bd2 ba1.3k sqft200 S Banana River Blvd APT 803, Cocoa Beach, FL 32931For SaleMLS ID #1056383, Linda E Jeffreys-Scholle. Space Coast AOR
- $399,0003 bd2 ba1.2k sqft841 S Orlando Ave, Cocoa Beach, FL 32931For SaleMLS ID #1072403, Liz Street. Space Coast AOR
- $305,0002 bd2 ba1k sqft2020 N Atlantic Ave Unit 117, Cocoa Beach, FL 32931For SaleMLS ID #1080352, Carol A. McNamee. Space Coast AOR
- $318,9002 bd3 ba1.4k sqft135 Escambia Ln APT 207, Cocoa Beach, FL 32931For SaleMLS ID #1073744, Barbara J Zorn. Space Coast AOR
- $269,0002 bd2 ba1k sqft201 Saint Lucie Ln APT 407, Cocoa Beach, FL 32931For SaleMLS ID #1081377, Thomas Arnold. Space Coast AOR
