Private 2.27-acre gated estate in Logan Woods offering rare acreage, privacy, and new construction convenience in a central Naples location. Completed in 2026 as a custom builder’s personal residence, this thoughtfully designed single-story home features 3,989 square feet under air with 4 bedrooms, 4 full baths, 1 half bath, and 14-foot ceilings throughout. The expansive great room opens seamlessly to a designer kitchen appointed with quartz and granite surfaces, custom cabinetry, premium appliances, and a concealed butler’s pantry. Walls of sliding glass create effortless indoor-outdoor living. The primary suite is privately positioned and includes a fireplace and spa-style bath with steam shower, soaking tub, dual vanities, towel warmer, European body dryer, and separate custom walk-in closets. A glass-enclosed office or wine room adds flexibility and architectural appeal. Outdoor living is designed for year-round enjoyment with a covered lanai fireplace, fully equipped summer kitchen, saltwater pool and spa with fire and water features, travertine decking, and outdoor shower, all surrounded by preserved trees for natural privacy. Notable features include a 1,000-gallon underground gas tank, whole-house generator, reverse osmosis system, spray foam insulation, impact windows and doors, metal roof, zoned HVAC, glass garage doors, oversized 3-car garage, motor court, and fully fenced gated perimeter. Conveniently located near I-75, approximately 10 minutes to Gulf beaches, and close to Mercato for upscale dining, nightlife, and entertainment.
Sold for $3,150,000
$3,150,000
5000 Palmetto Woods DR, NAPLES, FL 34119
4beds
3,989sqft
Single Family Residence
Built in 2026
2.27 Acres Lot
$-- Zestimate®
$790/sqft
$7,680 Estimated rent
Home value
Not available
Estimated sales range
Not available
$7,680/mo
Zestimate® history
Owner options
List your home for rent
$7,680/mo
Rent Zestimate®
Find your next renter with Zillow Rental Manager. Plus, with online applications, you can quickly screen prospective tenants – for free.
$7,680/mo
Rent Zestimate®
Refinance and save
$19,382/mo
Est. payment
Refinancing to a lower rate could help reduce your monthly payments and save thousands over the life of the loan.
$19,382/mo
Est. payment
Explore your selling options
Work with a Zillow partner agent
Leverage their expertise and Zillow's premium Showcase listings to get your home seen by more buyers.
Get startedList with your own agent
Get your home in front of millions of buyers by listing it on Zillow.
Learn how to do itSell it yourself
Take full control of how buyers see your home on Zillow by listing For Sale by Owner (FSBO).
List your homeWhat's special
Rare acreageQuartz and granite surfacesMetal roofTowel warmerFully equipped summer kitchenMotor courtCustom cabinetry
Zillow last checked:
Listing updated:
Listed by:
Elizabeth Figlesthaler 239-961-1914,
Marzucco Real Estate
Bought with:
Joe Belz, LLC
Compass Florida LLC
Source: SWFLMLS,MLS#: 226007495 Originating MLS: Naples
Originating MLS: NaplesFacts & features
Interior
Bedrooms & bathrooms
- Bedrooms: 4
- Bathrooms: 5
- Full bathrooms: 4
- 1/2 bathrooms: 1
Rooms
- Room types: Den - Study, Family Room, Great Room, Guest Bath, Guest Room, Office, Media Room, Open Porch/Lanai, Screened Lanai/Porch, 4 Bed
Primary bedroom
- Dimensions: 17 x 17
Dining room
- Dimensions: 17 x 13
Kitchen
- Dimensions: 17 x 17
Living room
- Dimensions: 24 x 24
Heating
- Central, Zoned
Cooling
- Central Air, Zoned
Appliances
- Included: Cooktop, Gas Cooktop, Dishwasher, Disposal, Dryer, Freezer, Grill - Gas, Ice Maker, Microwave, Pot Filler, Range, Refrigerator, Refrigerator/Freezer, Refrigerator/Icemaker, Reverse Osmosis, Self Cleaning Oven, Tankless Water Heater, Oven, Washer
- Laundry: Inside
Features
- Built-In Cabinets, Fire Sprinkler, Fireplace, Pantry, Smoke Detectors, Tray Ceiling(s), Volume Ceiling, Walk-In Closet(s), Den - Study, Family Room, Great Room, Guest Bath, Guest Room, Home Office, Laundry in Residence, Media Room, Open Porch/Lanai, Screened Lanai/Porch
- Flooring: Wood
- Doors: Impact Resistant Doors
- Windows: Impact Resistant Windows
- Has fireplace: Yes
- Fireplace features: Outside
Interior area
- Total structure area: 5,846
- Total interior livable area: 3,989 sqft
Property
Parking
- Total spaces: 3
- Parking features: Attached
- Attached garage spaces: 3
Features
- Stories: 1
- Patio & porch: Patio, Open Porch/Lanai, Screened Lanai/Porch
- Exterior features: Outdoor Grill, Fire Pit, Outdoor Kitchen, Outdoor Shower
- Has private pool: Yes
- Pool features: In Ground, Concrete, Equipment Stays, Gas Heat, Salt Water
- Has spa: Yes
- Spa features: In Ground, Concrete, Equipment Stays, Heated, Screened
- Fencing: Fenced
- Has view: Yes
- View description: Preserve, Trees/Woods
- Waterfront features: None
Lot
- Size: 2.27 Acres
- Features: Dead End
Details
- Additional structures: Outdoor Kitchen
- Parcel number: 38286200007
- Other equipment: Generator
- Horses can be raised: Yes
Construction
Type & style
- Home type: SingleFamily
- Architectural style: Ranch,Contemporary,Florida
- Property subtype: Single Family Residence
Materials
- Block, Stucco
- Foundation: Concrete Block
- Roof: Metal
Condition
- New construction: Yes
- Year built: 2026
Utilities & green energy
- Gas: Propane
- Sewer: Septic Tank
- Water: Reverse Osmosis - Entire House
Community & HOA
Community
- Features: Non-Gated
- Security: Smoke Detector(s), Fire Sprinkler System
- Subdivision: LOGAN WOODS
HOA
- Has HOA: No
- Amenities included: Horses OK, Internet Access
Location
- Region: Naples
Financial & listing details
- Price per square foot: $790/sqft
- Tax assessed value: $519,830
- Annual tax amount: $5,446
- Date on market: 2/17/2026
- Lease term: Buyer Finance/Cash
- Road surface type: Paved
Price history
| Date | Event | Price |
|---|---|---|
| 6/3/2026 | Sold | $3,150,000-10%$790/sqft |
Source:  SWFLMLS #226007495 Report a problem SWFLMLS #226007495 Report a problem | ||
| 4/18/2026 | Pending sale | $3,499,000$877/sqft |
Source: SWFLMLS #226007495 Report a problem | ||
| 4/9/2026 | Price change | $3,499,000-2.8%$877/sqft |
Source: SWFLMLS #226007495 Report a problem | ||
| 2/18/2026 | Listed for sale | $3,599,000$902/sqft |
Source: SWFLMLS #226007495 Report a problem | ||
| 2/16/2026 | Listing removed | $3,599,000$902/sqft |
Source: SWFLMLS #226002517 Report a problem | ||
| 1/16/2026 | Listed for sale | $3,599,000+291.2%$902/sqft |
Source: SWFLMLS #226002517 Report a problem | ||
| 2/20/2024 | Sold | $920,000-8%$231/sqft |
Source: SWFLMLS #223072485 Report a problem | ||
| 12/26/2023 | Pending sale | $999,999$251/sqft |
Source: SWFLMLS #223072485 Report a problem | ||
| 10/5/2023 | Listed for sale | $999,999$251/sqft |
Source: SWFLMLS #223072485 Report a problem | ||
Public tax history
| Year | Property taxes | Tax assessment |
|---|---|---|
| 2025 | $5,558 | $519,830 +65.5% |
| 2024 | -- | $314,121 +3% |
| 2023 | -- | $304,972 +3% |
| 2022 | -- | $296,089 +3% |
| 2021 | -- | $287,465 +1.4% |
| 2020 | -- | $283,496 +2.3% |
| 2019 | -- | $277,122 +1.9% |
| 2018 | -- | $271,955 +2.1% |
| 2017 | $213 +2.8% | $266,361 +2.1% |
| 2016 | $207 +9% | $260,882 +0.7% |
| 2015 | $190 +1.1% | $259,069 +0.8% |
| 2014 | $188 | $257,013 +1.5% |
| 2013 | -- | $253,215 +1.7% |
| 2012 | -- | $248,982 -8.4% |
| 2011 | -- | $271,845 -17.3% |
| 2010 | -- | $328,761 -19% |
| 2009 | -- | $405,761 -26.1% |
| 2008 | -- | $548,879 +9.7% |
| 2007 | -- | $500,490 +11.3% |
| 2006 | $1,320 | $449,738 +240.6% |
| 2005 | $1,320 +3% | $132,038 +3% |
| 2004 | $1,281 -0.1% | $128,192 +1.9% |
| 2003 | $1,282 -3.1% | $125,802 +2.4% |
| 2002 | $1,323 -50.5% | $122,854 +1.6% |
| 2001 | $2,672 +103.6% | $120,919 |
| 2000 | $1,312 | -- |
Find assessor info on the county website
Neighborhood: Golden Gate
Nearby homes
- $1,600,000-- bd-- ba4.6k sqft4950 Palmetto Woods Dr, Naples, FL 34119Sold
- $1,026,4003 bd2 ba1.7k sqft5010 Palmetto Woods Dr, Naples, FL 34119Off Market
- $1,513,4003 bd3 ba2.4k sqft4910 Palmetto Woods Dr, Naples, FL 34119Off Market
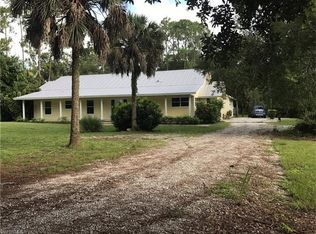
- $1,475,6004 bd3 ba3.5k sqft5040 Palmetto Woods Dr, Naples, FL 34119Off Market
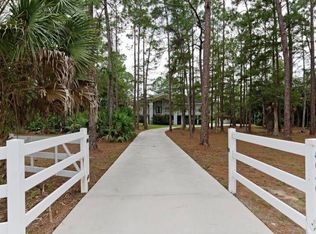
- $--1.14 Acres4847 Palmetto Woods Dr, Naples, FL 34119Off Market
- $1,372,4003 bd3 ba2.8k sqft4890 Palmetto Woods Dr, Naples, FL 34119Off Market
- $1,716,8005 bd4 ba3.2k sqft5050 Palmetto Woods Dr, Naples, FL 34119Off Market
- $731,3003 bd3 ba2.3k sqft5060 Palmetto Woods Dr, Naples, FL 34119Off Market
Nearby schools
GreatSchools rating
- 9/10Vineyards Elementary SchoolGrades: PK-5Distance: 2.2 mi
- 10/10Oakridge Middle SchoolGrades: 6-8Distance: 3.2 mi
- 8/10Barron Collier High SchoolGrades: 9-12Distance: 3.4 mi
Schools provided by the listing agent
- Elementary: VINYARDS
- Middle: OAKRIDGE
- High: NAPLES
Source: SWFLMLS. This data may not be complete. We recommend contacting the local school district to confirm school assignments for this home.
- Florida
- Collier County
- Naples
- 34119
- Golden Gate
- 5000 Palmetto Woods DR
Nearby cities
Nearby neighborhoods
Nearby zip codes
Other Naples Topics
