Step inside this exquisite 4-bedroom, 3-bathroom home, beautifully situated on a spacious .66 acre corner lot, boasting over 2,000 sq ft of finished living space designed for comfort and elegance. The open-concept layout features a living room with a vented gas fireplace, cathedral ceilings, and a custom recessed entertainment center that cleverly hides all wires, enhancing the room’s sleek aesthetic. Bamboo hardwood floors add warmth and luxury in the home. The kitchen is a chef’s delight, outfitted with rich hickory cabinetry, Corian countertops, and newer appliances, making it perfect for culinary adventures. The main suite offers a serene escape, complete with an elevated tray ceiling, expansive walk-in closet, and a full en-suite bathroom featuring a dual sink vanity, separate shower, and a luxurious garden tub for ultimate relaxation. The main floor includes two additional well-sized bedrooms and another full bathroom, ensuring ample space for family and guests. The lower level adds versatility with a potential fourth bedroom or bonus room—ideal for a home office or gym—plus a cozy family room, and a full bathroom with a laundry area.
Exterior features include a large concrete driveway leading to an oversized two-car garage, a rear patio perfect for outdoor entertaining, large rear deck, and a playground that promises fun for all ages. The home is further enhanced by a new roof with a lifetime warranty, providing peace of mind and added value. This property is not just a house but a lifestyle opportunity, offering both sophisticated design and functional living spaces in a desirable setting. Make this stunning property your new home and enjoy a blend of style, comfort, and convenience.
Closed
$399,900
5000 Pine Valley Dr, Zanesville, OH 43701
4beds
2,031sqft
Single Family Residence
Built in 2007
0.66 Acres Lot
$401,800 Zestimate®
$197/sqft
$2,367 Estimated rent
Home value
$401,800
$382,000 - $422,000
$2,367/mo
Zestimate® history
Owner options
List your home for rent
$2,367/mo
Rent Zestimate®
Find your next renter with Zillow Rental Manager. Plus, with online applications, you can quickly screen prospective tenants – for free.
$2,367/mo
Rent Zestimate®
Refinance and save
$2,468/mo
Est. payment
Refinancing to a lower rate could help reduce your monthly payments and save thousands over the life of the loan.
$2,468/mo
Est. payment
Explore your selling options
Work with a Zillow partner agent
Leverage their expertise and Zillow's premium Showcase listings to get your home seen by more buyers.
Get startedList with your own agent
Get your home in front of millions of buyers by listing it on Zillow.
Learn how to do itSell it yourself
Take full control of how buyers see your home on Zillow by listing For Sale by Owner (FSBO).
List your homeWhat's special
Zillow last checked:
Listing updated:
Listed by:
Kurt P Ragsdale kurtragsdale@gmail.com740-704-1294,
Carol Goff & Associates
Bought with:
Kurt P Ragsdale, 2018005758
Carol Goff & Associates
Source: MLS Now,MLS#: 5066960 Originating MLS: Guernsey-Muskingum Valley Association of REALTORS
Originating MLS: Guernsey-Muskingum Valley Association of REALTORSFacts & features
Interior
Bedrooms & bathrooms
- Bedrooms: 4
- Bathrooms: 3
- Full bathrooms: 3
- Main level bathrooms: 2
- Main level bedrooms: 3
Great room
- Description: Flooring: Bamboo
- Features: Cathedral Ceiling(s)
- Level: First
Heating
- Forced Air, Fireplace(s), Gas
Cooling
- Central Air, Ceiling Fan(s)
Appliances
- Included: Dryer, Dishwasher, Microwave, Range, Refrigerator, Washer
- Laundry: Lower Level, Laundry Room
Features
- Ceiling Fan(s), Cathedral Ceiling(s), Double Vanity, High Speed Internet, Open Floorplan, Recessed Lighting, Walk-In Closet(s)
- Basement: Full,Finished,Walk-Out Access
- Number of fireplaces: 1
- Fireplace features: Glass Doors, Gas Log, Great Room, Sealed Combustion, Gas
Interior area
- Total structure area: 2,031
- Total interior livable area: 2,031 sqft
- Finished area above ground: 2,031
Property
Parking
- Total spaces: 2
- Parking features: Garage
- Garage spaces: 2
Features
- Levels: Two,Multi/Split
- Stories: 2
- Patio & porch: Rear Porch, Front Porch, Patio
- Exterior features: Basketball Court, Fire Pit, Playground
- Pool features: None
Lot
- Size: 0.66 Acres
- Features: Corner Lot, Dead End, Landscaped
Details
- Additional structures: Outbuilding, Storage
- Parcel number: 51630901000
Construction
Type & style
- Home type: SingleFamily
- Architectural style: Bi-Level
- Property subtype: Single Family Residence
Materials
- Stone Veneer, Vinyl Siding
- Foundation: Block
- Roof: Asphalt,Fiberglass
Condition
- Year built: 2007
Utilities & green energy
- Sewer: Public Sewer
- Water: Public
Community & HOA
Community
- Subdivision: Spring Valley
HOA
- Has HOA: No
Location
- Region: Zanesville
Financial & listing details
- Price per square foot: $197/sqft
- Tax assessed value: $266,800
- Annual tax amount: $3,132
- Date on market: 9/3/2024
- Cumulative days on market: 37 days
- Listing terms: Cash,Conventional,FHA,USDA Loan,VA Loan
Price history
| Date | Event | Price |
|---|---|---|
| 10/11/2024 | Pending sale | $399,900$197/sqft |
Source:  MLS Now #5066960 Report a problem MLS Now #5066960 Report a problem | ||
| 10/10/2024 | Sold | $399,900$197/sqft |
Source: MLS Now #5066960 Report a problem | ||
| 9/15/2024 | Contingent | $399,900$197/sqft |
Source: MLS Now #5066960 Report a problem | ||
| 9/15/2024 | Pending sale | $399,900$197/sqft |
Source:  Columbus and Central Ohio Regional MLS #224031037 Report a problem Columbus and Central Ohio Regional MLS #224031037 Report a problem | ||
| 9/3/2024 | Listed for sale | $399,900+72.4%$197/sqft |
Source: MLS Now #5066960 Report a problem | ||
| 8/2/2019 | Sold | $232,000-3.3%$114/sqft |
Source: Public Record Report a problem | ||
| 7/26/2019 | Pending sale | $239,900$118/sqft |
Source: Coldwell Banker King Thompson #219022422 Report a problem | ||
| 7/26/2019 | Listed for sale | $239,900$118/sqft |
Source: Coldwell Banker King Thompson - Newark/Granville #219022422 Report a problem | ||
| 6/28/2019 | Pending sale | $239,900$118/sqft |
Source: Coldwell Banker King Thompson - Newark/Granville #219022422 Report a problem | ||
| 6/21/2019 | Listed for sale | $239,900+24.9%$118/sqft |
Source: Coldwell Banker King Thompson #219022422 Report a problem | ||
| 2/5/2019 | Sold | $192,000-14.6%$95/sqft |
Source: Public Record Report a problem | ||
| 7/20/2017 | Listing removed | $224,900$111/sqft |
Source: Mossy Oak Prop/Land Sales & Se #3848045 Report a problem | ||
| 11/29/2016 | Listed for sale | $224,900-4.3%$111/sqft |
Source: Mossy Oak Prop/Land Sales & Se #3848045 Report a problem | ||
| 7/28/2016 | Listing removed | $234,900$116/sqft |
Source: Coldwell Banker King Thompson - Newark/Granville #216013320 Report a problem | ||
| 6/13/2016 | Price change | $234,900-2.1%$116/sqft |
Source: Coldwell Banker King Thompson - Newark/Granville #216013320 Report a problem | ||
| 1/18/2016 | Listed for sale | $240,000+5.5%$118/sqft |
Source: Lowe Real Estate Group, LLC #3774905 Report a problem | ||
| 5/12/2014 | Sold | $227,500-5.2%$112/sqft |
Source: Public Record Report a problem | ||
| 4/13/2014 | Pending sale | $239,900$118/sqft |
Source: Lepi & Associates Real Estate Services #3605728 Report a problem | ||
| 4/5/2014 | Listed for sale | $239,900+20%$118/sqft |
Source: Lepi & Associates Real Estate Services #3605728 Report a problem | ||
| 3/25/2008 | Sold | $199,900+19890%$98/sqft |
Source: Public Record Report a problem | ||
| 4/8/2003 | Sold | $1,000 |
Source: Public Record Report a problem | ||
Public tax history
| Year | Property taxes | Tax assessment |
|---|---|---|
| 2025 | $3,458 +2.9% | $93,380 |
| 2024 | $3,360 +7.3% | $93,380 +17.2% |
| 2023 | $3,132 +5.4% | $79,660 |
| 2022 | $2,971 +1.1% | $79,660 |
| 2021 | $2,937 +6.3% | $79,660 |
| 2020 | $2,763 +0.5% | -- |
| 2019 | $2,750 -39.7% | $72,420 +0% |
| 2018 | $4,560 +29.3% | $72,415 +22% |
| 2017 | $3,527 +46.8% | $59,360 -6.2% |
| 2016 | $2,403 | $63,290 |
| 2015 | $2,403 -6.5% | $63,290 |
| 2013 | $2,571 -7.1% | $63,290 -3.5% |
| 2012 | $2,767 | $65,600 |
| 2011 | $2,767 +1.1% | $65,600 |
| 2010 | $2,736 0% | $65,600 |
| 2009 | $2,737 | $65,600 |
Find assessor info on the county website
Neighborhood: 43701
Nearby homes
- $362,0003 bd3 ba-- sqft606 Airport Rd, Zanesville, OH 43701Sold
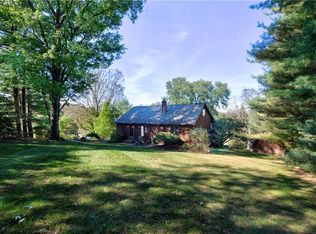
- $286,5003 bd2 ba1.9k sqft620 Airport Rd, Zanesville, OH 43701Off Market
- $253,3003 bd2 ba1.3k sqft630 Airport Rd, Zanesville, OH 43701Off Market
- $433,6005 bd3 ba2.7k sqft5040 Pine Valley Dr, Zanesville, OH 43701Off Market
- $416,8004 bd3 ba2.2k sqft608 Airport Rd, Zanesville, OH 43701Off Market
- $281,3003 bd2 ba1.3k sqft595 Airport Rd, Zanesville, OH 43701Off Market
- $24,900-- bd-- ba-- sqft595 Airport Rd, Zanesville, OH 43701Off Market
- $22,000-- bd-- ba-- sqft5035 Pine Valley Dr, Zanesville, OH 43701Sold
Nearby schools
GreatSchools rating
- NAPerry Elementary SchoolGrades: PK-2Distance: 2.1 mi
- 6/10East Muskingum Middle SchoolGrades: 4,6-8Distance: 9 mi
- 7/10John Glenn High SchoolGrades: 9-12Distance: 9 mi
Schools provided by the listing agent
- District: East Muskingum LSD - 6001
Source: MLS Now. This data may not be complete. We recommend contacting the local school district to confirm school assignments for this home.
Get a cash offer in 3 minutes
Find out how much your home could sell for in as little as 3 minutes with a no-obligation cash offer.
Estimated market value
$401,800
Get a cash offer in 3 minutes
Find out how much your home could sell for in as little as 3 minutes with a no-obligation cash offer.
Estimated market value
$401,800
- Ohio
- Muskingum County
- Zanesville
- 43701
- 5000 Pine Valley Dr
Nearby cities
Nearby zip codes
Other Zanesville Topics
