Welcome to your own private foothill retreat. Nestled on 5 peaceful acres with beautiful long-range views, this custom log cabin-style home offers the perfect combination of rustic character, modern comfort, and usable space. Featuring 4 bedrooms and 4.5 bathrooms, each bedroom enjoys the convenience of its own private full bath, making this home ideal for family living, guests, or multi-generational households. The spacious primary suite serves as a relaxing escape with direct access to the covered front porch and a beautifully remodeled ensuite bath. Designed for both everyday living and entertaining, the open-concept kitchen features granite countertops, a center island, dining bar, abundant cabinetry, and seamless flow into the dining and family rooms. Throughout the home, custom built-ins and thoughtfully designed storage solutions reflect exceptional craftsmanship and attention to detail. A large flex room with a pellet stove offers endless possibilities as a game room, media room, home office, fitness space, or guest retreat. Recent improvements include a stunning redwood wraparound deck, updated climate-control systems, and numerous owner upgrades that enhance both comfort and functionality. Outside, enjoy the tranquility of country living with room to roam, relax, and take in the surrounding foothill scenery. The oversized 30' x 40' garage provides abundant space for vehicles, recreational equipment, storage, hobbies, or workshop use. Rarely does a property combine this level of privacy, character, flexibility, and natural beauty. Experience the peaceful lifestyle you've been searching for while still enjoying the conveniences of nearby amenities
Contingent - show
Price cut: $30K (7/8)
$799,000
5000 Reservation Rd, Placerville, CA 95667
4beds
3,752sqft
Single Family Residence
Built in 1991
5 Acres Lot
$781,900 Zestimate®
$213/sqft
$50/mo HOA
What's special
Center islandBeautiful long-range viewsOpen-concept kitchenSurrounding foothill scenerySpacious primary suiteCustom log cabin-style homeThoughtfully designed storage solutions
- 89 days
- 959
- 47
Zillow last checked:
Listing updated:
Listed by:
Jon Martin DRE #01187504 916-532-0639,
Windermere Signature Properties Roseville/Granite Bay
Source: MetroList Services of CA,MLS#: 226077234Originating MLS: MetroList Services, Inc.
Facts & features
Interior
Bedrooms & bathrooms
- Bedrooms: 4
- Bathrooms: 5
- Full bathrooms: 4
- Partial bathrooms: 1
Rooms
- Room types: Family Room, Great Room, Kitchen, Loft
Primary bedroom
- Features: Closet, Outside Access
Primary bathroom
- Features: Shower Stall(s), Tile
Dining room
- Features: Bar, Dining/Family Combo, Formal Area
Kitchen
- Features: Pantry Cabinet, Granite Counters, Slab Counter, Kitchen Island, Kitchen/Family Combo
Heating
- Baseboard, Pellet Stove, Ductless, Radiant, Wood Stove
Cooling
- Ceiling Fan(s), Ductless
Appliances
- Included: Ice Maker, Dishwasher, Disposal, Plumbed For Ice Maker, Free-Standing Electric Range
- Laundry: Cabinets, Inside, Inside Room
Features
- Flooring: Carpet, Laminate, Tile, Wood
- Number of fireplaces: 2
- Fireplace features: Insert, Pellet Stove, Family Room
Interior area
- Total structure area: 0
- Total interior livable area: 3,752 sqft
Video & virtual tour
Property
Parking
- Total spaces: 2
- Parking features: Attached, RV Access/Parking, Deck, Garage Door Opener, Garage Faces Side, Driveway
- Attached garage spaces: 2
- Has uncovered spaces: Yes
Features
- Levels: Two
- Stories: 2
- Patio & porch: Deck
- Exterior features: Outdoor Grill
- Fencing: None
Lot
- Size: 5 Acres
- Features: Corner Lot, Shape Regular
Details
- Parcel number: 319050090000
- Zoning: RES
- Special conditions: Standard
Construction
Type & style
- Home type: SingleFamily
- Architectural style: Log
- Property subtype: Single Family Residence
Materials
- Frame, Wood, Log
- Foundation: Raised
- Roof: Composition
Condition
- Year built: 1991
Utilities & green energy
- Electric: 220 Volts
- Sewer: Septic Connected
- Water: Public
- Utilities for property: Propane Tank Owned, Electric, Propane
Community & HOA
Community
- Subdivision: Grassy Run
HOA
- Has HOA: Yes
- Amenities included: None
- Services included: Road
- HOA fee: $50 monthly
Location
- Region: Placerville
Financial & listing details
- Price per square foot: $213/sqft
- Tax assessed value: $752,970
- Price range: $799K - $799K
- Date on market: 6/17/2026
- Road surface type: Paved, Gravel
Estimated market value
$781,900
$743,000 - $821,000
$5,177/mo
Price history
| Date | Event | Price |
|---|---|---|
| 7/8/2026 | Price change | $799,000-3.6%$213/sqft |
Source: MetroList Services of CA #226077234 Report a problem | ||
| 6/17/2026 | Listed for sale | $829,000-3.6%$221/sqft |
Source: MetroList Services of CA #226077234 Report a problem | ||
| 6/17/2026 | Listing removed | $860,000$229/sqft |
Source: MetroList Services of CA #226055388 Report a problem | ||
| 5/1/2026 | Listed for sale | $860,000+27.4%$229/sqft |
Source: MetroList Services of CA #226055388 Report a problem | ||
| 7/31/2019 | Sold | $675,000-3.4%$180/sqft |
Source: MetroList Services of CA #19028668 Report a problem | ||
| 6/18/2019 | Pending sale | $699,000$186/sqft |
Source: Lyon Real Estate #19028668 Report a problem | ||
| 5/1/2019 | Listed for sale | $699,000-4.1%$186/sqft |
Source: Lyon RE Cameron Park #19028668 Report a problem | ||
| 3/4/2019 | Listing removed | $729,000$194/sqft |
Source: Lyon Real Estate #18076136 Report a problem | ||
| 12/9/2018 | Price change | $729,000-4%$194/sqft |
Source: Lyon Real Estate #18076136 Report a problem | ||
| 11/8/2018 | Listed for sale | $759,000+137.2%$202/sqft |
Source: Lyon RE Cameron Park #18076136 Report a problem | ||
| 3/25/2014 | Sold | $320,000+10.4%$85/sqft |
Source: Public Record Report a problem | ||
| 1/19/2014 | Pending sale | $289,900$77/sqft |
Source: Better Homes Realty -The Wyatt Group #13021545 Report a problem | ||
| 12/29/2013 | Price change | $289,900-3.3%$77/sqft |
Source: Better Homes Realty -The Wyatt Group #13021545 Report a problem | ||
| 11/4/2013 | Pending sale | $299,900$80/sqft |
Source: Better Homes Realty -The Wyatt Group #13021545 Report a problem | ||
| 10/29/2013 | Price change | $299,900-9.1%$80/sqft |
Source: Better Homes Realty -The Wyatt Group #13021545 Report a problem | ||
| 10/17/2013 | Listed for sale | $329,900$88/sqft |
Source: Better Homes Realty -The Wyatt Team #13021545 Report a problem | ||
| 8/29/2013 | Listing removed | $329,900$88/sqft |
Source: Homepath #13021545 Report a problem | ||
| 8/22/2013 | Price change | $329,900-3%$88/sqft |
Source: Homepath #13021545 Report a problem | ||
| 6/11/2013 | Price change | $340,000-19.5%$91/sqft |
Source: Homepath #13021545 Report a problem | ||
| 4/9/2013 | Listed for sale | $422,500+57.8%$113/sqft |
Source: Homepath Report a problem | ||
| 3/20/2013 | Sold | $267,765-10.4%$71/sqft |
Source: Public Record Report a problem | ||
| 10/16/2012 | Listing removed | $299,000$80/sqft |
Source: SACM #12023762 Report a problem | ||
| 7/18/2012 | Price change | $299,000-6.5%$80/sqft |
Source: SACM #12023762 Report a problem | ||
| 6/28/2012 | Listed for sale | $319,900$85/sqft |
Source: SACM #12023762 Report a problem | ||
Public tax history
| Year | Property taxes | Tax assessment |
|---|---|---|
| 2026 | -- | $752,970 +2% |
| 2025 | $7,696 +2.1% | $738,207 +2% |
| 2024 | $7,539 +2.1% | $723,734 +2% |
| 2023 | $7,386 +1.5% | $709,544 +2% |
| 2022 | $7,275 +1.4% | $695,632 +2% |
| 2021 | $7,172 +1.2% | $681,993 +1% |
| 2020 | $7,089 +44.6% | $675,000 +44.7% |
| 2019 | $4,904 +18.6% | $466,573 +17.4% |
| 2018 | $4,136 +13.3% | $397,431 +13.4% |
| 2017 | $3,651 +1.3% | $350,424 +2% |
| 2016 | $3,606 +7.5% | $343,553 +5.3% |
| 2015 | $3,355 -3.3% | $326,393 -0.9% |
| 2014 | $3,468 | $329,488 +53.6% |
| 2013 | -- | $214,471 +4% |
| 2012 | -- | $206,144 |
| 2011 | -- | $206,144 +0.8% |
| 2010 | -- | $204,605 -0.2% |
| 2009 | -- | $205,093 +2% |
| 2008 | -- | $201,072 +2% |
| 2007 | -- | $197,131 +2% |
| 2006 | -- | $193,267 +2% |
| 2005 | -- | $189,478 +2% |
| 2004 | -- | $185,763 +1.9% |
| 2003 | -- | $182,360 +2% |
| 2002 | -- | $178,786 +2% |
| 2001 | -- | $175,281 +2% |
| 2000 | -- | $171,845 |
Find assessor info on the county website
Monthly payment
Est. payment
Payment breakdown
Explore the cost of this home by adjusting the details. Changes won't be saved.Climate risks
Neighborhood: 95667
- $691,5004 bd3 ba2.8k sqft5300 Stones Throw Rd, Placerville, CA 95667Off Market
- $819,6003 bd2 ba1.8k sqft5020 Reservation Rd, Placerville, CA 95667Off Market
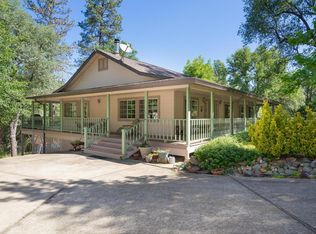
- $628,1002 bd2 ba1.5k sqft5235 Stones Throw Rd, Placerville, CA 95667Off Market
- $719,3002 bd2 ba2k sqft5011 Reservation Rd, Placerville, CA 95667Off Market
Similar homes
- $799,9994 bd3 ba3k sqft5025 Eco Ridge Rd, Placerville, CA 95667For Sale
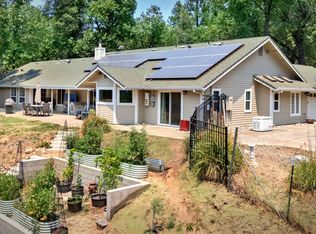 MLS ID #226072037, Susan Wise. MetroList Services of CA
 - $799,0003 bd4 ba3.4k sqft5411 Oak Leaf Cir, Placerville, CA 95667For Sale
 MLS ID #226110182, David Bolster. MetroList Services of CA
 - $799,0005 bd3 ba3.8k sqft2213 Old Toll Rd, Placerville, CA 95667For Sale
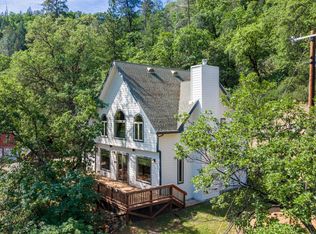 MLS ID #226061270, Kelli Griggs. MetroList Services of CA
 - $625,0004 bd2 ba2.1k sqft4041 Glider Rd, Placerville, CA 95667For Sale
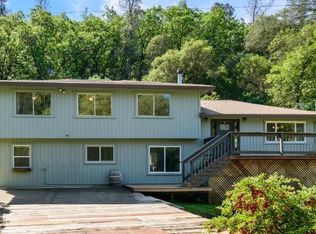 MLS ID #226030729, Kayla Villa. MetroList Services of CA
Local buyer's agents are ready to help
