Nestled in the charming locale of Smyrna, within walking distance of the esteemed multi-award winning King Springs Elementary School, awaits this truly exceptional residence. Immerse yourself in an exclusive virtual tour, accessible 24/7 with the 3D Matterport platform. The meticulous attention to detail stands as a testament to this home's sophistication. This home boasts 4 bedrooms & 2.5 bathrooms, complemented by a finished basement, a secluded backyard oasis, screened porch, and two rear decks, providing abundant space for comfortable living. Upon entry, guests are greeted by exquisite stone flooring in the foyer, transitioning seamlessly to hardwood flooring throughout the main living spaceCono carpet! The heart of this residence is the expansive living area, which is open to the kitchen and dining room, creating an inviting atmosphere for gatherings. The kitchen, a culinary haven, features a breakfast bar and a cozy eat-in nook, enveloped in natural wood accents and bathed in sunlight streaming through floor-to-ceiling windows. Equipped with energy efficient stainless steel appliances, granite countertops, antique copper accent wall, and a herringbone tile backsplash, the kitchen exudes both style and functionality. All kitchen appliances will come with the home, including the refrigerator. The attached dining room is adorned with a vaulted ceiling and pendant lighting. The living room boasts a striking floor-to-ceiling stone fireplace, accented by a wood mantle and ceiling beam. Step outside to the serene screened porch, enhanced by a built-in daybed, custom ceiling fan, and a traditional southern haint blue ceiling, providing an idyllic retreat for relaxation. Adjacent, a second deck beckons for outdoor entertaining and barbecues. Throughout the home, discerning touches such as custom lighting, crown molding, and wood-trimmed windows elevate the ambiance. All bedrooms feature abundant closet space along with multiple linen & utility closets throughout the home, along with loft storage space in the garage. The upper level hosts three bedrooms, each adorned with energy efficient ceiling fans. A private owner's suite features an ensuite bathroom and a balcony deck overlooking the backyard. The owner's bath exudes luxury with an antique oak vanity, vintage clawfoot soaking tub, sky light, separate tiled shower, and vintage style hex tile flooring. Additional features include a walk-in closet and board and batten detailing. Completing the upper level are two spacious guest bedrooms, sharing a well-appointed bathroom with tile flooring, granite countertops, and a linen storage closet. Downstairs, the finished walk-out basement, with a separate entrance features a vaulted ship-lap architectural ceiling, offering versatility as a fourth bedroom, studio apartment, or office space. Also, find an updated half bath and a sound studio that can double as a walk-in closet. Laundry facilities are conveniently situated on this level. Your additional outdoor area is accessible from the lower level amidst the privacy-fenced backyard, adorned with garden beds, a compost bin, cedar storage shed, and an outdoor shower. Situated on a corner lot, this home boasts a private side driveway, parking pad, attached garage and solar floodlights, offering both convenience and security. Ideally located near The Battery, The Smyrna Market Village, The Silver Comet Trail, Kennesaw Mountain, Cooper Lake Park, multiple restaurants, and grocery stores. Schedule your viewing today and discover the extraordinary lifestyle this property offers in the heart of Smyrna!
Closed
$525,000
5000 River Valley Dr SE, Smyrna, GA 30082
4beds
--sqft
Single Family Residence
Built in 1982
0.27 Acres Lot
$519,000 Zestimate®
$--/sqft
$2,504 Estimated rent
Home value
$519,000
$493,000 - $545,000
$2,504/mo
Zestimate® history
Owner options
List your home for rent
$2,504/mo
Rent Zestimate®
Find your next renter with Zillow Rental Manager. Plus, with online applications, you can quickly screen prospective tenants – for free.
$2,504/mo
Rent Zestimate®
Refinance and save
$3,177/mo
Est. payment
Refinancing to a lower rate could help reduce your monthly payments and save thousands over the life of the loan.
$3,177/mo
Est. payment
Explore your selling options
Work with a Zillow partner agent
Leverage their expertise and Zillow's premium Showcase listings to get your home seen by more buyers.
Get startedList with your own agent
Get your home in front of millions of buyers by listing it on Zillow.
Learn how to do itSell it yourself
Take full control of how buyers see your home on Zillow by listing For Sale by Owner (FSBO).
List your homeWhat's special
Zillow last checked:
Listing updated:
Listed by:
Miranda Chesnut 770-354-9137,
Augusta Partners, LLC
Bought with:
Stacy Galan Shailendra, 290653
Ansley RE | Christie's Int'l RE
Source: GAMLS,MLS#: 10313514
Facts & features
Interior
Bedrooms & bathrooms
- Bedrooms: 4
- Bathrooms: 3
- Full bathrooms: 2
- 1/2 bathrooms: 1
Rooms
- Room types: Foyer, Great Room, Sun Room
Kitchen
- Features: Breakfast Area, Breakfast Bar, Breakfast Room, Pantry
Heating
- Central, Forced Air, Natural Gas
Cooling
- Attic Fan, Ceiling Fan(s), Central Air
Appliances
- Included: Dishwasher, Disposal, Microwave, Refrigerator
- Laundry: In Basement
Features
- Beamed Ceilings, Bookcases, Vaulted Ceiling(s), Walk-In Closet(s)
- Flooring: Hardwood, Laminate
- Windows: Skylight(s)
- Basement: Bath Finished,Finished
- Number of fireplaces: 1
- Fireplace features: Living Room
- Common walls with other units/homes: No Common Walls
Interior area
- Total structure area: 0
- Finished area above ground: 0
- Finished area below ground: 0
Property
Parking
- Total spaces: 4
- Parking features: Attached, Garage, Garage Door Opener, Parking Pad, Side/Rear Entrance
- Has attached garage: Yes
- Has uncovered spaces: Yes
Features
- Levels: Multi/Split
- Patio & porch: Deck, Patio, Screened
- Exterior features: Garden
- Fencing: Back Yard,Fenced,Privacy
- Body of water: None
Lot
- Size: 0.27 Acres
- Features: Corner Lot, Private
- Residential vegetation: Wooded
Details
- Additional structures: Other
- Parcel number: 17040700180
Construction
Type & style
- Home type: SingleFamily
- Architectural style: Contemporary
- Property subtype: Single Family Residence
Materials
- Stone, Vinyl Siding
- Roof: Composition
Condition
- Resale
- New construction: No
- Year built: 1982
Utilities & green energy
- Sewer: Public Sewer
- Water: Public
- Utilities for property: Cable Available, Natural Gas Available, Phone Available
Community & HOA
Community
- Features: None
- Security: Smoke Detector(s)
- Subdivision: Green Forest
HOA
- Has HOA: No
- Services included: None
Location
- Region: Smyrna
Financial & listing details
- Tax assessed value: $390,370
- Annual tax amount: $3,046
- Date on market: 6/7/2024
- Cumulative days on market: 3 days
- Listing agreement: Exclusive Right To Sell
- Listing terms: Cash,Conventional,FHA,VA Loan
Price history
| Date | Event | Price |
|---|---|---|
| 8/9/2024 | Sold | $525,000+1.4% |
Source:  GAMLS #10313514 Report a problem GAMLS #10313514 Report a problem | ||
| 6/15/2024 | Pending sale | $518,000 |
Source:  FMLS GA #7393893 Report a problem FMLS GA #7393893 Report a problem | ||
| 6/7/2024 | Listed for sale | $518,000+74.7% |
Source: GAMLS #10313514 Report a problem | ||
| 7/24/2019 | Sold | $296,500-1.2% |
Source:  FMLS GA #6567835 Report a problem FMLS GA #6567835 Report a problem | ||
| 6/27/2019 | Pending sale | $300,000 |
Source: Keller Williams Realty Cityside #6567835 Report a problem | ||
| 6/13/2019 | Listed for sale | $300,000-6.2% |
Source: KELLER WILLIAMS REALTY CITYSIDE #6567835 Report a problem | ||
| 11/1/2018 | Listing removed | $319,900 |
Source: Better Homes GA Properties , LLC. #6078279 Report a problem | ||
| 9/28/2018 | Listed for sale | $319,900+23.5% |
Source: BETTER HOMES GA PROPERTIES , LLC #6078279 Report a problem | ||
| 1/13/2017 | Sold | $259,000 |
Source: Agent Provided Report a problem | ||
| 11/15/2016 | Pending sale | $259,000 |
Source: Red Barn Real Estate LLC #5772878 Report a problem | ||
| 11/11/2016 | Listed for sale | $259,000+57% |
Source: Red Barn Real Estate LLC #5772878 Report a problem | ||
| 9/19/2016 | Sold | $165,000+0.1% |
Source: FMLS GA #5653428 Report a problem | ||
| 9/19/2016 | Pending sale | $164,900 |
Source: NORMAN & ASSOCIATES LLC #7602660 Report a problem | ||
| 8/19/2016 | Price change | $164,900-4.6% |
Source: NORMAN & ASSOCIATES LLC #7602660 Report a problem | ||
| 7/25/2016 | Pending sale | $172,900 |
Source: NORMAN & ASSOCIATES LLC #7602660 Report a problem | ||
| 7/13/2016 | Price change | $172,900-5.5% |
Source: NORMAN & ASSOCIATES LLC #7602660 Report a problem | ||
| 7/8/2016 | Listed for sale | $182,900 |
Source: NORMAN & ASSOCIATES LLC #7602660 Report a problem | ||
| 6/14/2016 | Pending sale | $182,900 |
Source: NORMAN & ASSOCIATES LLC #7602660 Report a problem | ||
| 6/12/2016 | Price change | $182,900-5.2% |
Source: NORMAN & ASSOCIATES LLC #7602660 Report a problem | ||
| 5/25/2016 | Listed for sale | $192,900 |
Source: NORMAN & ASSOCIATES LLC #7602660 Report a problem | ||
| 5/25/2016 | Pending sale | $192,900 |
Source: NORMAN & ASSOCIATES LLC #7602660 Report a problem | ||
| 5/18/2016 | Listed for sale | $192,900+31.1% |
Source: NORMAN & ASSOCIATES LLC #7602660 Report a problem | ||
| 2/2/2016 | Sold | $147,088-26.5% |
Source: Public Record Report a problem | ||
| 11/18/2015 | Pending sale | $200,000 |
Source: KELLER WILLIAMS RLTY CITYSIDE #07521724 Report a problem | ||
| 9/11/2015 | Price change | $200,000-11.1% |
Source: KELLER WILLIAMS REALTY CITYSIDE #5594714 Report a problem | ||
| 8/11/2015 | Listed for sale | $225,000 |
Source: DUFFY REALTY #5570845 Report a problem | ||
Public tax history
| Year | Property taxes | Tax assessment |
|---|---|---|
| 2024 | $3,539 +16.2% | $156,148 +0.1% |
| 2023 | $3,046 -5.3% | $155,932 +13.3% |
| 2022 | $3,217 +10.8% | $137,592 +14.5% |
| 2021 | $2,903 +10.8% | $120,128 +14.1% |
| 2020 | $2,620 -9.5% | $105,244 |
| 2019 | $2,893 +1.6% | $105,244 +1.6% |
| 2018 | $2,848 | $103,600 |
| 2017 | $2,848 +54.5% | $103,600 +44.9% |
| 2016 | $1,843 +548.5% | $71,476 +10.5% |
| 2015 | $284 -1.9% | $64,712 +10.3% |
| 2014 | $290 -2.5% | $58,660 |
| 2013 | $297 -2.4% | $58,660 |
| 2012 | $304 -1.1% | $58,660 -14.4% |
| 2011 | $308 +15.3% | $68,508 |
| 2010 | $267 | $68,508 |
| 2009 | $267 +17.6% | $68,508 |
| 2006 | $227 -0.4% | $68,508 |
| 2005 | $228 +1.6% | $68,508 +12.2% |
| 2004 | $224 | $61,068 |
| 2003 | $224 -0.7% | $61,068 |
| 2002 | $226 -4.4% | $61,068 +30.1% |
| 2001 | $236 -5.5% | $46,923 |
| 2000 | $250 | $46,923 |
Find assessor info on the county website
Neighborhood: King Valley at Vinnings
Nearby homes
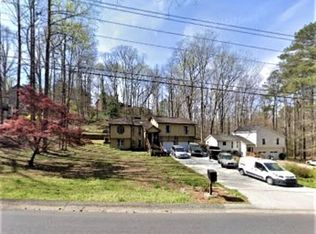
- $486,7005 bd3 ba2.7k sqft858 Reed Rd SE, Smyrna, GA 30082Off Market
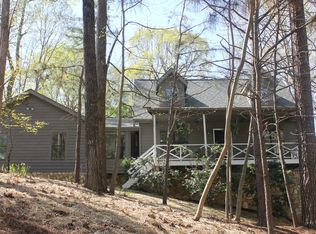
- $450,3003 bd2 ba1.7k sqft5010 River Valley Dr SE, Smyrna, GA 30082Off Market
- $2,8004 bd3 ba2.4k sqft5100 Forest Mist Dr SE, Smyrna, GA 30082For Rent


- $403,8003 bd2 ba1.5k sqft5005 River Valley Dr SE, Smyrna, GA 30082Off Market
- $477,6003 bd2 ba1.5k sqft5015 River Valley Dr SE, Smyrna, GA 30082Off Market
- $639,8004 bd4 ba3.6k sqft5110 Forest Mist Dr SE, Smyrna, GA 30082Off Market
- $479,8004 bd3 ba2.3k sqft850 Reed Rd SE, Smyrna, GA 30082Off Market
- $394,7003 bd2 ba1.5k sqft5020 River Valley Dr SE, Smyrna, GA 30082Off Market
Nearby schools
GreatSchools rating
- 8/10King Springs Elementary SchoolGrades: PK-5Distance: 0.3 mi
- 6/10Griffin Middle SchoolGrades: 6-8Distance: 0.4 mi
- 6/10Campbell High SchoolGrades: 9-12Distance: 2.4 mi
Schools provided by the listing agent
- Elementary: King Springs
- Middle: Griffin
- High: Campbell
Source: GAMLS. This data may not be complete. We recommend contacting the local school district to confirm school assignments for this home.
Get a cash offer in 3 minutes
Find out how much your home could sell for in as little as 3 minutes with a no-obligation cash offer.
Estimated market value
$519,000
Get a cash offer in 3 minutes
Find out how much your home could sell for in as little as 3 minutes with a no-obligation cash offer.
Estimated market value
$519,000
- Georgia
- Cobb County
- Smyrna
- 30082
- King Valley at Vinnings
- 5000 River Valley Dr SE
Nearby cities
Nearby neighborhoods
Nearby zip codes
Other Smyrna Topics
