Tired of scrolling through "meh" homes that lack luxury upgrades? Say hello to style, space, and the perfect location-all at an incredible value! Get ready to swoon over the "heart of the home" with a showstopping kitchen boasting gorgeous cabinets, endless quartz countertops, an oversized island, and sleek appliances that will make cooking feel like an event. Full bathroom and bedroom on MAIN level, SO RARE, but we got you!!! The primary suite? It's all about indulgence, with double trey ceilings, and renovated spa-like bath retreat with shower massager, soaking tub, chic ceiling-to-floor tile and dual vanities, so you'll never have to share sink space again! Love to entertain or crave a peaceful morning retreat? The newer deck overlooking your private backyard is perfect for both! And the finished terrace level? It's massive and offers designer flooring, a spacious bedroom, renovated bath, and tons of storage. Enjoy whole-house fresh new designer paint, updated fixtures, updated faucets, new LVP designer flooring in basement, newer water heater, newer HVAC & AC systems, 1-year young deck and so much more! Tucked into a private cul-de-sac with a level driveway and private back yard, you'll have all the peace and quiet you crave, but still be steps away from The Forum for shopping, dining, entertainment and more. FINALLY!!!! A home where you can move in with EASE and not have to spend your time investing in "updates or rehab." This one's a gem-offering an abundance of square footage, in THE optimal location for a FRACTION of the cost!
Closed
$765,000
5000 Riverthur Pl, Peachtree Corners, GA 30096
6beds
4,231sqft
Single Family Residence, Residential
Built in 1996
0.31 Acres Lot
$739,900 Zestimate®
$181/sqft
$3,611 Estimated rent
Home value
$739,900
$681,000 - $806,000
$3,611/mo
Zestimate® history
Owner options
List your home for rent
$3,611/mo
Rent Zestimate®
Find your next renter with Zillow Rental Manager. Plus, with online applications, you can quickly screen prospective tenants – for free.
$3,611/mo
Rent Zestimate®
Refinance and save
$5,469/mo
Est. payment
Refinancing to a lower rate could help reduce your monthly payments and save thousands over the life of the loan.
$5,469/mo
Est. payment
Explore your selling options
Work with a Zillow partner agent
Leverage their expertise and Zillow's premium Showcase listings to get your home seen by more buyers.
Get startedList with your own agent
Get your home in front of millions of buyers by listing it on Zillow.
Learn how to do itSell it yourself
Take full control of how buyers see your home on Zillow by listing For Sale by Owner (FSBO).
List your homeWhat's special
Zillow last checked:
Listing updated:
Listed by:
WINTER Paskins,
Atlanta Communities 678-463-3173
Bought with:
Stephen Wilber, 418826
Virtual Properties Realty.com
Source: FMLS GA,MLS#: 7475795
Facts & features
Interior
Bedrooms & bathrooms
- Bedrooms: 6
- Bathrooms: 4
- Full bathrooms: 4
- Main level bathrooms: 1
- Main level bedrooms: 1
Rooms
- Room types: Basement, Bonus Room, Den, Great Room
Primary bedroom
- Features: In-Law Floorplan, Oversized Master
- Level: In-Law Floorplan, Oversized Master
Bedroom
- Features: In-Law Floorplan, Oversized Master
Primary bathroom
- Features: Double Vanity, Separate Tub/Shower, Vaulted Ceiling(s)
Dining room
- Features: Seats 12+, Separate Dining Room
Kitchen
- Features: Cabinets White, Kitchen Island, Pantry, Stone Counters, View to Family Room, Other
Heating
- Central, Natural Gas, Zoned
Cooling
- Central Air, Electric, Zoned
Appliances
- Included: Dishwasher, Disposal, Electric Cooktop, Gas Oven, Microwave, Range Hood, Refrigerator
- Laundry: Laundry Room, Main Level, Mud Room
Features
- Bookcases, Entrance Foyer, Entrance Foyer 2 Story, High Speed Internet, Vaulted Ceiling(s), Walk-In Closet(s), Other
- Flooring: Carpet, Ceramic Tile, Hardwood, Luxury Vinyl
- Windows: Double Pane Windows, Window Treatments
- Basement: Daylight,Exterior Entry,Finished,Finished Bath,Interior Entry,Walk-Out Access
- Number of fireplaces: 1
- Fireplace features: Family Room
- Common walls with other units/homes: No Common Walls
Interior area
- Total structure area: 4,231
- Total interior livable area: 4,231 sqft
- Finished area above ground: 3,088
- Finished area below ground: 1,143
Property
Parking
- Total spaces: 2
- Parking features: Attached, Garage, Kitchen Level, Level Driveway
- Attached garage spaces: 2
- Has uncovered spaces: Yes
Accessibility
- Accessibility features: None
Features
- Levels: Three Or More
- Patio & porch: Deck
- Exterior features: Private Yard, No Dock
- Pool features: None
- Spa features: None
- Fencing: Back Yard
- Has view: Yes
- View description: Trees/Woods, Other
- Waterfront features: None
- Body of water: None
Lot
- Size: 0.31 Acres
- Features: Back Yard, Cul-De-Sac, Front Yard, Landscaped, Level, Private
Details
- Additional structures: None
- Parcel number: R6300 353
- Other equipment: None
- Horse amenities: None
Construction
Type & style
- Home type: SingleFamily
- Architectural style: Traditional
- Property subtype: Single Family Residence, Residential
Materials
- Brick, Brick Front, Cement Siding
- Foundation: Slab
- Roof: Composition
Condition
- Resale
- New construction: No
- Year built: 1996
Utilities & green energy
- Electric: Other
- Sewer: Public Sewer
- Water: Public
- Utilities for property: Cable Available, Electricity Available, Natural Gas Available, Phone Available, Sewer Available, Water Available
Green energy
- Energy efficient items: Appliances, Thermostat
- Energy generation: None
Community & HOA
Community
- Features: Homeowners Assoc, Playground, Pool
- Security: Smoke Detector(s)
- Subdivision: Turnbury Oaks
HOA
- Has HOA: Yes
- Services included: Reserve Fund, Swim
- HOA fee: $730 annually
Location
- Region: Peachtree Corners
Financial & listing details
- Price per square foot: $181/sqft
- Tax assessed value: $795,600
- Annual tax amount: $5,567
- Date on market: 10/23/2024
- Cumulative days on market: 56 days
- Listing terms: 1031 Exchange,Cash,Conventional,FHA,VA Loan
- Ownership: Fee Simple
- Electric utility on property: Yes
- Road surface type: Paved
- Body type: Other
Price history
| Date | Event | Price |
|---|---|---|
| 2/13/2025 | Sold | $765,000-1.3%$181/sqft |
Source:  FMLS GA #7475795 Report a problem FMLS GA #7475795 Report a problem | ||
| 12/24/2024 | Pending sale | $775,000$183/sqft |
Source:  GAMLS #10400546 Report a problem GAMLS #10400546 Report a problem | ||
| 10/23/2024 | Listed for sale | $775,000+81.1%$183/sqft |
Source: FMLS GA #7475795 Report a problem | ||
| 8/30/2018 | Sold | $428,000$101/sqft |
Source:  FMLS GA #6034365 Report a problem FMLS GA #6034365 Report a problem | ||
| 8/5/2018 | Pending sale | $428,000$101/sqft |
Source: Keller Williams Realty - Chattahoochee North #6034365 Report a problem | ||
| 7/31/2018 | Price change | $428,000-1.2%$101/sqft |
Source: Keller Williams Realty - Chattahoochee North #6034365 Report a problem | ||
| 7/16/2018 | Price change | $433,000-1.4%$102/sqft |
Source: Chattahoochee North LLC #6034365 Report a problem | ||
| 6/25/2018 | Listed for sale | $439,000+30.3%$104/sqft |
Source: Keller Williams Chattahoochee #8405030 Report a problem | ||
| 6/21/2005 | Sold | $337,000+44%$80/sqft |
Source: Public Record Report a problem | ||
| 4/30/1996 | Sold | $234,000$55/sqft |
Source: Public Record Report a problem | ||
Public tax history
| Year | Property taxes | Tax assessment |
|---|---|---|
| 2025 | $8,282 +37.1% | $318,240 +59% |
| 2024 | $6,042 +8.5% | $200,160 |
| 2023 | $5,567 +9.9% | $200,160 -9.8% |
| 2022 | $5,065 -1.9% | $221,960 +45.6% |
| 2021 | $5,164 -0.6% | $152,480 |
| 2020 | $5,196 | $152,480 |
| 2019 | -- | $152,480 +18.5% |
| 2018 | $4,031 +0.7% | $128,640 +5.2% |
| 2016 | $4,003 -1.1% | $122,240 |
| 2015 | $4,046 | $122,240 +8.8% |
| 2014 | $4,046 +8.8% | $112,400 |
| 2013 | $3,720 | $112,400 |
| 2012 | -- | $112,400 |
| 2011 | -- | $112,400 -10.7% |
| 2010 | -- | $125,800 |
| 2009 | -- | $125,800 |
| 2007 | -- | $125,800 +23.1% |
| 2006 | -- | $102,200 |
| 2005 | -- | $102,200 |
| 2004 | $1,349 +9.6% | $102,200 +12.9% |
| 2003 | $1,230 -49.7% | $90,560 |
| 2002 | $2,448 -3.1% | $90,560 |
| 2001 | $2,527 | $90,560 |
Find assessor info on the county website
Neighborhood: 30096
Nearby homes
- $632,2005 bd-- ba3.3k sqft5020 Riverthur Pl, Peachtree Corners, GA 30096Off Market
- $626,2005 bd3 ba3.2k sqft5005 Riverthur Pl, Peachtree Corners, GA 30096Off Market
- $626,6006 bd3 ba4.5k sqft5030 Riverthur Pl, Peachtree Corners, GA 30096Off Market
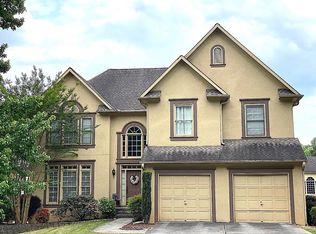
- $633,9005 bd4 ba2.8k sqft5011 Riverthur Ct, Peachtree Corners, GA 30096Off Market
- $697,3004 bd3 ba2.8k sqft5001 Riverthur Ct, Peachtree Corners, GA 30096Off Market
- $587,0004 bd3 ba2.5k sqft5015 Riverthur Pl, Peachtree Corners, GA 30096Sold
- $636,9004 bd3 ba3.1k sqft5025 Riverthur Pl, Peachtree Corners, GA 30096Off Market
- $713,1005 bd4 ba4.3k sqft5040 Riverthur Pl, Peachtree Corners, GA 30096Off Market
Nearby schools
GreatSchools rating
- 6/10Berkeley Lake Elementary SchoolGrades: PK-5Distance: 1.4 mi
- 6/10Duluth Middle SchoolGrades: 6-8Distance: 2.9 mi
- 5/10Duluth High SchoolGrades: 9-12Distance: 4.2 mi
Schools provided by the listing agent
- Elementary: Berkeley Lake
- Middle: Duluth
- High: Duluth
Source: FMLS GA. This data may not be complete. We recommend contacting the local school district to confirm school assignments for this home.
Get a cash offer in 3 minutes
Find out how much your home could sell for in as little as 3 minutes with a no-obligation cash offer.
Estimated market value
$739,900
Get a cash offer in 3 minutes
Find out how much your home could sell for in as little as 3 minutes with a no-obligation cash offer.
Estimated market value
$739,900
- Georgia
- Gwinnett County
- Peachtree Corners
- 30096
- 5000 Riverthur Pl
Nearby cities
Nearby neighborhoods
Nearby zip codes
Other Peachtree Corners Topics
- Apartments for Rent in 30096
- Houses for Sale in 30096
- Houses for Rent in 30096
- 30096 Real Estate
- Peachtree Corners Condos
- Houses for Sale in Peachtree Corners
- Newest Listings in Peachtree Corners
- Peachtree Corners Home Values
- Peachtree Corners Real Estate Agents
- Peachtree Corners Refinance
- Peachtree Corners Mortgage Rates
