Skip main navigation
Contingent
  • $274,900

    5000 S Cornell Ave APT 9A, Chicago, IL 60615

    2beds
    1,800sqft
    : 
    Loading
    Get pre-qualified
    Condominium, Single Family Residence
    Built in ----
    -- sqft lot
    $263,600 Zestimate®
    $153/sqft
    $1,397/mo HOA

    What's special

    Unobstructed viewsTwo large bedroomsBathed in natural lightCrown moldingBosch stainless steel appliancesGourmet kitchenVermont marble countertops
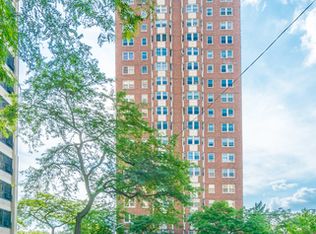
    Discover unparalleled luxury in this meticulously renovated 3-bedroom, 2-bathroom gem, perfectly situated off Lake Shore Drive. Bathed in natural light, this southeast-facing unit boasts unobstructed views and radiant sunlight in every room. Highlights: *Gourmet Kitchen: Custom beaded inset cabinets, Vermont marble countertops, Bosch stainless steel appliances, wine cooler, built-in microwave, expansive butler's pantry, and a sleek workstation/desk. *Elegant Design: New 3-1/4 inch hardwood floors, Pella double-hung wood windows, crown molding, custom built-ins, and tailored shades throughout. *Spacious Layout: Two large bedrooms plus a versatile third bedroom (currently a charming breakfast room). Ample storage with multiple walk-in closets featuring custom organization. *Modern Conveniences: Space-saving pocket doors, and parking available next door for just $155/mo. Steps from the University of Chicago, public transit, the lakefront, and Hyde Park's vibrant dining and shopping. This rare find combines sophistication and convenience in one stunning package.
    31 days
    |
    70
    |
    1
    |

    Zillow last checked:

    Listing updated:

    Listed by:

    Paul Crump 312-373-9388,

    Anchor Real Estate, Inc.,

    Destiny Jordan 773-678-8564,

    Compass

    Source: MRED as distributed by MLS GRID,MLS#: 12545803MLS Logo

      Facts & features

      Interior

      Bedrooms & bathrooms
      • Bedrooms: 2
      • Bathrooms: 2
      • Full bathrooms: 2
      Rooms
      • Room types: Bonus Room
      Primary bedroom
      • Features: Flooring (Hardwood), Window Treatments (Shades), Bathroom (Full)
      • Level: Main
      • Area: 192 Square Feet
      • Dimensions: 12X16
      Bedroom 2
      • Features: Flooring (Hardwood), Window Treatments (Shades)
      • Level: Main
      • Area: 180 Square Feet
      • Dimensions: 12X15
      Bonus room
      • Features: Flooring (Hardwood)
      • Level: Main
      • Area: 100 Square Feet
      • Dimensions: 10X10
      Dining room
      • Features: Flooring (Hardwood), Window Treatments (Shades)
      • Level: Main
      • Area: 270 Square Feet
      • Dimensions: 15X18
      Kitchen
      • Features: Flooring (Hardwood), Window Treatments (Shades)
      • Level: Main
      • Area: 112 Square Feet
      • Dimensions: 8X14
      Living room
      • Features: Flooring (Hardwood), Window Treatments (Shades)
      • Level: Main
      • Area: 336 Square Feet
      • Dimensions: 16X21
      Heating
      • Natural Gas, Steam
      Cooling
      • Wall Unit(s)
      Features
      • Basement: None
      Interior area
      • Total structure area: 0
      • Total interior livable area: 1,800 sqft

      Property

      Accessibility
      • Accessibility features: No Disability Access
      Features
      • Has view: Yes
      • View description: Front of Property
      • Has water view: Yes
      • Water view: Front of Property
      Details
      • Parcel number: 20121010241008
      • Special conditions: None

      Construction

      Type & style
      • Home type: Condo
      • Property subtype: Condominium, Single Family Residence
      Materials
      • Brick
      Condition
      • New construction: No
      • Major remodel year: 2012

      Utilities & green energy

      • Electric: Circuit Breakers
      • Sewer: Public Sewer
      • Water: Lake Michigan, Public

      Community & HOA

      HOA
      • Has HOA: Yes
      • Amenities included: Bike Room/Bike Trails, Door Person, Elevator in Residence, Storage, Security Door Lock(s), Service Elevator(s)
      • Services included: Heat, Water, Insurance, Security, Doorman, Exercise Facilities, Exterior Maintenance, Lawn Care, Scavenger, Snow Removal
      • HOA fee: $1,397 monthly
      Location
      • Region: Chicago

      Financial & listing details

      • Price per square foot: $153/sqft
      • Tax assessed value: $201,400
      • Annual tax amount: $4,059
      • Date on market: 6/9/2026
      • Ownership: Condo

        Estimated market value

        $263,600

        $250,000 - $277,000

        $3,266/mo

        Price history

        DateEventPrice
        6/9/2026Contingent$274,900$153/sqft
        Source: MRED as distributed by MLS GRID #12545803 Report a problem
        6/9/2026Listed for sale$274,900$153/sqft
        Source: MRED as distributed by MLS GRID #12545803 Report a problem
        3/29/2026Listing removed$274,900$153/sqft
        Source: MRED as distributed by MLS GRID #12545803 Report a problem
        2/11/2026Price change$274,900-15.4%$153/sqft
        Source: MRED as distributed by MLS GRID #12545803 Report a problem
        1/12/2026Listed for sale$324,900+10730%$181/sqft
        Source: MRED as distributed by MLS GRID #12545803 Report a problem
        9/15/2025Sold$3,000-99.1%$2/sqft
        Source: Agent Provided Report a problem
        9/13/2025Listing removed$3,000$2/sqft
        Source: Zillow Rentals Report a problem
        9/2/2025Listed for sale$324,900+34%$181/sqft
        Source: MRED as distributed by MLS GRID #12460373 Report a problem
        8/10/2025Price change$3,000-8.4%$2/sqft
        Source: Zillow Rentals Report a problem
        7/29/2025Price change$3,275-6.2%$2/sqft
        Source: Zillow Rentals Report a problem
        7/15/2025Listed for rent$3,490$2/sqft
        Source: Zillow Rentals Report a problem
        10/1/2018Sold$242,500+340.9%$135/sqft
        Source: MRED as distributed by MLS GRID #10027958 Report a problem
        6/13/2011Sold$55,000-26.6%$31/sqft
        Source: MRED as distributed by MLS GRID #07620366 Report a problem
        1/27/2011Price change$74,900-11.8%$42/sqft
        Source: RLB Realty Group, Inc. #07620366 Report a problem
        12/4/2010Price change$84,900-1.1%$47/sqft
        Source: foreclosure.com Report a problem
        12/3/2010Listed for sale--
        Source: foreclosure.com Report a problem
        10/5/2010Listing removed$85,850$48/sqft
        Source: RLB Realty Group, Inc. #07620366 Report a problem
        9/17/2010Price change$85,850$48/sqft
        Source: RLB Realty Group, Inc. #07620366 Report a problem
        8/22/2010Listed for sale--
        Source: foreclosure.com Report a problem

        Public tax history

        YearProperty taxesTax assessment
        2024-- $20,140 +54.9%
        2023$2,752 +2.9%$12,999
        2022$2,674 +2.3%$12,999
        2021$2,614 +42%$12,999 +57.3%
        2020$1,841 +1.8%$8,265 -8.2%
        2019$1,808 +64.5%$9,001
        2018$1,099 +0.6%$9,001 +6.5%
        2017$1,093 -8.4%$8,452
        2016$1,193 +11.7%$8,452
        2015$1,068 -10.7%$8,452 -6.2%
        2014$1,196 +1.9%$9,014 +10.1%
        2013$1,174 -32.6%$8,188 -32.9%
        2012$1,741 -37.3%$12,197 -28.8%
        2011$2,776 -0.4%$17,130
        2010$2,787 +4.4%$17,130
        2009$2,671 +57%$17,130 -6.9%
        2008$1,702 +3.2%$18,400
        2007$1,649 +0.8%$18,400
        2006$1,636 -5.1%$18,400 +24.3%
        2005$1,725 +1.9%$14,799
        2004$1,693 +4.5%$14,799
        2003$1,621 -5.4%$14,799 +30.3%
        2002$1,714 +6%$11,360
        2001$1,617 +1.3%$11,360
        2000$1,596 +100.9%$11,360 +10.2%
        1999$795 $10,309
        Find assessor info on the county website

        Monthly payment

        Est. payment

        Payment breakdown

        Explore the cost of this home by adjusting the details. Changes won't be saved.
        All calculations are estimates and provided by Zillow, Inc. for informational purposes only. Actual amounts may vary.
        HOA fees may include property taxes on listings classified as Co-Ops. Contact the listing agent and/or owner for fee details.
        Mortgage interest rates are dependent on a number of factors, including credit score, down payment, and repayment length. Interest rate data provided by Zillow Group Marketplace, Inc. as of 1/1/1970 from various mortgage lenders with which we have lead or other similar arrangements; the Estimated Payment is an average of those rates.
        See how much you could borrow to make a competitive offer.

        Climate risks

        Neighborhood: Hyde Park

        Getting around

        85 / 100
        Very Walkable
        63 / 100
        Good Transit
        93 / 100
        Biker's Paradise

        Nearby schools

        GreatSchools rating
        Schools provided by the listing agent
        • District: 299

        Source: MRED as distributed by MLS GRID. This data may not be complete. We recommend contacting the local school district to confirm school assignments for this home.

        A local agent can set up tours, give advice and negotiate with sellers.

        A local lender can help you make sure your offer is ready when you are.

        Browse local experts

        Similar homes